

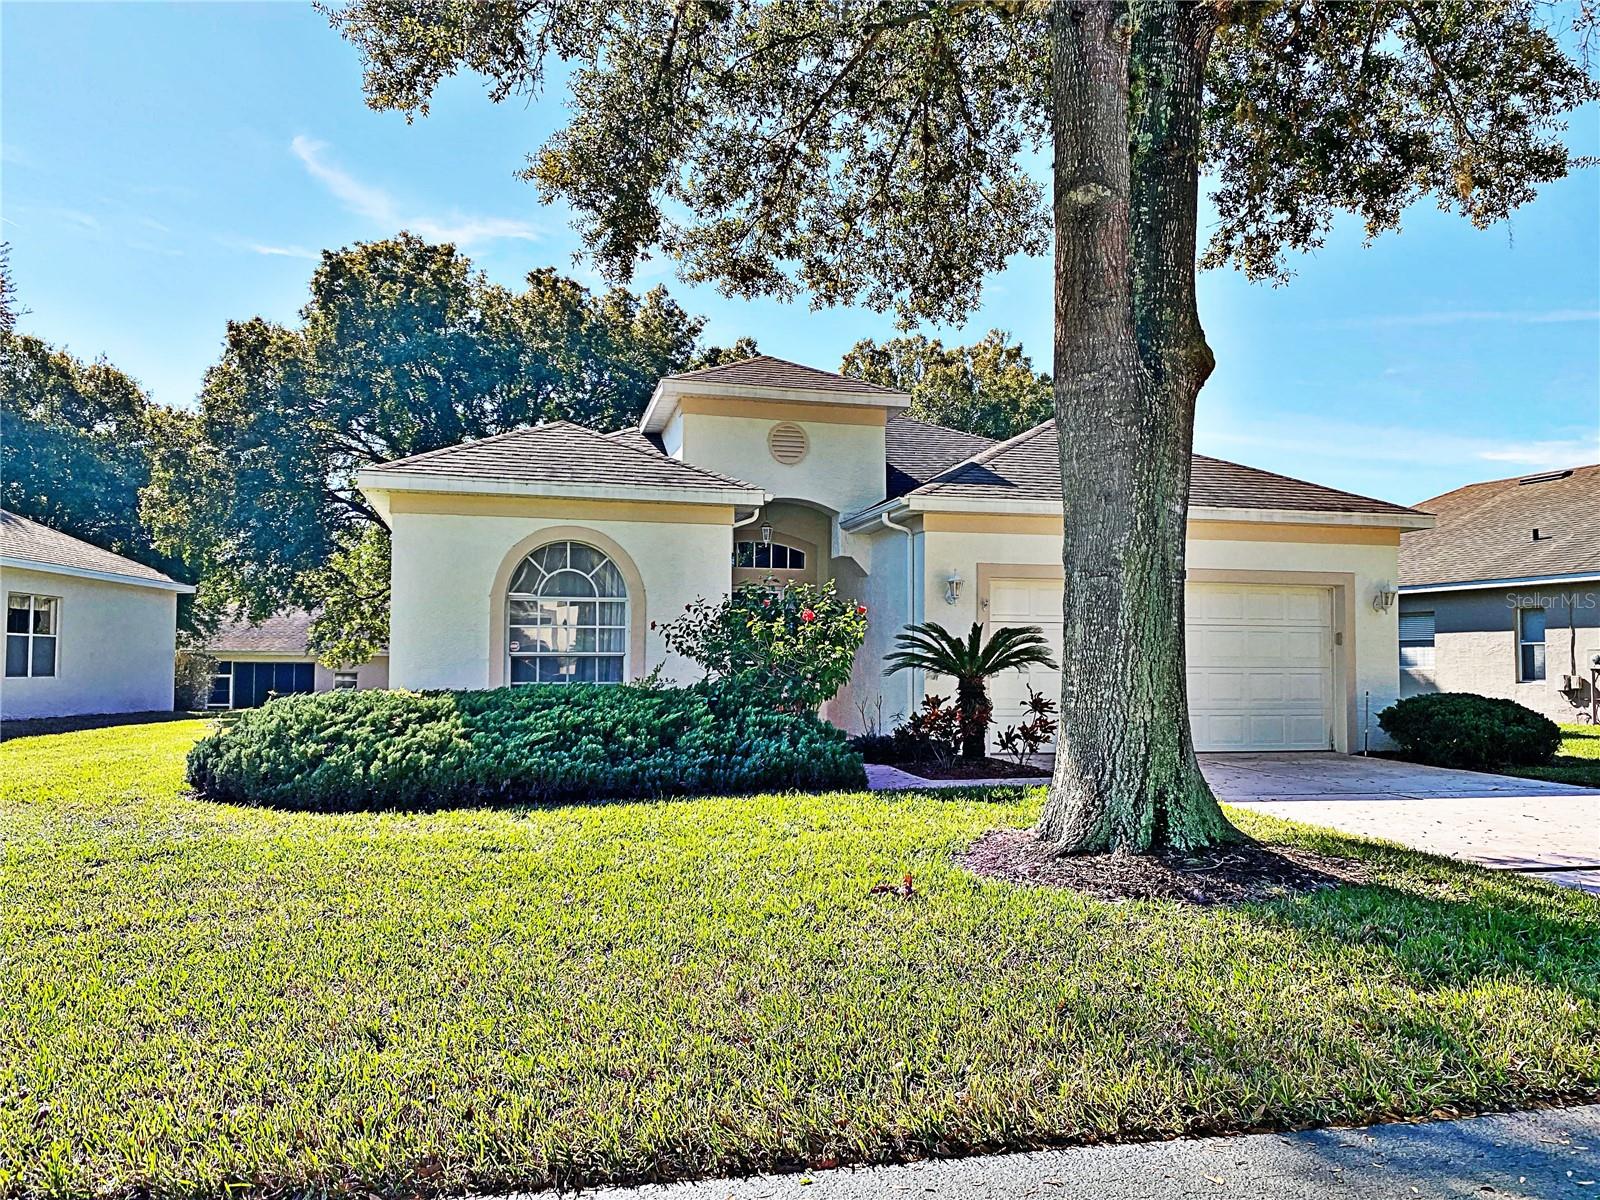
3618 FAIRFIELD DRIVE, CLERMONT, FL 34711
KINGS RIDGE · Lake County
Key Facts
Description
The Home is in KINGS RIDGE a 55+ community. This ST REGIS floor plan home is a 2 bedroom 2 bath home with a Den/Study/bedroom 3 option. This home features a OPEN floor plan and SPLIT floor plan. The home has a Living room/ Dining room Combo and a Separate Family room. The Kitchen has ceramic tile flooring, closet pantry, space to eat in, bar top seating, opens to the family room, and a view of the lanai. The Family room has sliding glass door that open onto the screened in lanai, opens to the Kitchen. The Study/Den/Bedroom 3 has Double FRENCH doors so you can use it as a spare bedroom if you choose. The Master Features a sliding glass door onto the screened in lanai, en suite bathroom that has a garden tub, separate shower, dual sinks, walk in closet and a double door entry. The Primary bedroom also has a decorative shelf to display any special items. The Second bedroom is located in the front and has a walk in closet. The second bath has ceramic tile flooring, linen closet, and a shower/ tub combo. The covered/screened in lanai has ceramic tile flooring and allows extra space to entertain and relax and enjoy the outside. Furniture Included but can be removed....The AC is 5 years old the Water heater is 3 years old and the roof is 10-12 years old. HOA fees include basic cable, internet, irrigation, lawn service and exterior pest control, exterior grounds maintenance, recreational facilities which include pools, hot tub, tennis courts, basket ball, pickle ball, shuffle ball, security, and gated community and so much more….
Property Information
Property Type
Residential
Sub-Type
Single Family Residence
Style
Contemporary
Year Built
1996
Stories
1
Living Area
2,601 sq ft
Lot Size
0.17 acres
Garage Spaces
2
Ownership
Fee Simple
Zoning
PUD
Days on Market
42
MLS® Listing#
G5109393
Property Features
Interior
Exterior
Appliances
Cooling
Heating
Flooring
Parking
Laundry
Patio
Lot Features
Construction
Foundation
Roof
Windows
Security
Community
Utilities
Sewer
Water Source
Rooms
- 17.4x7.4First
- Bathroom 2First
- Bedroom 210.8x13.6First
- Den10x12First
- Dining Room10x9First
- Family Room17x15First
- Kitchen13x14.9First
- Living Room16.1x16First
- Master BathroomFirst
- Master Bedroom16x14.6First
Financial Details
HOA
$232 / Monthly
Lisa Thomas
Annual Taxes
$5,121
Tax year 2025
Parcel Number
04-23-26-0800-000-12000
Directions
From Highway 50 turn south on Highway 27, turn left into Kings Ridge proceed to guard gate must show ID, at the first stop sign turn left onto Chapel Hill, Turn right onto Fairfield Drive home will be on right
Affordability Calculator
$73,000
Estimated monthly payment
$1,943/mo
Principal $292,000 · Est. interest $407,366 over 30 yrs
Neighborhood Market Statistics
How this home compares to active listings in CLERMONT, FL
- $486,850
- Median Listing Price
- 68
- Median Days on Market
- 2,072
- Median Sq Ft
- $222
- Median Price / Sq Ft
- 730
- Active Listings
- This home’s price is 25% below the area median.
- Its price per sq ft is 37% below the area median.
Market statistics compiled from active EXIT Realty® and MLS listings in CLERMONT, FL.
Location

Points of Interest in CLERMONT, FL
Showing the CLERMONT area map.
Nearby Schools
Windy Hill Middle School
Secondary · 0.6 mi away
Lost Lake Elementary School
Elementary · 1.0 mi away
Imagine South Lake
Elementary · 1.0 mi away
Real Life Christian Academy
School · 1.8 mi away
East Ridge High School
Secondary · 1.9 mi away
East Ridge Middle School
Secondary · 1.9 mi away
Land of Lakes Montessori School
Elementary · 2.4 mi away
Family Christian School
School · 2.4 mi away
Real Life Christian Academy
School · 2.8 mi away
Clermont Elementary School
Elementary · 3.4 mi away
Cypress Ridge Elementary School
Elementary · 4.2 mi away
Pine Ridge Elementary School
Elementary · 4.5 mi away
South Lake Montessori School
Elementary · 4.5 mi away
Lake Minneola High School
Secondary · 4.8 mi away
Minneola Elementary Charter School
Elementary · 4.9 mi away
Grassy Lake Elementary
Elementary · 5.1 mi away
Hamlin Elementary School - Ocps
Elementary · 5.1 mi away
Hamlin Middle School
Secondary · 5.3 mi away
Foundation Academy
School · 6.0 mi away
Whispering Oak Elementary School
Elementary · 6.2 mi away
Commute Calculator
Nearby Homes
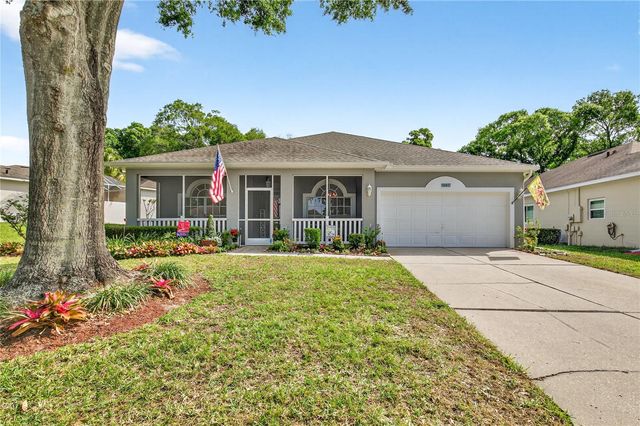


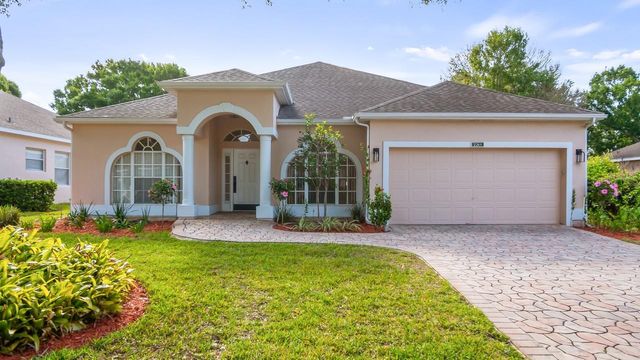
Similar Homes Nearby
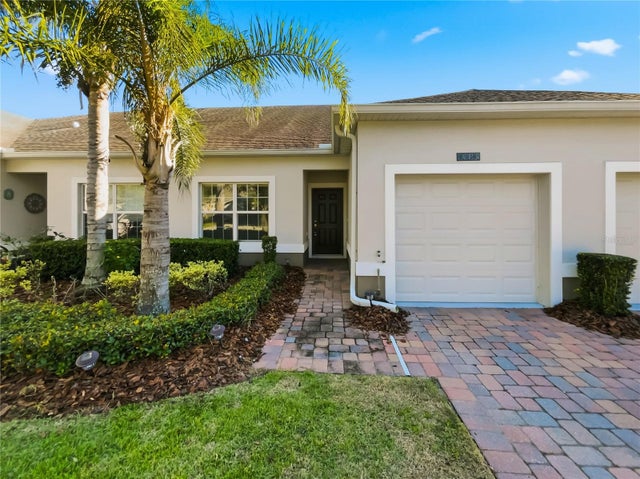

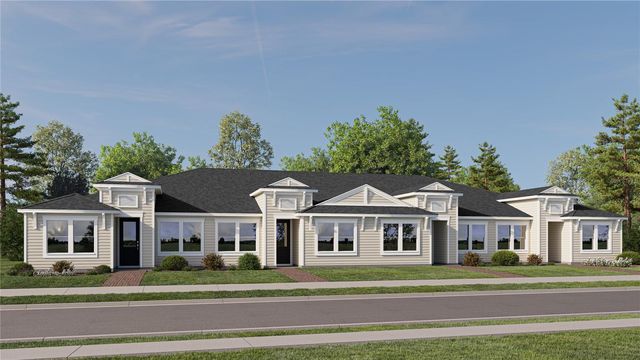
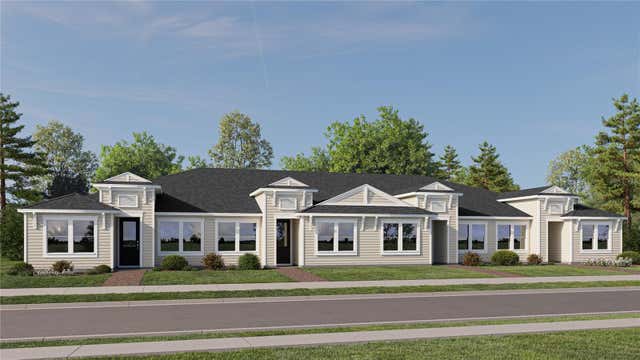


Similar Home Values
Comparable nearby listings and their asking prices.
| Address | Price | Beds | Baths | Sq Ft |
|---|---|---|---|---|
| 3542 FAIRWATERS COURT D, CLERMONT, FL | $260,000 | 2 | 2 | 1,374 |
| 3632 SOLANA CIRCLE B, CLERMONT, FL | $264,900 | 2 | 2 | 1,374 |
| 3124 REPOSE DRIVE, CLERMONT, FL | $274,990 | 2 | 2 | 1,421 |
| 3120 REPOSE DRIVE, CLERMONT, FL | $274,990 | 2 | 2 | 1,421 |
| 3551 FAIRWATERS COURT C, CLERMONT, FL | $275,000 | 2 | 2 | 1,374 |
| 648 HARBOR VILLA COURT 648, CLERMONT, FL | $275,000 | 2 | 2 | 1,244 |
Moving Cost Estimate
EXIT Agents in CLERMONT


Listing Courtesy: RE/MAX TITANIUM GROUP - 352-241-6363
Last Updated: 2026-03-10