

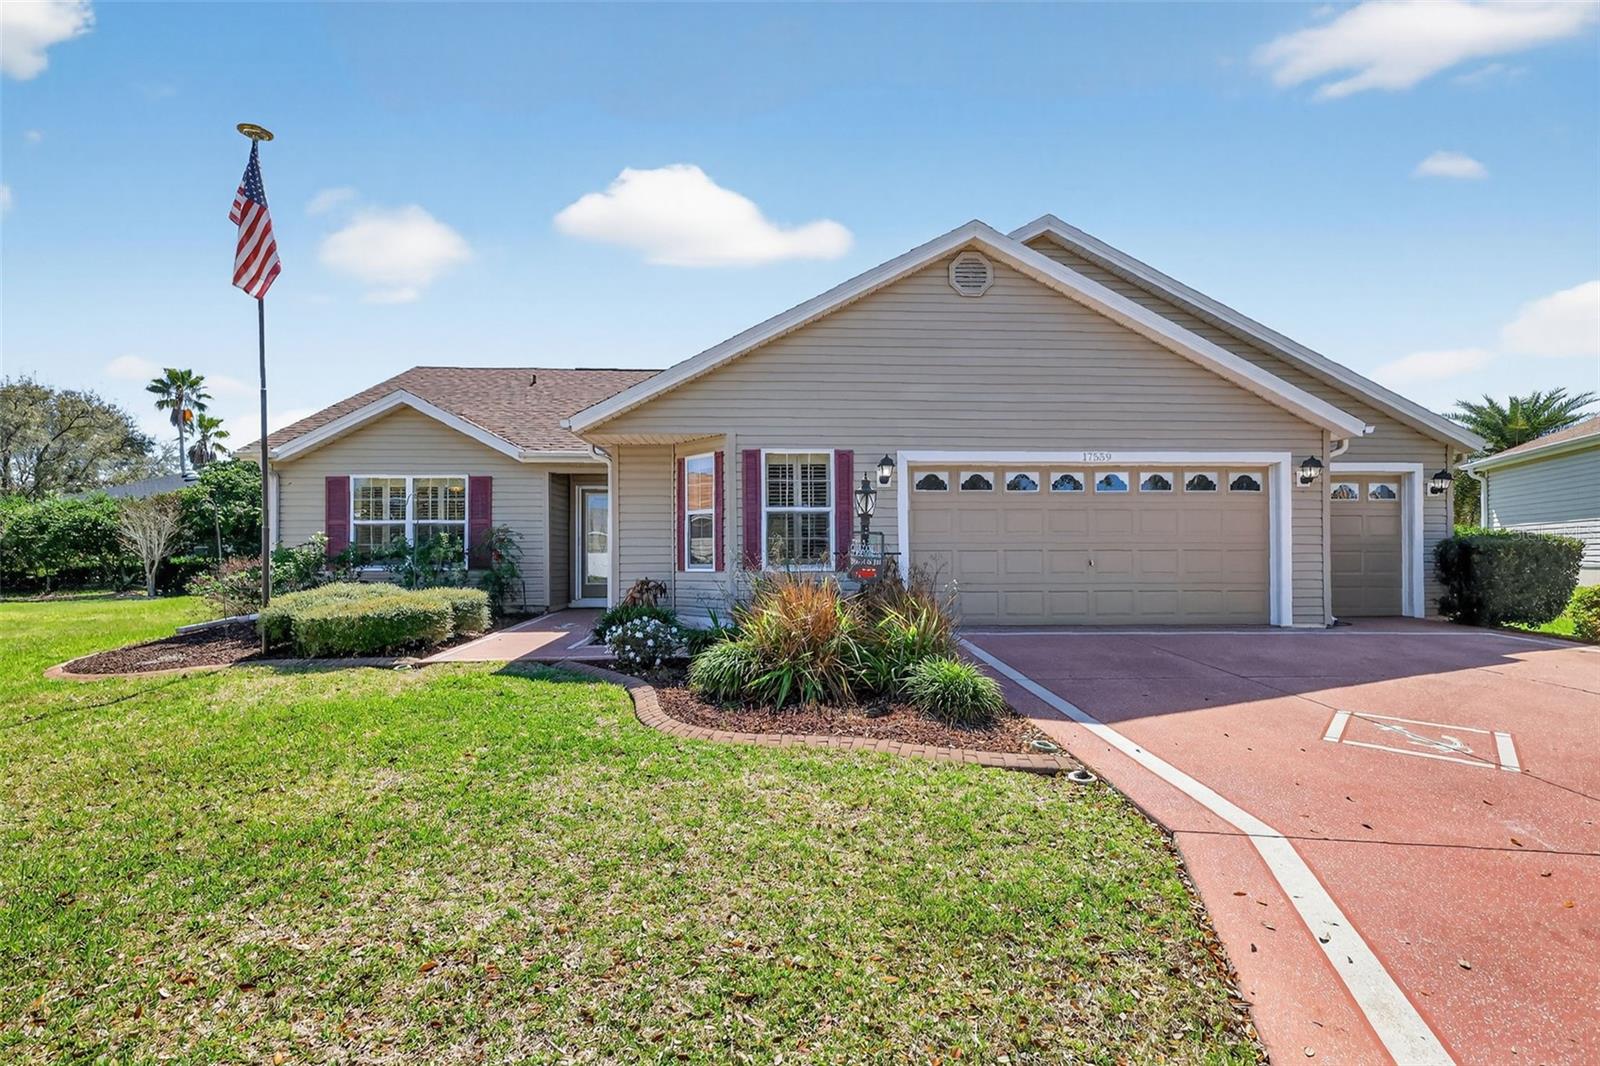
17559 SE 81ST PARNASSUS COURT, THE VILLAGES, FL 32162
THE VILLAGES · Marion County
Key Facts
Description
BOND PAID!! LOOK NO MORE!! THIS LOVELY, RENOVATED EXPANDED WILLOW MODEL, WITH GOLF CART GARAGE, LOCATED ON A QUIET CUL-DE-SAC IN THE VILLAGE OF PIEDMONT. NO POPCORN CEILINGS!! NO CARPET!! LUXURY VINYL PLANK FLOORING THROUGHOUT THE HOME. ROOF 2020, HVAC 2019, WATER HEATER 2024, SOLAR TUBES AND PLANTATION SHUTTERS!! THIS BEAUTIFUL HOME SITS ON A LARGE LOT. ROOM FOR A POOL. A SHORT GOLF CART RIDE TO NANCY LOPEZ COUNTRY CLUB AND MULBERRY REC CENTER. NEAR SHOPPING, DINING, AND MEDICAL FACILITIES, INCLUDING THE VA MEDICAL FACILITY. PRICED ACCORDINGLY.
Property Information
Property Type
Residential
Sub-Type
Single Family Residence
Year Built
2003
Living Area
2,631 sq ft
Lot Size
0.20 acres
Garage Spaces
2
Ownership
Fee Simple
Zoning
PUD
Days on Market
99
MLS® Listing#
G5109566
Property Features
Interior
Exterior
Appliances
Cooling
Heating
Parking
Laundry
Lot Features
Construction
Foundation
Roof
Windows
Security
Utilities
Sewer
Water Source
Rooms
- 10x15First
- Bedroom 210x13First
- Bedroom 313x13First
- Dining Room12x10First
- Kitchen19x10First
- Laundry8x8First
- Living Room15x15First
- Master Bedroom12x14First
Financial Details
HOA
None
Annual Taxes
$6,444
Tax year 2025
Parcel Number
6766-054-000
Directions
FROM HWY 42, HEAD SOUTH ON BUENA VISTA BLVD. AT THE FIRST ROUNDABOUT TAKE THE FIRST EXIT ONTO SE 172ND LEGACY LANE, THEN TURN LEFT ONTO SE 86TH BELLE MEADE CIRCLE, THEN RIGHT ONTO SE 177TH WINTERTHUR LOOP, THEN RIGHT ONTO SE 81ST PARNASSUS CT. HOME IS ON THE RIGHT.
Affordability Calculator
$76,980
Estimated monthly payment
$2,049/mo
Principal $307,920 · Est. interest $429,576 over 30 yrs
Neighborhood Market Statistics
How this home compares to active listings in THE VILLAGES, FL
- $461,207
- Median Listing Price
- 70
- Median Days on Market
- 1,669
- Median Sq Ft
- $271
- Median Price / Sq Ft
- 780
- Active Listings
- This home’s price is 17% below the area median.
- Its price per sq ft is 46% below the area median.
Market statistics compiled from active EXIT Realty® and MLS listings in THE VILLAGES, FL.
Location

Points of Interest in THE VILLAGES, FL
Showing the THE VILLAGES area map.
Nearby Schools
The Villages Charter High School
Secondary · 2.7 mi away
Villages Charter Elementary School
Elementary · 2.8 mi away
The Villages Charter Middle School
Elementary · 2.9 mi away
Villages Charter Primary Center
Elementary · 3.0 mi away
Harbour View Elementary School
Elementary · 3.0 mi away
Lake Weir Middle School
Secondary · 3.0 mi away
Faith Presbyterian Church (Arp)
School · 3.6 mi away
Temple Christian Academy
School · 4.1 mi away
Stanton-Weirsdale Elementary School
Elementary · 5.3 mi away
ABC Children's Country Club
School · 5.3 mi away
The Villages Elementary of Lady Lake School
Elementary · 5.6 mi away
Souls Harbor Christian Academy
School · 5.8 mi away
Belleview Elementary School
Elementary · 6.4 mi away
Casa Montessori Lady Lake
Elementary · 7.6 mi away
Wildwood Elementary School
Elementary · 7.6 mi away
Wildwood Middle High School
Secondary · 7.6 mi away
Emerald Shores Elementary School
Elementary · 8.1 mi away
Lake Weir High School
Secondary · 8.1 mi away
Belleview Middle School
Secondary · 8.5 mi away
Belleview High School
Secondary · 8.6 mi away
Commute Calculator
Nearby Homes


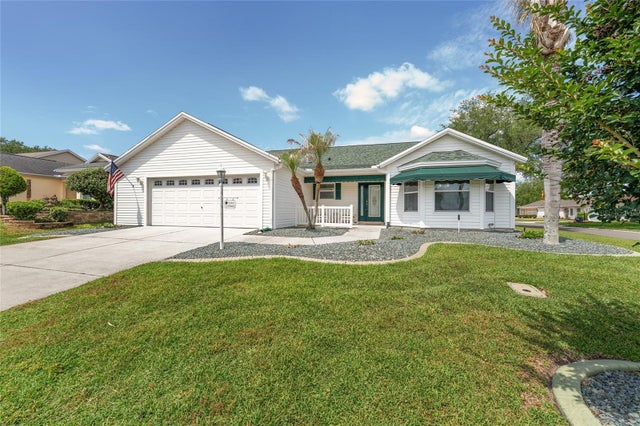
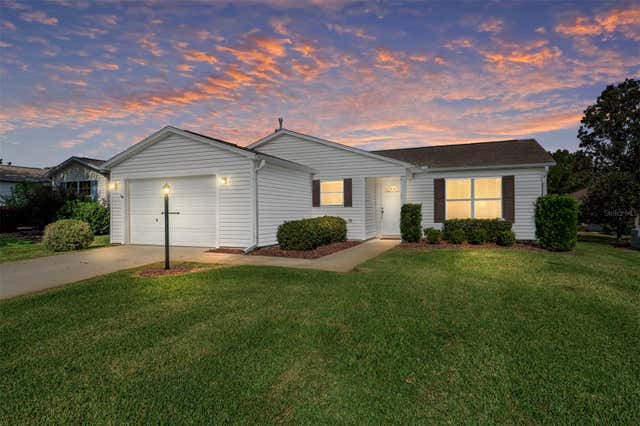
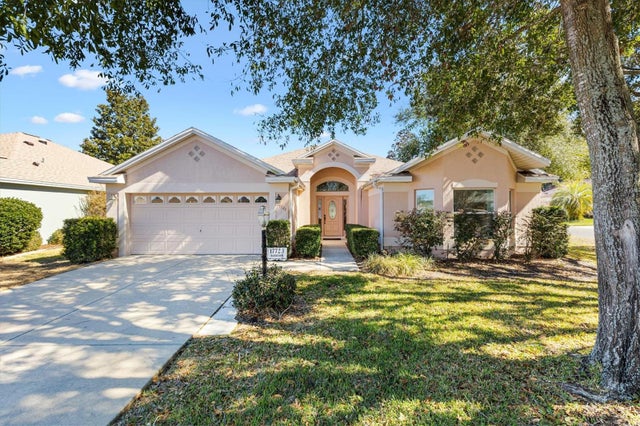
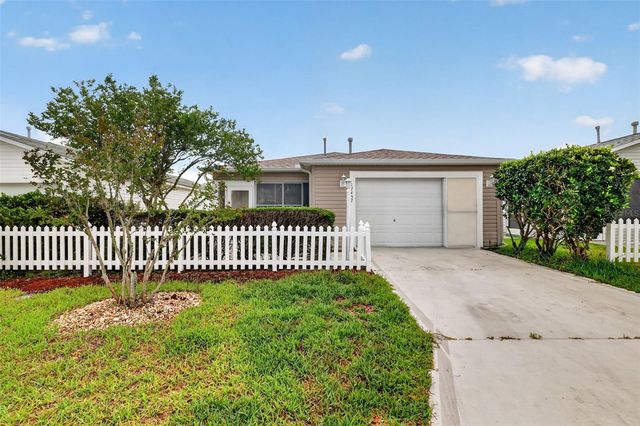
Similar Homes Nearby

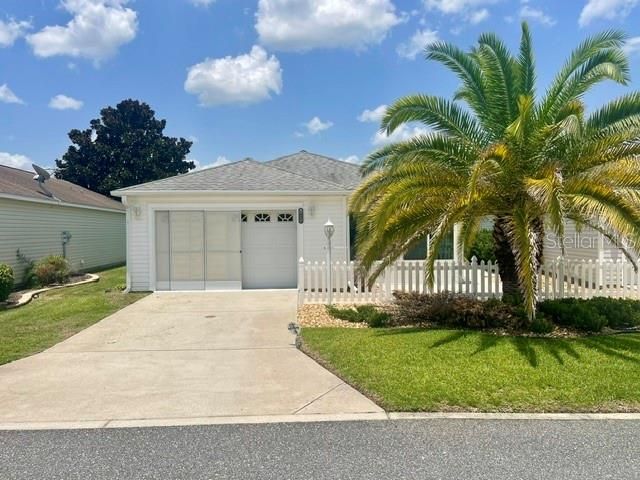
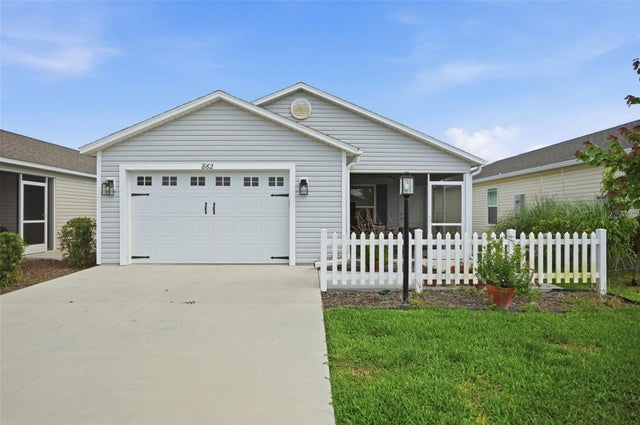
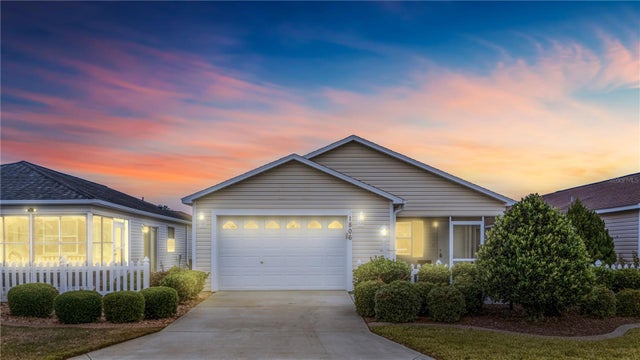
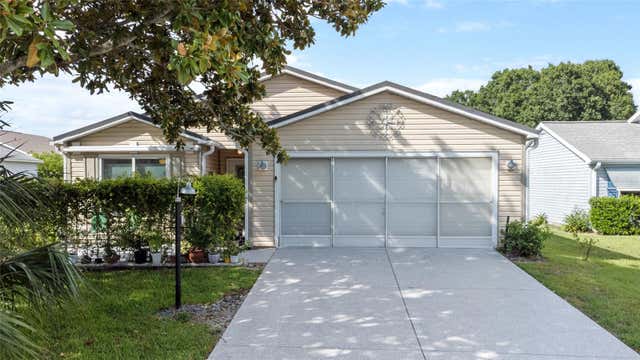
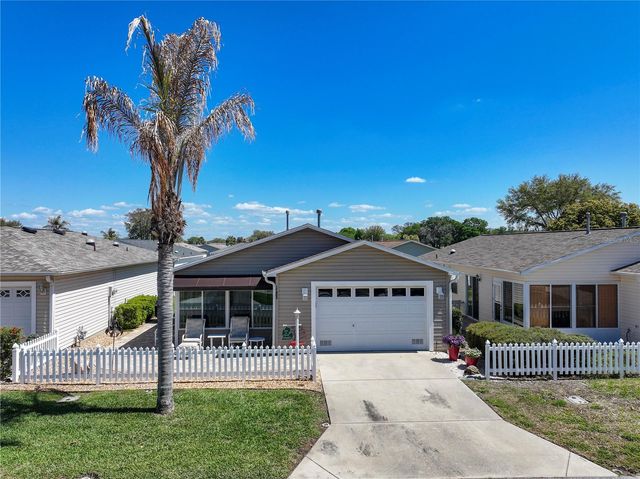
Similar Home Values
Comparable nearby listings and their asking prices.
| Address | Price | Beds | Baths | Sq Ft |
|---|---|---|---|---|
| 1614 GIBBES WAY, THE VILLAGES, FL | $269,500 | 2 | 2 | 1,156 |
| 1692 INDIGO AVENUE, THE VILLAGES, FL | $269,500 | 2 | 2 | 1,156 |
| 862 SPRING AVENUE, THE VILLAGES, FL | $269,900 | 2 | 2 | 1,227 |
| 1806 QUEENSBURY TERRACE, THE VILLAGES, FL | $269,900 | 2 | 2 | 1,188 |
| 521 SAN PEDRO DRIVE, THE VILLAGES, FL | $269,900 | 2 | 2 | 1,242 |
| 17403 SE 77TH SYCAMORE AVENUE, THE VILLAGES, FL | $270,000 | 2 | 2 | 1,160 |
Moving Cost Estimate
EXIT Agents in THE VILLAGES


Listing Courtesy: RE/MAX FOXFIRE - SUMMERFIELD - 352-307-0304
Last Updated: 2026-03-13