

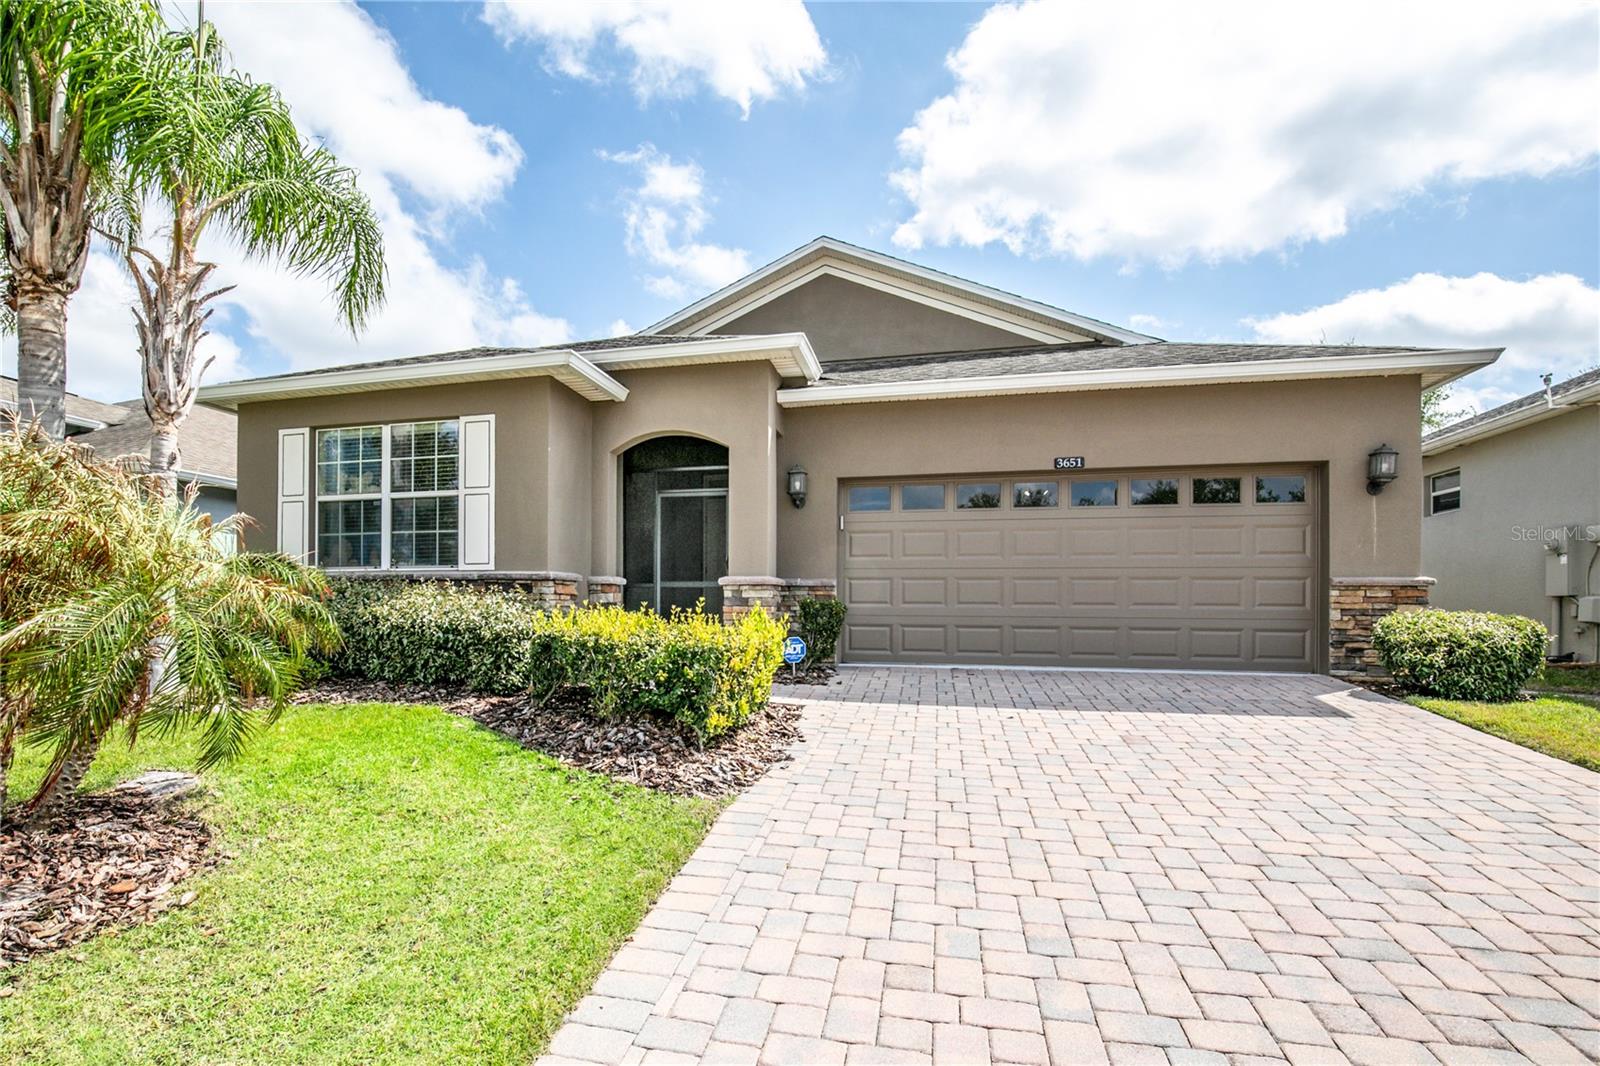
3651 LIMESTONE STREET, CLERMONT, FL 34711
HERITAGE HILLS PH 5A · Lake County
Key Facts
Description
Welcome to Resort Style Living! This Home has 2 Bedrooms, 2 Baths, and a Den. Practical Upgrades - Screened Patio, New HVAC, Kitchen has Granite Counter Tops and Stainless Steel Apliances. Close to Publix, Hospitals, Restaurants, Fire Department, Medical Centers, Shopping Centers and Box Stores (Costco, BJ's, Walmart, etc.), 15 Minutes to Lake Louisa State Park, 27 Minutes to Turnpike, 35 Minutes to Disney, 45 minutes to the Orlando Airport, all the Everyday Conveniences You Need. Heritage Hills Offers a 24-Hour-Guarded, Gated Community, Golf-Cart-Friendly, Multi-Million Dollar Clubhouse with Pool, Fitness Center. The Grand Ballroom hosts Plays, Dances and Movies while there are Craft, Billiard, Computer and Card Rooms along with a LibraryHomeowner Dues Cover Escrow Reserves, Cable, Complete Lawn Care, Fertilization and Mulching and use of 3 Pools, 2 Fitness Centers and Tennis, Basketball, and Pickle Ball Courts. The Grand Ballroom hosts Plays, Dances and Movies while there are Craft, Billiard, Computer and Card Rooms along with a Library.
Property Information
Property Type
Residential
Sub-Type
Single Family Residence
Style
Ranch
Year Built
2013
Stories
1
Living Area
2,926 sq ft
Lot Size
0.12 acres
Garage Spaces
2
Ownership
Fee Simple
Zoning
PUD
Days on Market
120
MLS® Listing#
G5109626
Property Features
Interior
Exterior
Appliances
Cooling
Heating
Flooring
Parking
Laundry
Patio
Lot Features
Construction
Foundation
Roof
Windows
Security
Community
Utilities
Sewer
Water Source
Rooms
- Bedroom 211.01x11.06First
- Dining Room12.07x12.04First
- Great Room25.1x15.02First
- Kitchen12.11x13.08First
- Master Bedroom12x20.04First
- Office12.06x10First
Financial Details
HOA
$484 / Monthly
Leland Management/AntoinetteFerraro
Annual Taxes
$5,614
Tax year 2025
Parcel Number
03-23-26-0110-000-04400
Directions
Heading west on Hwy 50 from Winter Garden take a left on Hancock Rd. Take Hancock Rd. to Heritage Hills Blvd. on the Left. Proceed to guard gate and stay on Heritage Hills Blvd. Turn right on Limestone.
Affordability Calculator
$76,800
Estimated monthly payment
$2,044/mo
Principal $307,200 · Est. interest $428,571 over 30 yrs
Neighborhood Market Statistics
How this home compares to active listings in CLERMONT, FL
- $487,423
- Median Listing Price
- 68
- Median Days on Market
- 2,080
- Median Sq Ft
- $222
- Median Price / Sq Ft
- 729
- Active Listings
- This home’s price is 21% below the area median.
- Its price per sq ft is 41% below the area median.
Market statistics compiled from active EXIT Realty® and MLS listings in CLERMONT, FL.
Location

Points of Interest in CLERMONT, FL
Showing the CLERMONT area map.
Nearby Schools
Windy Hill Middle School
Secondary · 1.1 mi away
Imagine South Lake
Elementary · 1.3 mi away
Lost Lake Elementary School
Elementary · 2.3 mi away
East Ridge High School
Secondary · 2.5 mi away
East Ridge Middle School
Secondary · 2.7 mi away
Real Life Christian Academy
School · 3.0 mi away
Land of Lakes Montessori School
Elementary · 3.3 mi away
Family Christian School
School · 3.7 mi away
Hamlin Elementary School - Ocps
Elementary · 4.0 mi away
Real Life Christian Academy
School · 4.1 mi away
Hamlin Middle School
Secondary · 4.1 mi away
Foundation Academy
School · 4.3 mi away
Clermont Elementary School
Elementary · 4.5 mi away
Whispering Oak Elementary School
Elementary · 4.6 mi away
Oakland Avenue Charter School
Elementary · 4.9 mi away
Bridgewater Middle School
Secondary · 5.0 mi away
Champions at Bridgewater Middle School
Elementary · 5.0 mi away
Lake Minneola High School
Secondary · 5.2 mi away
Cypress Ridge Elementary School
Elementary · 5.3 mi away
Sunridge Middle School
Secondary · 5.4 mi away
Commute Calculator
Nearby Homes



Similar Homes Nearby
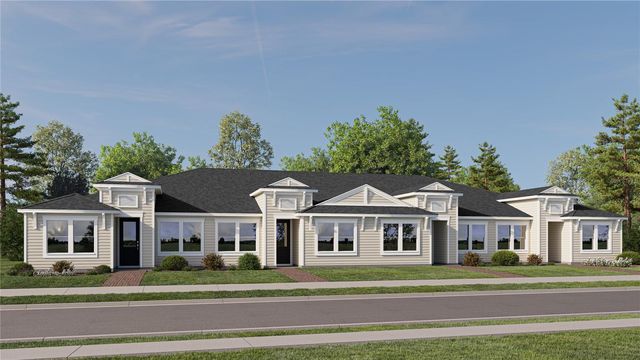




Similar Home Values
Comparable nearby listings and their asking prices.
| Address | Price | Beds | Baths | Sq Ft |
|---|---|---|---|---|
| 3124 REPOSE DRIVE, CLERMONT, FL | $274,990 | 2 | 2 | 1,421 |
| 3128 REPOSE DRIVE, CLERMONT, FL | $274,990 | 2 | 2 | 1,421 |
| 3551 FAIRWATERS COURT C, CLERMONT, FL | $275,000 | 2 | 2 | 1,374 |
| 648 HARBOR VILLA COURT 648, CLERMONT, FL | $275,000 | 2 | 2 | 1,244 |
| 17508 BLESSING DRIVE, CLERMONT, FL | $279,900 | 3 | 3 | 1,503 |
| 220 E DESOTO STREET 4, CLERMONT, FL | $280,000 | 2 | 2 | 1,242 |
Moving Cost Estimate
EXIT Agents in CLERMONT


Listing Courtesy: WATSON REALTY CORP., REALTORS - 352-243-7374
Last Updated: 2026-03-23