

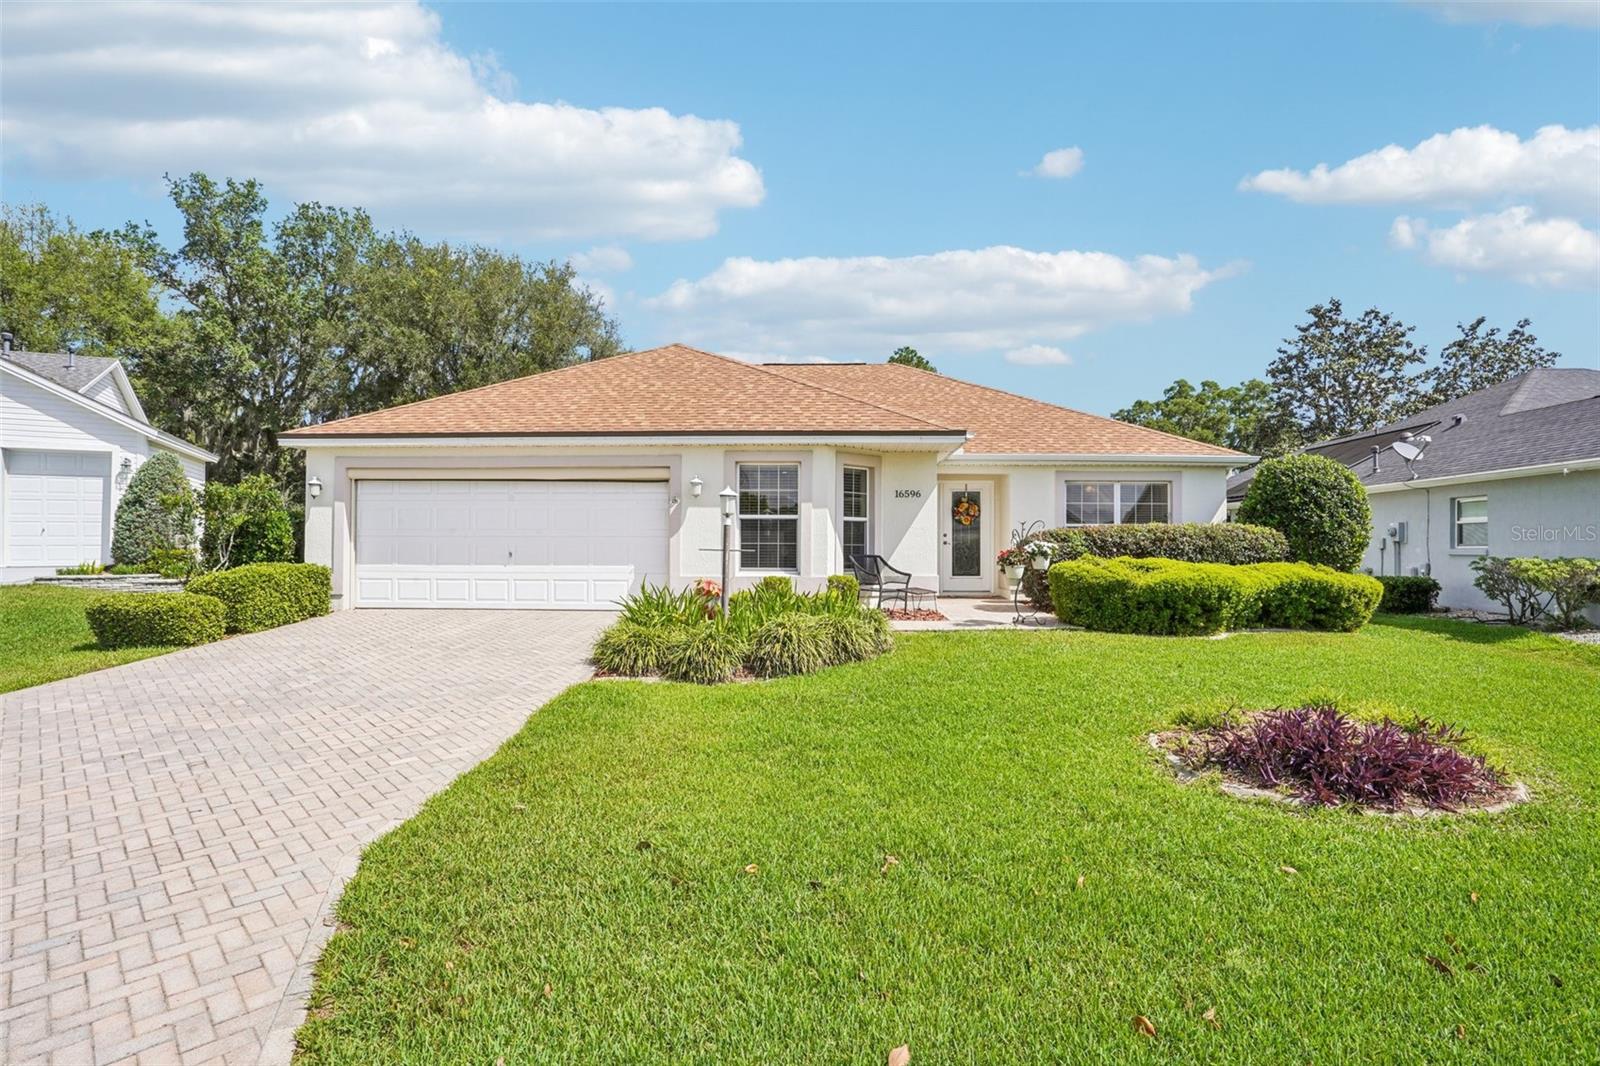
16596 SE 77TH NORTHRIDGE COURT, THE VILLAGES, FL 32162
VILLAGES/MARION UN 65 · Marion County
Key Facts
Description
PRICED TO SELL, FAST CLOSE!!! NEW ROOF (2022) ~ BOND PAID ~ NO CARPET ~ NO REAR NEIGHBORS! This beautiful 3/2 block & stucco Jasmine model home has mature landscaping, paver driveway & walkway. Located in the Village of Calumet, is offered PARTIALLY FURNISHED and has these great UPDATES: NEW roof (2022), NEW LVP flooring in the living room and all 3 bedrooms, NEW water heater (2024), A/C (2017). Screened lanai with paver flooring overlooks your private oasis with no rear neighbors for your enjoyment. There are gas utilities for cooking, water heater & dryer. Conveniently located near Mulberry Plaza for shopping, dining and all The Villages has to enjoy. Light & bright interior with tile flooring in kitchen, maple cabinets & breakfast nook. Spacious master suite features walk-in closet, dual sinks & adjacent indoor laundry. Guest bedroom includes built-in bookcases. Schedule your PRIVATE SHOWING TODAY!
Property Information
Property Type
Residential
Sub-Type
Single Family Residence
Year Built
2004
Stories
1
Living Area
1,483 sq ft
Lot Size
0.18 acres
Lot Dimensions
71x112
Garage Spaces
2
Ownership
Fee Simple
Zoning
PUD
Days on Market
94
MLS® Listing#
G5111003
Property Features
Interior
Appliances
Cooling
Heating
Flooring
Parking
Laundry
Patio
Construction
Foundation
Roof
Windows
Security
Community
Utilities
Sewer
Water Source
Rooms
- 20x9First
- Bathroom 2First
- Bedroom 213x10First
- Bedroom 3First
- Dining Room10x10First
- KitchenFirst
- Living Room16x14First
- Master BathroomFirst
- Master Bedroom13x12First
Financial Details
HOA
None
Annual Taxes
$4,205
Tax year 2025
Parcel Number
6765-059-000
Directions
Head South on Buena Vista from Hwy 42 about 1/4 mile to Calumet Gate. Turn right on Calumet go about 1/4 mile, take the 2nd Right on Bellavista Circle. Take a Left on Mistwood, then a Right on Northridge, house is located on left hand side about 1/4 mile down.
Affordability Calculator
$67,800
Estimated monthly payment
$1,804/mo
Principal $271,199 · Est. interest $378,347 over 30 yrs
Neighborhood Market Statistics
How this home compares to active listings in THE VILLAGES, FL
- $460,776
- Median Listing Price
- 71
- Median Days on Market
- 1,667
- Median Sq Ft
- $271
- Median Price / Sq Ft
- 787
- Active Listings
- This home’s price is 26% below the area median.
- Its price per sq ft is 16% below the area median.
Market statistics compiled from active EXIT Realty® and MLS listings in THE VILLAGES, FL.
Location

Points of Interest in THE VILLAGES, FL
Showing the THE VILLAGES area map.
Nearby Schools
Harbour View Elementary School
Elementary · 2.0 mi away
Lake Weir Middle School
Secondary · 2.7 mi away
Temple Christian Academy
School · 3.0 mi away
The Villages Charter High School
Secondary · 3.8 mi away
Villages Charter Elementary School
Elementary · 3.8 mi away
The Villages Charter Middle School
Elementary · 3.9 mi away
Villages Charter Primary Center
Elementary · 4.0 mi away
ABC Children's Country Club
School · 4.2 mi away
Faith Presbyterian Church (Arp)
School · 4.5 mi away
Souls Harbor Christian Academy
School · 4.7 mi away
Belleview Elementary School
Elementary · 5.3 mi away
Stanton-Weirsdale Elementary School
Elementary · 5.6 mi away
The Villages Elementary of Lady Lake School
Elementary · 6.4 mi away
Emerald Shores Elementary School
Elementary · 7.0 mi away
Lake Weir High School
Secondary · 7.3 mi away
Belleview Middle School
Secondary · 7.4 mi away
Belleview High School
Secondary · 7.4 mi away
Belleview Montessori School
Elementary · 7.7 mi away
Belleview-Santos Elementary School
Elementary · 7.8 mi away
Casa Montessori Lady Lake
Elementary · 8.5 mi away
Commute Calculator
Nearby Homes
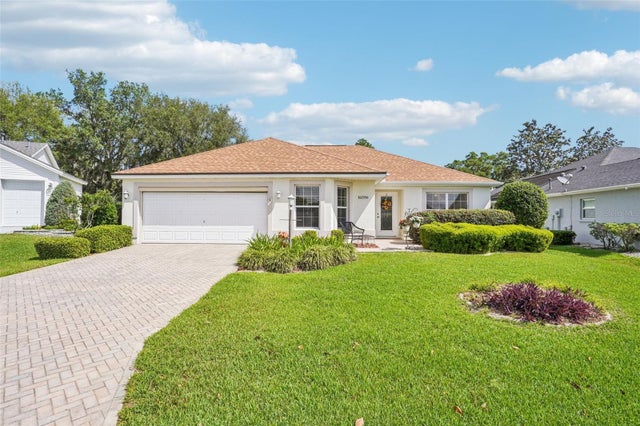

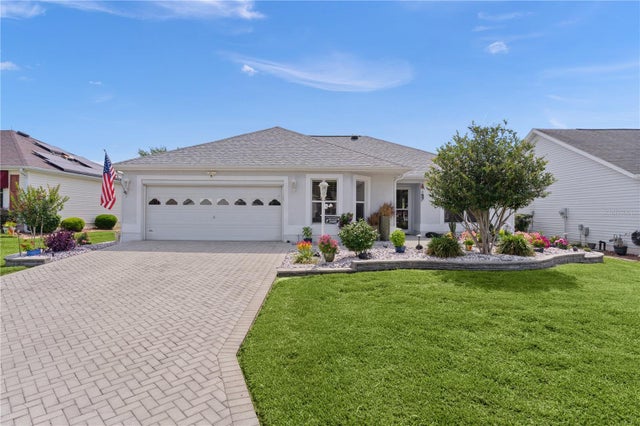


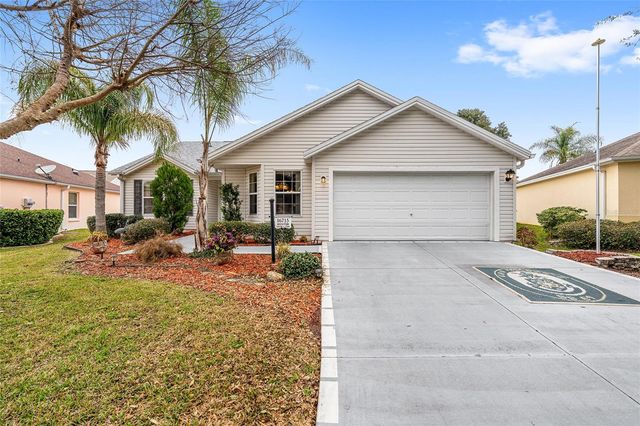
Similar Homes Nearby
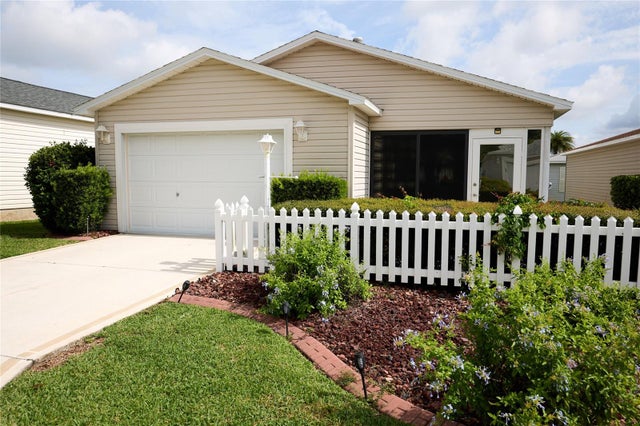


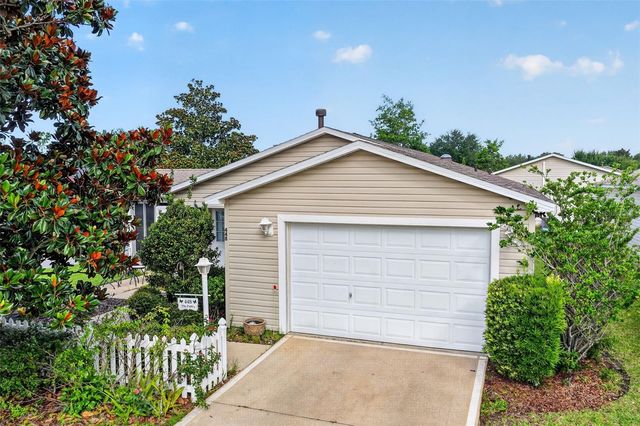

Similar Home Values
Comparable nearby listings and their asking prices.
| Address | Price | Beds | Baths | Sq Ft |
|---|---|---|---|---|
| 2331 RILEY ROAD, THE VILLAGES, FL | $239,000 | 2 | 2 | 1,156 |
| 3598 CAMBRIA CIRCLE, THE VILLAGES, FL | $245,900 | 2 | 2 | 1,188 |
| 2826 SALAMANCA STREET, THE VILLAGES, FL | $249,000 | 2 | 2 | 1,156 |
| 1710 ROSALES ROAD, THE VILLAGES, FL | $249,000 | 2 | 2 | 1,121 |
| 448 CANTERBURY COURT, THE VILLAGES, FL | $249,000 | 2 | 2 | 1,156 |
| 842 SPRING AVENUE, THE VILLAGES, FL | $249,900 | 2 | 2 | 1,227 |
Moving Cost Estimate
EXIT Agents in THE VILLAGES


Listing Courtesy: COLDWELL BANKER VANGUARD LIFESTYLE REALTY - 800-948-0938
Last Updated: 2026-04-09