

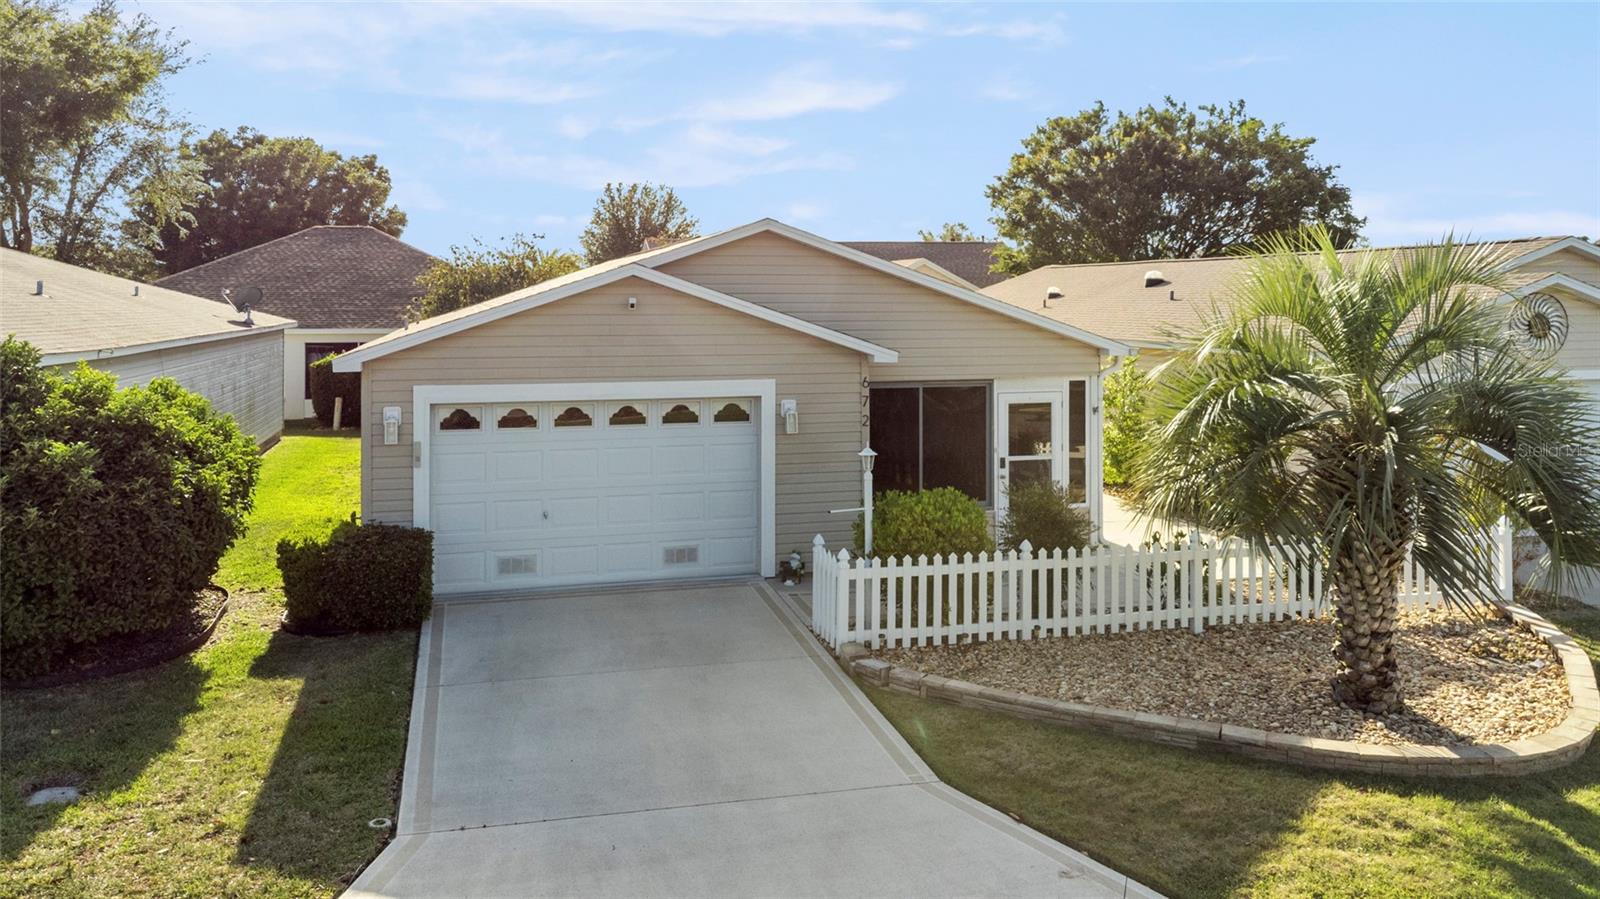
672 RICHLAND ROAD, THE VILLAGES, FL 32162
VILLAGES OF SUMTER BROYHILL VILLAS · Sumter County
Key Facts
Description
NEW ROOF Coming soon! (Roof to be installed by seller). PRICE REDUCTION! Seller Motivated LOCATION LOCATION LOCATION!! Welcome to this RARE Cabot Cove patio villa in the Village of Bonnybrook. One of the standout features of the home is the enclosed lanai, offering a versatile bonus space perfect for morning coffee, reading, relaxing, or enjoying guests year-round, includes a working electric fireplace for those rare cool days. Beautiful low maintenance yard. Well-maintained two-bedroom, two-bathroom partially furnished, this property would be a great investment opportunity or a move in ready option. When you walk in, you will LOVE THE VAULTED CEILINGS and LIGHT, BRIGHT open floor plan. NO CARPET! The main areas have tile and the bedrooms have laminate flooring. The Kitchen has plenty of cabinets, GRANITE countertops, tile floors, and an eat-in bar. Right off the kitchen is the INDOOR LAUNDRY ROOM and a large pantry, a new sliding barn door has been added to separate the space. The kitchen opens to a spacious living room and a separate dining area. The primary suite features a spacious bedroom with laminate floors, a large walk-in closet, an en-suite bathroom with a GRANITE countertop, and a solid surface shower with sliding doors. The guest bedroom has laminate floors and a double-door closet. The second bedroom could be used as a den, office, and/or craft room. The guest bathroom has a GRANITE countertop, tile floors, and a combination of shower/tub and sliding doors. This villa sits towards the end of the street; therefore, plenty of extra parking in front of the home. Other features include: Partially furnished, tankless HWH, NEWER HVAC 2020, NEW Light Fixtures, New Garage Door opener with MYQ, New Dishwasher, New Ring Security Camera by garage, roof 2011 and LOW BOND BALANCE $1,822! CLOSE PROXIMITY TO ALL OF THE SHOPPING, BANKING, RESTAURANTS, COSTCO AND MEDICAL ON 466, PLUS LESS THAN 4 MILES TO LAKE SUMTER TOWN SQUARE! The perfect location for golf enthusiast; Arnold Palmer, Pimlico, Belmont, Churchill Green, Hawks Bay and Saddlebrook are all less than 2 miles. Call Agent 2 - Kindal Glasgow for your private showing or with any questions.
Property Information
Property Type
Residential
Sub-Type
Townhouse
Style
Patio Home
Year Built
2003
Living Area
1,649 sq ft
Lot Size
0.08 acres
Lot Dimensions
40x88
Garage Spaces
1
Ownership
Fee Simple
Zoning
RES
Days on Market
60
MLS® Listing#
G5111060
Property Features
Interior
Appliances
Cooling
Heating
Flooring
Parking
Laundry
Patio
Construction
Foundation
Roof
Community
Utilities
Sewer
Water Source
Rooms
- 11x10First
- Bathroom 25x9First
- Bedroom 212x13First
- Dining RoomFirst
- KitchenFirst
- Laundry6x6First
- Living Room15x18First
- Master BathroomFirst
- Master Bedroom13x15First
Financial Details
HOA
None
Annual Taxes
$3,136
Tax year 2025
Parcel Number
D16P025
Directions
From Buena Vista Take the 1st exit from roundabout onto Belvedere Blvd., Turn right onto Weston Manor Dr. Turn right onto Weston Manor Dr. Turn left onto Richland Rd.
Affordability Calculator
$53,400
Estimated monthly payment
$1,421/mo
Principal $213,600 · Est. interest $297,991 over 30 yrs
Neighborhood Market Statistics
How this home compares to active listings in THE VILLAGES, FL
- $460,526
- Median Listing Price
- 72
- Median Days on Market
- 1,668
- Median Sq Ft
- $272
- Median Price / Sq Ft
- 770
- Active Listings
- This home’s price is 42% below the area median.
- Its price per sq ft is 40% below the area median.
Market statistics compiled from active EXIT Realty® and MLS listings in THE VILLAGES, FL.
Location

Points of Interest in THE VILLAGES, FL
Showing the THE VILLAGES area map.
Nearby Schools
The Villages Charter High School
Secondary · 1.0 mi away
Villages Charter Primary Center
Elementary · 1.3 mi away
The Villages Charter Middle School
Elementary · 1.4 mi away
Villages Charter Elementary School
Elementary · 1.5 mi away
Faith Presbyterian Church (Arp)
School · 2.0 mi away
The Villages Elementary of Lady Lake School
Elementary · 4.4 mi away
Wildwood Middle High School
Secondary · 4.5 mi away
Wildwood Elementary School
Elementary · 4.5 mi away
Casa Montessori Lady Lake
Elementary · 5.7 mi away
Lake Weir Middle School
Secondary · 5.9 mi away
Stanton-Weirsdale Elementary School
Elementary · 6.2 mi away
Harbour View Elementary School
Elementary · 6.4 mi away
Fruitland Park Elementary School
Elementary · 7.0 mi away
Temple Christian Academy
School · 7.5 mi away
Rimes Early Learning Center
School · 8.2 mi away
ABC Children's Country Club
School · 8.6 mi away
Lake Academy Leesburg
School · 8.7 mi away
Souls Harbor Christian Academy
School · 9.2 mi away
Carver Middle School
Secondary · 9.2 mi away
Florida Cam Schools, LLC
School · 9.4 mi away
Commute Calculator
Nearby Homes

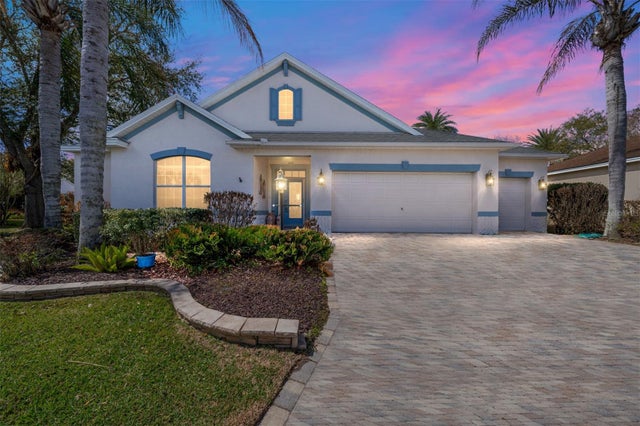
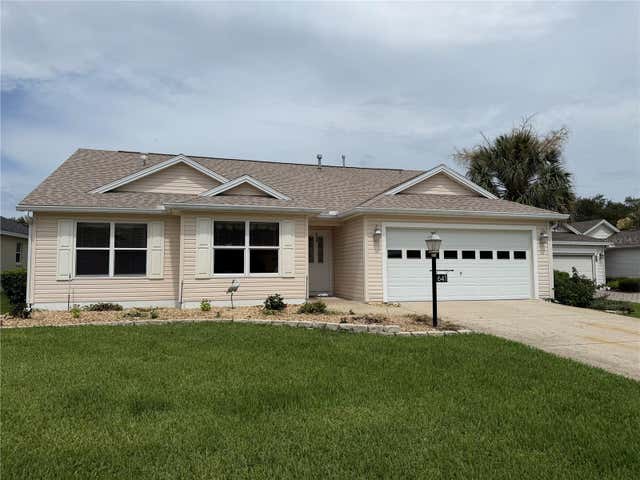
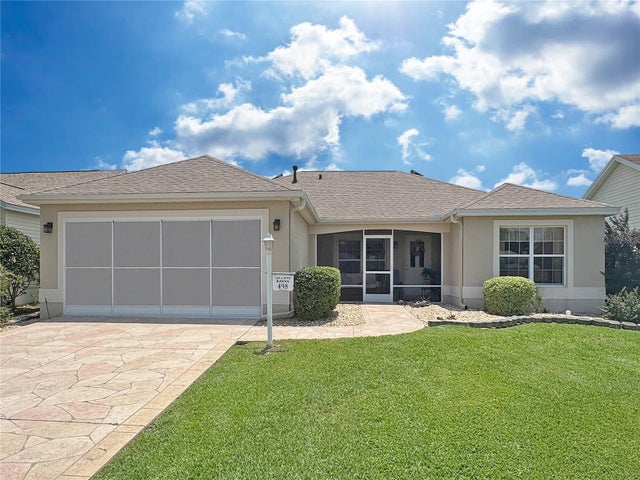

Similar Homes Nearby
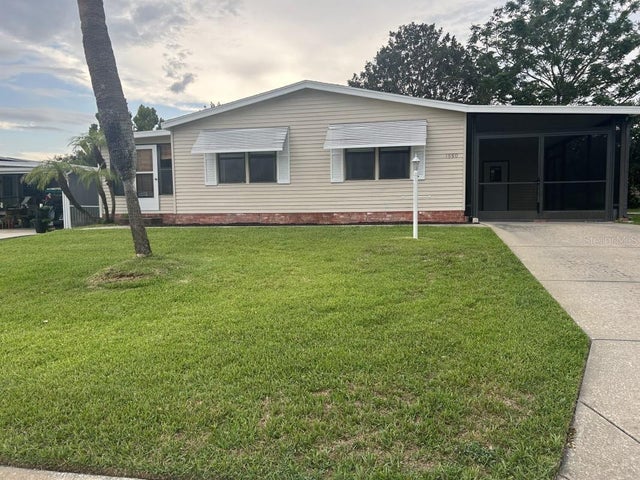

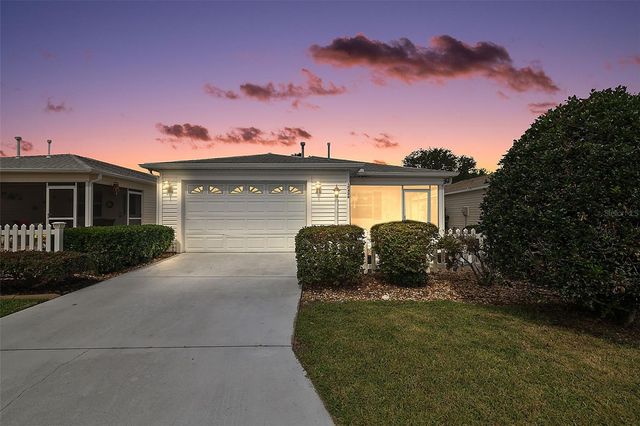
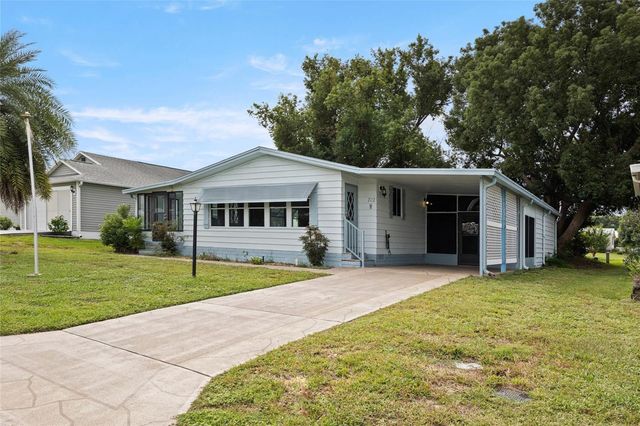

Similar Home Values
Comparable nearby listings and their asking prices.
| Address | Price | Beds | Baths | Sq Ft |
|---|---|---|---|---|
| 1550 HILLCREST DRIVE, THE VILLAGES, FL | $189,900 | 2 | 2 | 1,196 |
| 1967 S Ocean Blvd 315-C, Lauderdale By The Sea, FL | $196,000 | 1 | 1 | 610 |
| 17436 SE 81ST NEWBERRY COURT, THE VILLAGES, FL | $200,000 | 2 | 2 | 1,167 |
| 712 JASON DRIVE, THE VILLAGES, FL | $210,000 | 2 | 2 | 1,292 |
| 1967 S Ocean C-317, Lauderdale By The Sea, FL | $213,000 | 1 | 1 | 690 |
| 4228 N Ocean Drive 34, Lauderdale By The Sea, FL | $219,000 | 1 | 1 | 375 |
Moving Cost Estimate
EXIT Agents in THE VILLAGES


Listing Courtesy: LPT REALTY, LLC - 877-366-2213
Last Updated: 2026-04-15