

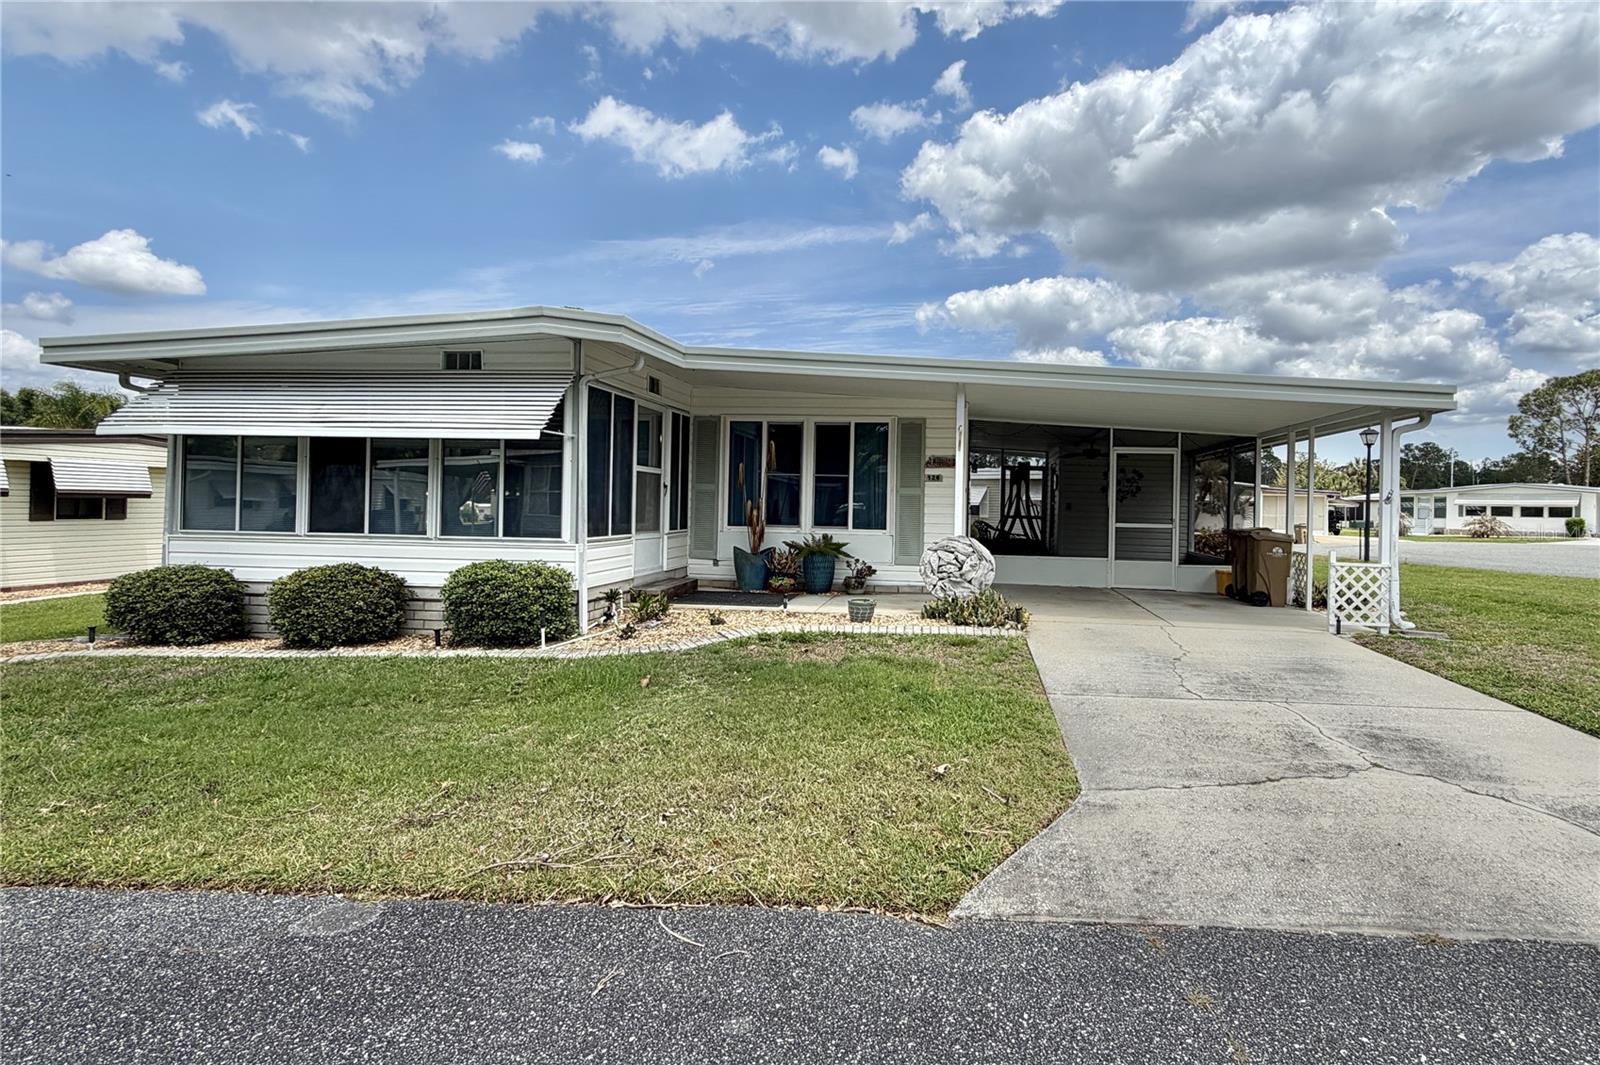
126 CHESTNUT STREET, LEESBURG, FL 34748
HAWTHORNE AT LEESBURG A COOP · Lake County
Key Facts
Description
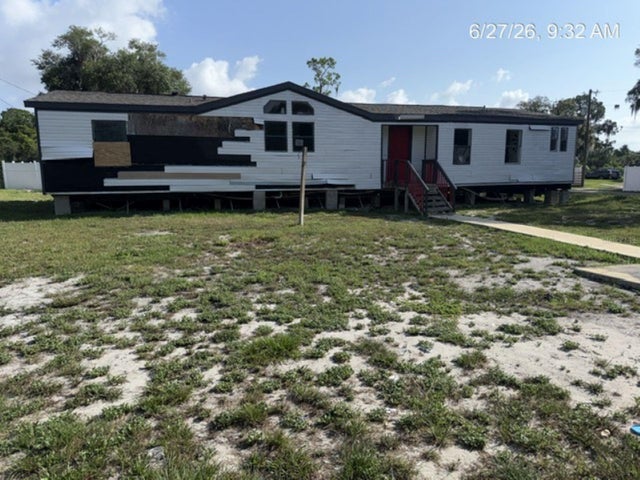
Your Cozy Corner-Lot Escape Awaits. There’s something special about a home that just feels right the moment you arrive, and this charming, fully furnished, updated home on Chestnut Street delivers exactly that. Nestled on a desirable corner lot, it welcomes you with inviting curb appeal, easy-care landscaping, and durable vinyl siding designed for simple, stress-free living. Start your day in the spacious screened-in porch with an outdoor swing couch, your own private retreat, where gentle breezes and quiet moments set the tone for relaxed living. With beautiful wood-look tile flooring and plenty of room to unwind, it’s the perfect spot for morning coffee, evening conversations, or simply enjoying the outdoors in comfort. Just inside, a bright Florida room connects seamlessly to the living area, filling the home with natural light and creating an inviting space to relax, read, or entertain. While officially a one-bedroom home, don’t let that limit your imagination. The Florida room with heat and air, features a sofa that converts into a comfortable futon bed, and an additional cot stored in the primary bedroom provides extra sleeping space for guests, making it easy to accommodate family and friends. The home continues to impress with a thoughtfully remodeled kitchen, redesigned for openness and flow, complete with a built-in pantry and easy connection to the living and dining areas. Recent improvements include a brand-new kitchen faucet (2026), adding both style and convenience to the heart of the home. Warm laminate flooring, fresh interior paint, and updated ceiling fans enhance the light, airy feel throughout. The coastal-inspired bathroom offers both charm and functionality, featuring dual sinks, two toilets, and a walk-in shower, an unexpectedly spacious and convenient design. Newly installed bathroom faucets (2026) add a fresh touch to this unique space. Additional updates last May 2026 provide valuable peace of mind, including recently drained and replaced elements to the 2018 water heater, helping ensure reliable hot water and efficient operation. Set on a desirable corner lot on Chestnut Street, this home welcomes you with great curb appeal, durable vinyl siding, and low-maintenance landscaping, so you can spend more time enjoying your surroundings. A 2012 HVAC system provides reliable year-round comfort and peace of mind. Whether you’re looking for a cozy full-time residence, a seasonal escape, or a smart investment, this home invites you to slow down, settle in, and truly enjoy where you live................Hawthorne at Leesburg is an active, resident owned, 55+ cooperative, waterfront, gated community, with beautifully landscaped grounds, lakes with illuminated fountains and a relaxing and comfortable gazebo. The affordable monthly maintenance fee of $397 includes water, sewer, lawn mowing, private emergency services and storage space for recreational vehicles, boats, trailers and much more! The beautiful clubhouse is complete with a full-time program coordinator, more than 100 different activities and seating for 550. It has a hospitality lounge, card rooms, craft rooms, billiard room, fitness center, library, fine arts room and many more. There is excellent fishing, outdoor geo-thermally heated pool and two enclosed therapeutic pools. Hawthorne boasts a private marina monitored by an electronic security system with over 120 boat slips and access to the Harris Chain of Lakes and beyond.
Property Information
Property Type
Residential
Sub-Type
Mobile Home
Year Built
1976
Living Area
908 sq ft
Lot Size
0.10 acres
Ownership
Co-op
Zoning
RM
Days on Market
50
MLS® Listing#
G5111851
Property Features
Interior
Exterior
Appliances
Cooling
Heating
Flooring
Basement
Laundry
Lot Features
Construction
Community
Utilities
Sewer
Water Source
Rooms
- First
- Bathroom 1First
- Dining RoomFirst
- KitchenFirst
- Living RoomFirst
- Master BedroomFirst
Financial Details
HOA
$397 / Monthly
Hawthorne Residents Cooperative Association, Inc.
Annual Taxes
$866
Tax year 2025
Parcel Number
12-20-24-0100-008-03400
Directions
Traveling north on Hwy 27, turn right onto Hawthorne Blvd. Continue to the sales and administration office, which will be the first building on the right-hand side.
Affordability Calculator
$17,800
Estimated monthly payment
$474/mo
Principal $71,200 · Est. interest $99,330 over 30 yrs
Neighborhood Market Statistics
How this home compares to active listings in LEESBURG, FL
- $285,507
- Median Listing Price
- 81
- Median Days on Market
- 1,648
- Median Sq Ft
- $169
- Median Price / Sq Ft
- 589
- Active Listings
- This home’s price is 69% below the area median.
- Its price per sq ft is 42% below the area median.
Market statistics compiled from active EXIT Realty® and MLS listings in LEESBURG, FL.
Location

Points of Interest in LEESBURG, FL
Showing the LEESBURG area map.
Nearby Schools
Kid City USA
School · 3.8 mi away
Oak Park Middle School
Secondary · 3.9 mi away
Leesburg Elementary School
Elementary · 3.9 mi away
Leesburg High School
Secondary · 4.0 mi away
MR.Brengel's Class
School · 4.0 mi away
MRS. Mathews's Man Cave (Attendance Office)
School · 4.0 mi away
Morrison Preschool
School · 4.0 mi away
Lake Preparatory
Elementary · 4.1 mi away
Lake Montessori
Secondary · 4.4 mi away
Kingdom Kidz Academy
School · 4.6 mi away
St Paul Catholic School
School · 4.7 mi away
Florida Cam Schools, LLC
School · 4.8 mi away
His Royal Christian Academy
School · 5.3 mi away
Carver Middle School
Secondary · 5.4 mi away
Rimes Early Learning Center
School · 5.9 mi away
Lake Academy Leesburg
School · 6.0 mi away
Lake County Schools
Elementary · 6.6 mi away
Lake Hills Elementary School
Elementary · 6.8 mi away
Adventure Christian Academy
School · 7.3 mi away
Tavares Middle School
Secondary · 7.6 mi away
Commute Calculator
Nearby Homes

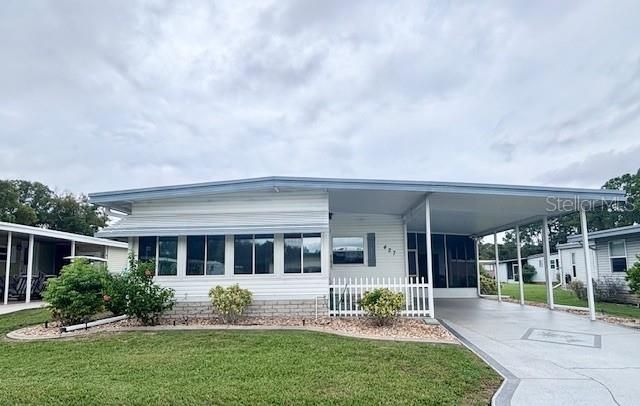
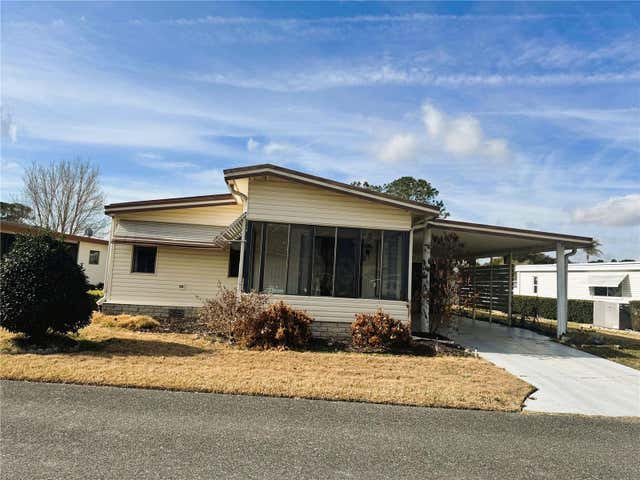
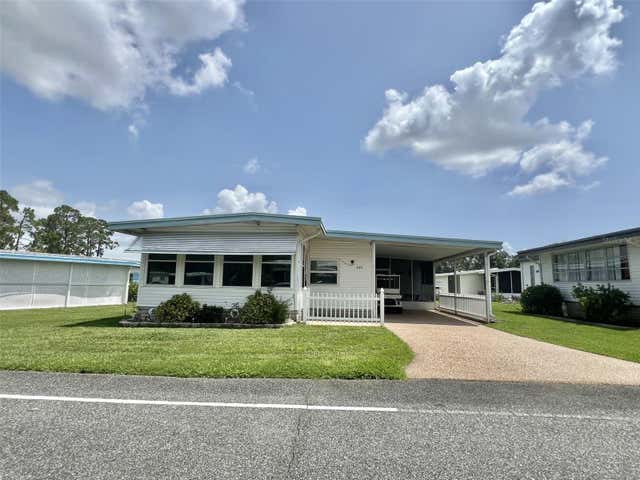
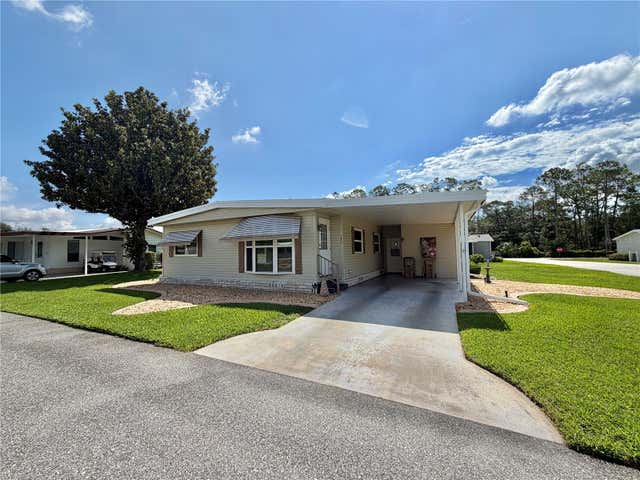

Similar Homes Nearby
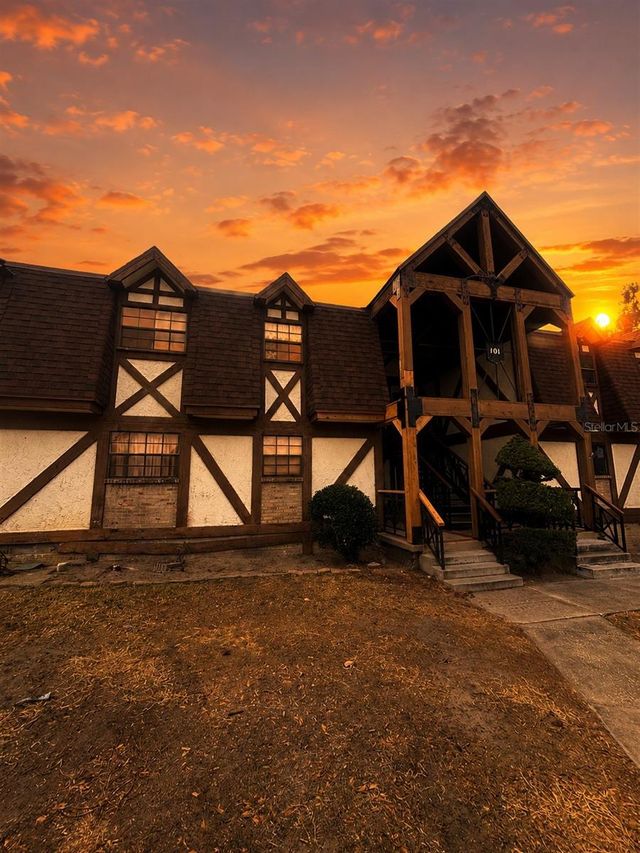
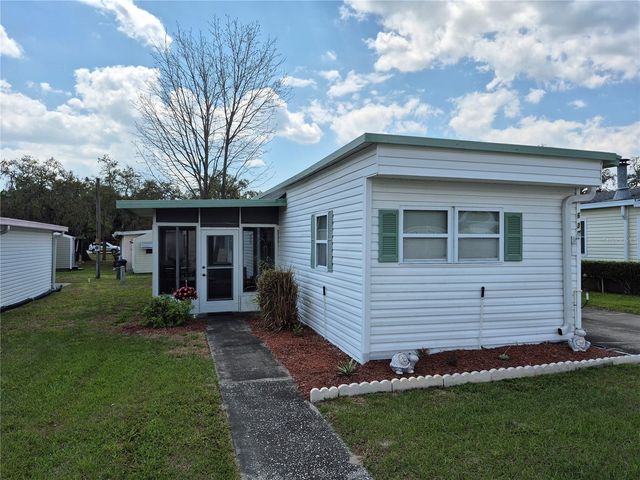

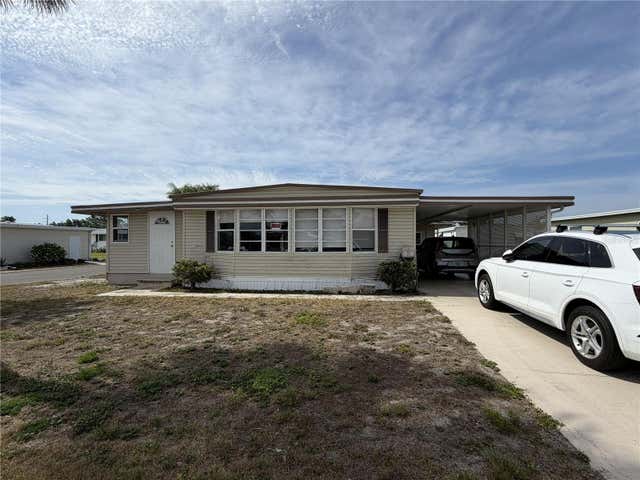
Similar Home Values
Comparable nearby listings and their asking prices.
| Address | Price | Beds | Baths | Sq Ft |
|---|---|---|---|---|
| 500 NEWELL HILL ROAD 101A, LEESBURG, FL | $63,000 | 2 | 2 | 1,134 |
| 637 MISTI DRIVE, LEESBURG, FL | $64,500 | 2 | 2 | 732 |
| 209 JACARANDA DRIVE, LEESBURG, FL | $65,000 | 2 | 2 | 1,024 |
| 171 PARADISE N, LEESBURG, FL | $65,000 | 2 | 2 | 1,344 |
| 11881 RANCHO DRIVE, LEESBURG, FL | $71,000 | 3 | 2 | 1,824 |
| 133 HIBISCUS WAY, LEESBURG, FL | $79,000 | 2 | 2 | 1,064 |
Moving Cost Estimate
EXIT Agents in LEESBURG


Listing Courtesy: HAWTHORNE RESIDENTS COOPERATIVE ASSOCIATION INC. - 352-360-6226
Last Updated: 2026-05-01