

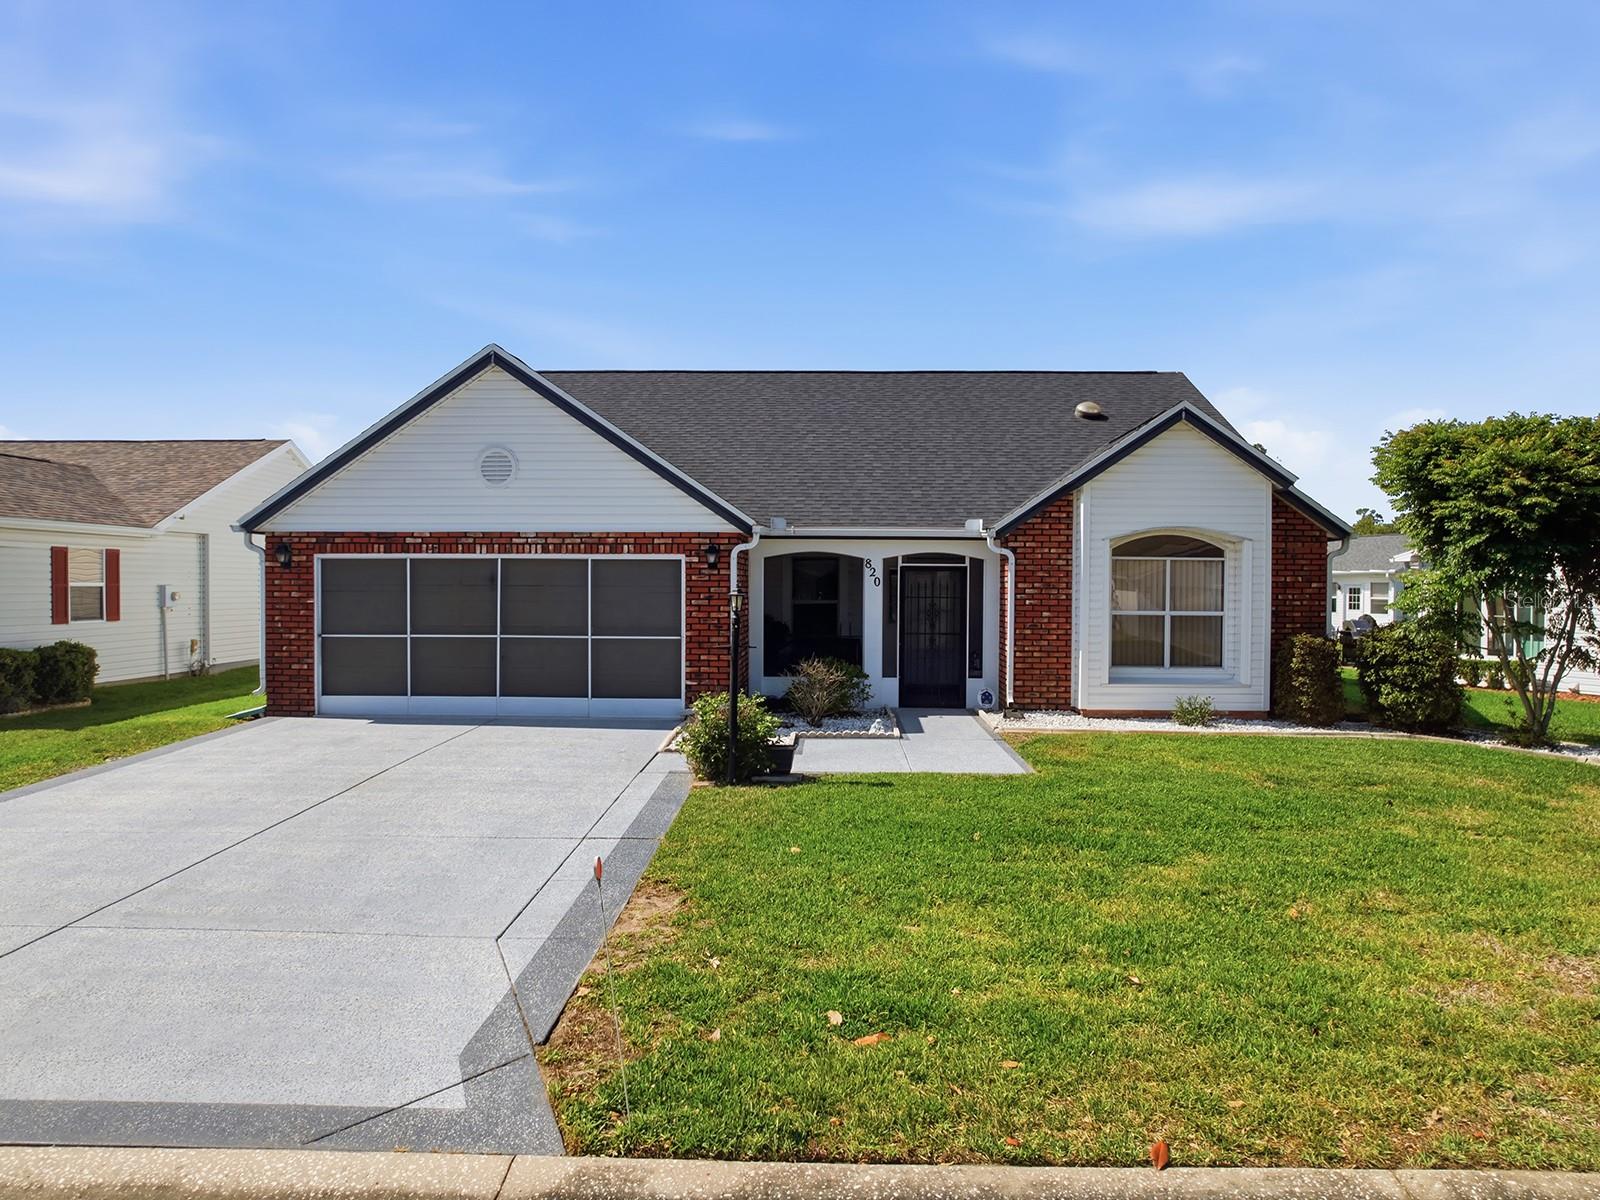
820 CORTEZ AVENUE, LADY LAKE, FL 32159
THE VILLAGES · Lake County
Key Facts
Description
Welcome to your tranquil retreat just minutes from the vibrant Spanish Springs Town Square in The Village of El Cortez. This spacious Monterey designer home, with its versatile design and charm, beckons you to explore its many facets. It's not just a home; it’s an invitation to enjoy a lifestyle abundant with comfort and convenience. Before we get to the interior, this home is just as impressive on the outside. The 2022 Roof provides up front savings & a big box checked on your list. A painted driveway and screened garage add convenience, while the epoxy-finished front porch offers a cozy spot to unwind. When it’s time to entertain, the rear epoxy slab provides the ideal backdrop for outdoor picnics and casual get-togethers. Simple landscaping pulls the overall look together with lovely brick facade. Coming into this home, you're greeted by an airy, formal entry flanked with elegant columns, setting the tone for what’s to come. The generous living spaces flow seamlessly, enhanced by vaulted ceilings that create a sense of openness and light throughout. This layout effortlessly caters to both intimate gatherings and larger get-togethers, with ample space for everyone. The heart of this home, the kitchen, is updated with a modern touch. Refined white cabinets and quartz countertops bring elegance and functionality, perfectly paired with stainless steel appliances. It's not about being a chef's dream, but rather a space where every meal is prepared with ease and style. Complementing this is the open dining space, perfect for enjoying meals with friends and family alike. At the back of the home, the Florida Room is designed for versatility, with its own climate control mini-split unit ensuring comfort throughout the year. Whether you use it as an office, a hobby space, additional bedroom, or a serene reading nook, it provides space & privacy whenever needed. Location is truly the centerpiece of this property. Heading down Avenida Central brings you to a wealth of conveniences - shopping centers, healthcare facilities, and a plethora of dining options. And with no bond or maintenance assessment, you can savor those extra financial savings in this highly sought-after area. Sustainability features like solar tubes ensure natural light brightens your days, while recent updates including the wood-look porcelain tile flooring, smart thermostat & 2023 HVAC enhance efficiency and peace of mind. Additionally, security enhancements like the RING doorbell and electronic lock integrate modern technology seamlessly into your daily routine. This home's community boasts vibrant social opportunities. Designed for those seeking an active retired lifestyle, the neighborhood offers easy access to golf courses, pool facilities, and various social clubs, inviting you to be as involved as you choose in this thriving locale. If you're considering a retirement retreat, an investment, or a part-time residence in a dynamic community, this home promises a fulfilling future. It's a property that harmonizes comfort, location, and opportunity, waiting for you to create your new story. Be sure to come by to take a look at this wonderfully well rounded home :-)
Property Information
Property Type
Residential
Sub-Type
Single Family Residence
Year Built
1991
Stories
1
Living Area
2,186 sq ft
Lot Size
0.14 acres
Lot Dimensions
68x90
Garage Spaces
2
Ownership
Fee Simple
Zoning
R
Days on Market
76
MLS® Listing#
G5111892
Property Features
Interior
Appliances
Cooling
Heating
Flooring
Parking
Laundry
Patio
Construction
Foundation
Roof
Community
Utilities
Sewer
Water Source
Rooms
- Bedroom 2First
- Dining RoomFirst
- Dining RoomFirst
- KitchenFirst
- Living RoomFirst
- Master BedroomFirst
Financial Details
HOA
None
Annual Taxes
$4,951
Tax year 2025
Parcel Number
06-18-24-0398-000-53270
Directions
Heading East on 466; make Left onto Morse Blvd, follow curve to light at Rio Grande Ave, make Right, follow around to Left on 2nd Cortez Ave (it loops around so either is ok), home on Left
Affordability Calculator
$68,000
Estimated monthly payment
$1,810/mo
Principal $272,000 · Est. interest $379,464 over 30 yrs
Neighborhood Market Statistics
How this home compares to active listings in LADY LAKE, FL
- $340,927
- Median Listing Price
- 82
- Median Days on Market
- 1,620
- Median Sq Ft
- $202
- Median Price / Sq Ft
- 2,440
- Active Listings
- This home’s price is right around the area median.
- Its price per sq ft is 23% below the area median.
Market statistics compiled from active EXIT Realty® and MLS listings in LADY LAKE, FL.
Location

Points of Interest in LADY LAKE, FL
Showing the LADY LAKE area map.
Nearby Schools
The Villages Elementary of Lady Lake School
Elementary · 0.7 mi away
Casa Montessori Lady Lake
Elementary · 2.8 mi away
Stanton-Weirsdale Elementary School
Elementary · 3.1 mi away
The Villages Charter High School
Secondary · 4.5 mi away
Villages Charter Primary Center
Elementary · 4.9 mi away
The Villages Charter Middle School
Elementary · 5.0 mi away
Villages Charter Elementary School
Elementary · 5.0 mi away
Lake Weir Middle School
Secondary · 5.1 mi away
Fruitland Park Elementary School
Elementary · 5.6 mi away
Faith Presbyterian Church (Arp)
School · 5.8 mi away
Harbour View Elementary School
Elementary · 6.6 mi away
Lake Academy Leesburg
School · 7.4 mi away
Wildwood Middle High School
Secondary · 7.5 mi away
Rimes Early Learning Center
School · 7.6 mi away
Wildwood Elementary School
Elementary · 7.7 mi away
Carver Middle School
Secondary · 8.0 mi away
His Royal Christian Academy
School · 8.2 mi away
Temple Christian Academy
School · 8.6 mi away
Florida Cam Schools, LLC
School · 8.7 mi away
St Paul Catholic School
School · 8.7 mi away
Commute Calculator
Nearby Homes
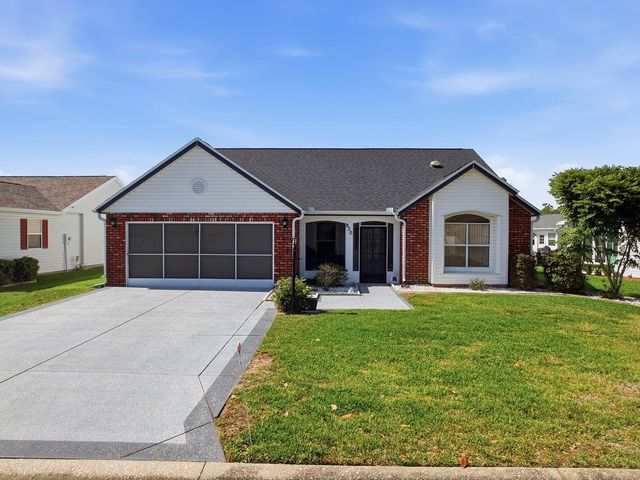
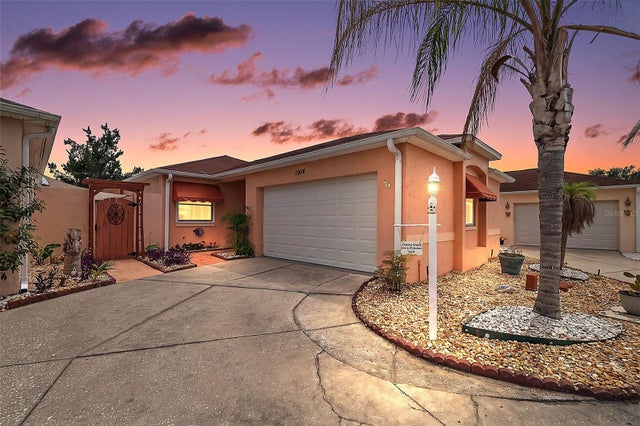


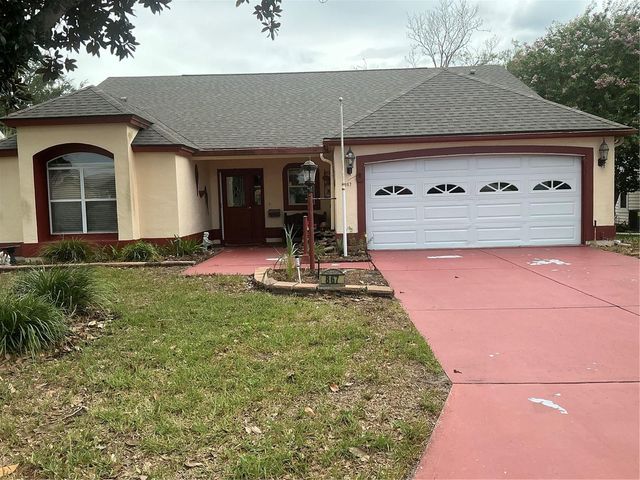

Moving Cost Estimate
EXIT Agents in LADY LAKE


Listing Courtesy: REALTY EXECUTIVES IN THE VILLAGES - 352-753-7500
Last Updated: 2026-05-06