

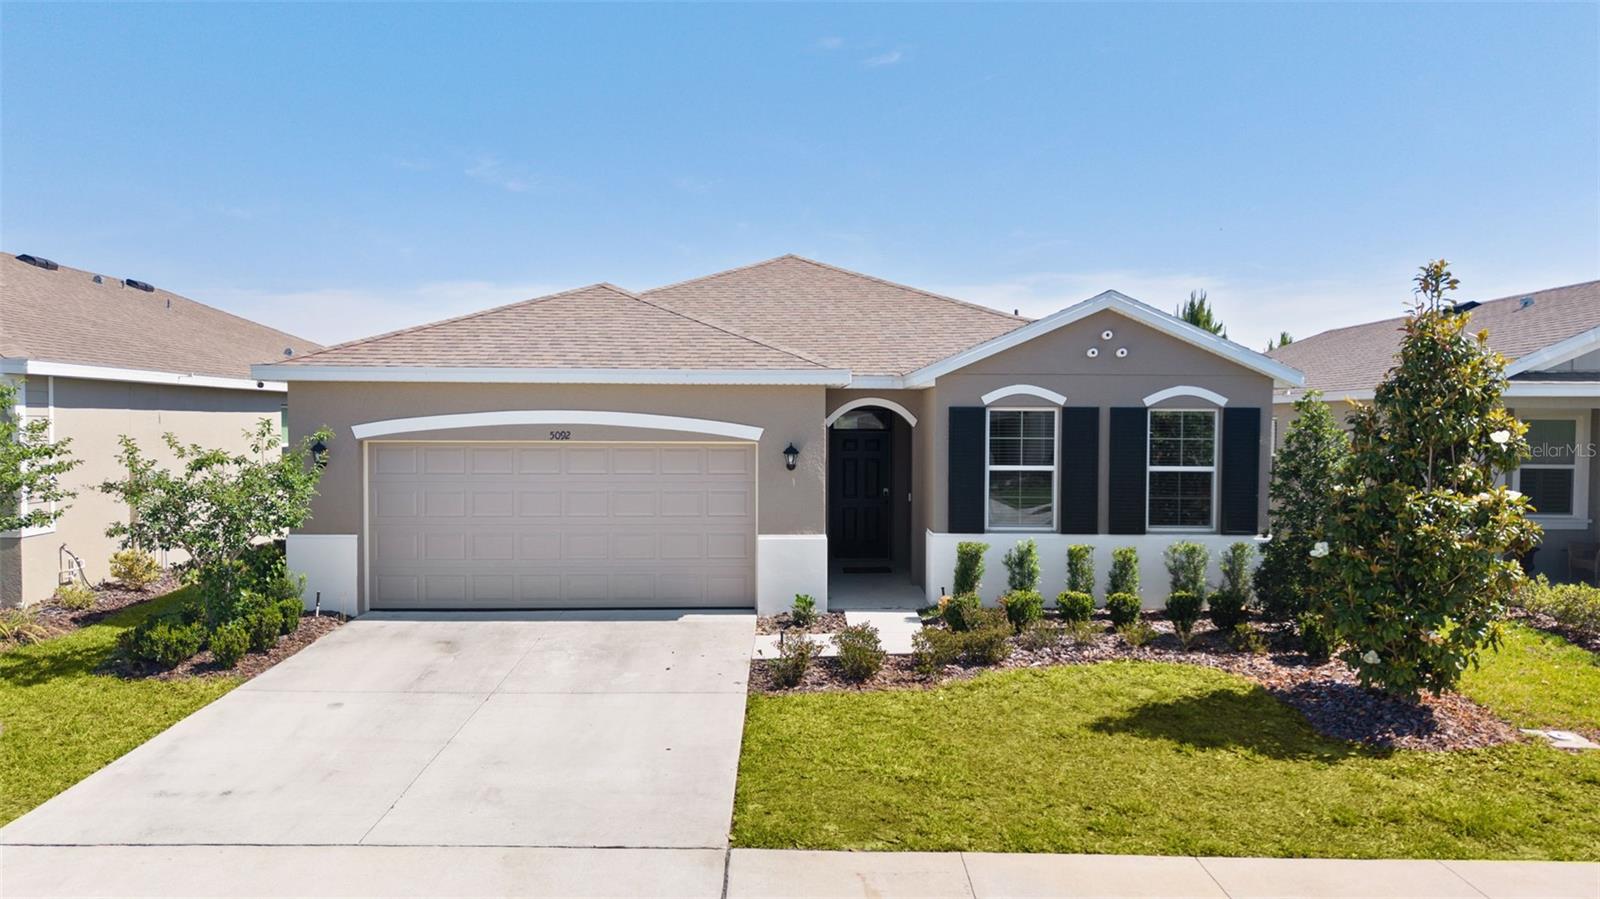
5092 STOKES WAY, WILDWOOD, FL 34785
BEAUMONT PH 2 & 3 · Sumter County
Key Facts
Description
Welcome to this beautifully maintained 4-bedroom, 2-bathroom home in the desirable Beaumont community in Wildwood. This all-concrete block, single-story home offers a spacious open-concept layout designed for comfortable, modern living. Step inside to find tile flooring throughout the main living areas, a bright and open great room, and a stylish kitchen that truly serves as the heart of the home. The kitchen features granite countertops, stainless steel appliances, a large center island, and ample cabinet space—perfect for entertaining or everyday living. The thoughtfully designed split-bedroom floor plan provides privacy, with the primary suite located at the back of the home. This spacious retreat includes a walk-in closet and an en-suite bathroom with dual vanities and an oversized walk-in shower. Three additional bedrooms offer flexibility for family, guests, or a home office. Ceiling fans with remote controls are installed throughout the home, including all bedrooms and the main living space. Additional upgrades include insulated garage doors, a split A/C unit in the garage, and an ADT security system for added comfort and peace of mind. Step outside to enjoy the open lanai and backyard space, perfect for relaxing, grilling, or enjoying Florida’s beautiful weather—ideal for morning coffee or unwinding in the evening. Residents of Beaumont enjoy resort-style amenities, including a pool, fitness center, pickleball courts, bocce ball, walking trails, and convenient golf cart access to The Villages. The location offers easy access to everyday essentials and popular retailers such as Publix, Target, Lowe’s, and Home Depot, as well as nearby dining and entertainment at Brownwood Paddock Square and downtown Wildwood. This move-in-ready home offers the perfect blend of style, space, and community living—schedule your showing today
Property Information
Property Type
Residential
Sub-Type
Single Family Residence
Year Built
2023
Living Area
2,735 sq ft
Lot Size
0.14 acres
Garage Spaces
2
Ownership
Fee Simple
Zoning
X
Days on Market
16
MLS® Listing#
G5111948
Property Features
Interior
Exterior
Appliances
Cooling
Heating
Flooring
Parking
Laundry
Patio
Construction
Foundation
Roof
Community
Utilities
Sewer
Water Source
Rooms
- Bathroom 212x11First
- Dining Room11x10First
- Great Room13x20First
- Kitchen12x14First
- Master Bedroom15x17First
Schools
- Elementary:
- Wildwood Elementary
- Middle:
- Wildwood Middle
- High:
- Wildwood High
Financial Details
HOA
$456 / Quarterly
Real Manage/ Tammy Collins
Annual Taxes
$7,631
Tax year 2025
Parcel Number
G04R378
Directions
From US-301, east on Cleveland Ave. Continue to Rd 466A/Cleveland Ave. for 1.1 miles. Head north on State Hwy 462/E Co Rd 462 and continue .3 miles and the community entrance will be on your right.
Affordability Calculator
$69,800
Estimated monthly payment
$1,858/mo
Principal $279,200 · Est. interest $389,509 over 30 yrs
Neighborhood Market Statistics
How this home compares to active listings in WILDWOOD, FL
- $280,734
- Median Listing Price
- 89
- Median Days on Market
- 1,525
- Median Sq Ft
- $171
- Median Price / Sq Ft
- 184
- Active Listings
- This home’s price is 24% above the area median.
- Its price per sq ft is 25% below the area median.
Market statistics compiled from active EXIT Realty® and MLS listings in WILDWOOD, FL.
Location

Points of Interest in WILDWOOD, FL
Showing the WILDWOOD area map.
Nearby Schools
Wildwood Middle High School
Secondary · 1.3 mi away
Wildwood Elementary School
Elementary · 1.6 mi away
Faith Presbyterian Church (Arp)
School · 3.5 mi away
Villages Charter Primary Center
Elementary · 3.7 mi away
The Villages Charter Middle School
Elementary · 3.9 mi away
The Villages Charter High School
Secondary · 3.9 mi away
Villages Charter Elementary School
Elementary · 3.9 mi away
The Villages Elementary of Lady Lake School
Elementary · 6.4 mi away
Fruitland Park Elementary School
Elementary · 6.5 mi away
Casa Montessori Lady Lake
Elementary · 6.6 mi away
Rimes Early Learning Center
School · 6.7 mi away
Lake Academy Leesburg
School · 7.7 mi away
Florida Cam Schools, LLC
School · 7.8 mi away
Carver Middle School
Secondary · 7.9 mi away
Kingdom Kidz Academy
School · 8.1 mi away
Leesburg Elementary School
Elementary · 8.5 mi away
The Villages High School
Secondary · 8.6 mi away
His Royal Christian Academy
School · 8.6 mi away
Oak Park Middle School
Secondary · 8.6 mi away
St Paul Catholic School
School · 8.7 mi away
Commute Calculator
Nearby Homes
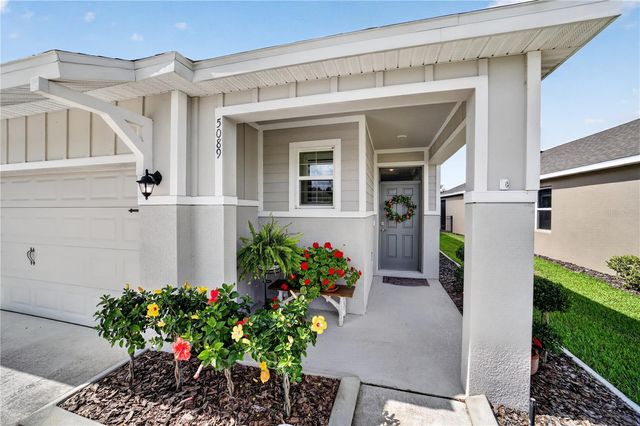
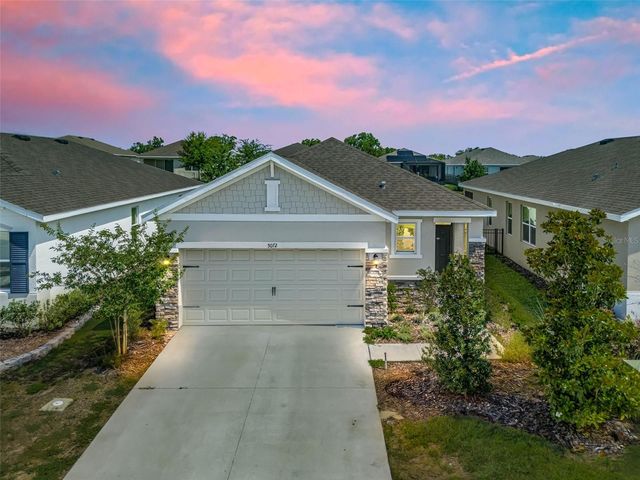

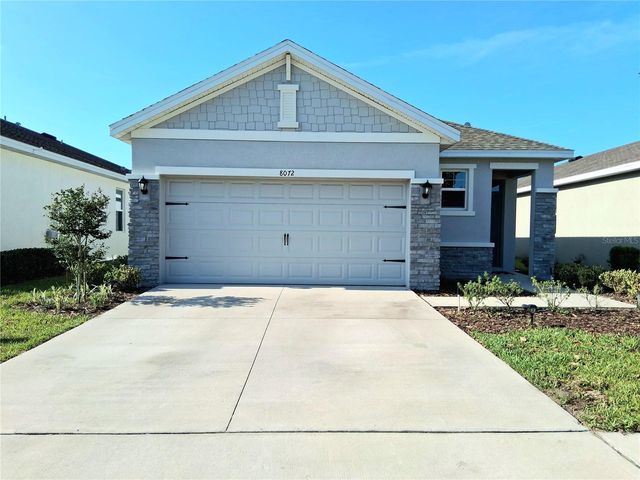
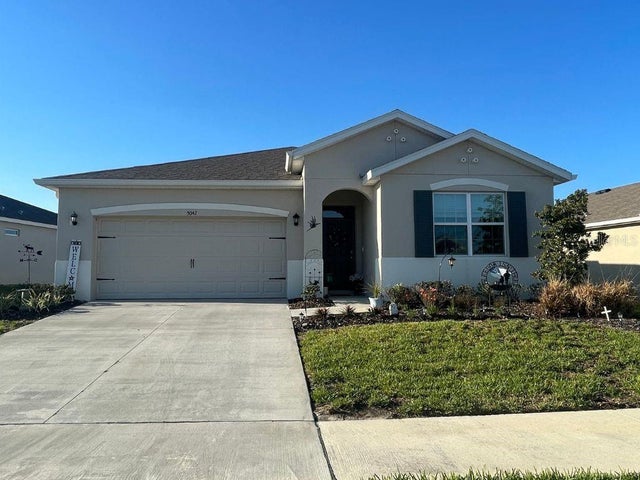
Similar Homes Nearby
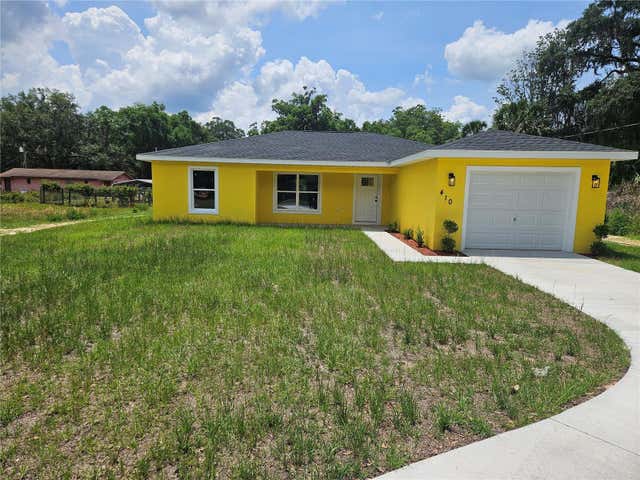
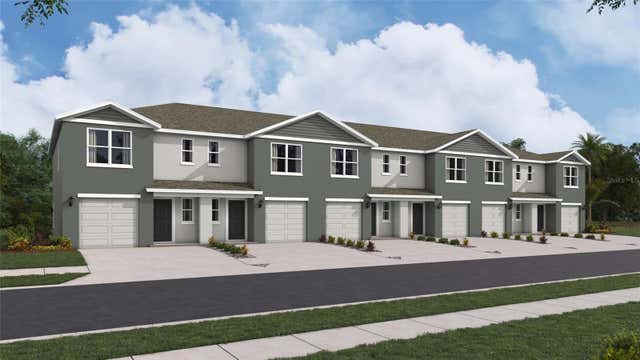

Similar Home Values
Comparable nearby listings and their asking prices.
| Address | Price | Beds | Baths | Sq Ft |
|---|---|---|---|---|
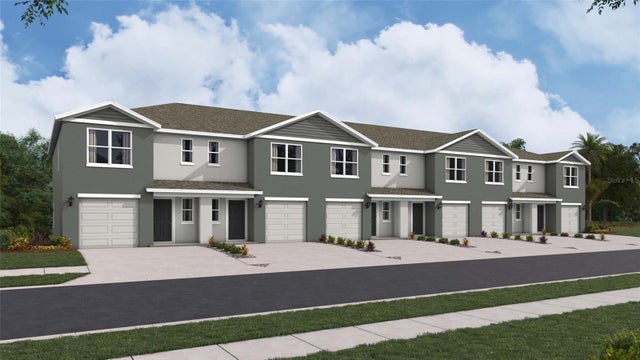
| 410 KILGORE STREET, WILDWOOD, FL | $247,900 | 3 | 2 | 1,209 |
| 8351 GOWER TRAIL, WILDWOOD, FL | $251,070 | 3 | 3 | 1,464 |
| 8363 GOWER TRAIL, WILDWOOD, FL | $251,070 | 3 | 3 | 1,464 |
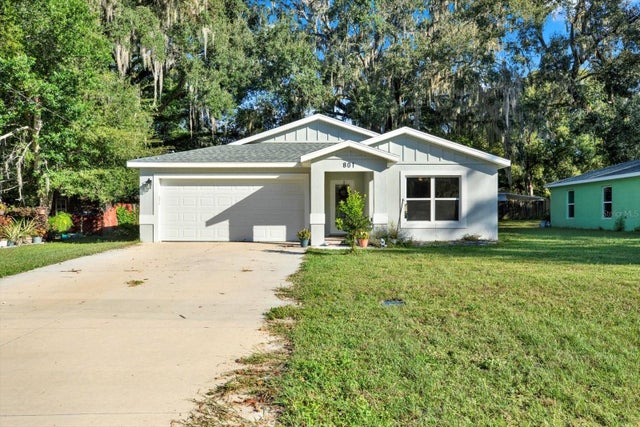
| 801 OSCEOLA AVENUE, WILDWOOD, FL | $254,900 | 3 | 2 | 1,458 |
| 8072 PENROSE PLACE, WILDWOOD, FL | $256,900 | 3 | 2 | 1,504 |
| 8471 CLEARWAY DRIVE, WILDWOOD, FL | $265,000 | 4 | 2 | 1,500 |
Moving Cost Estimate
EXIT Agents in WILDWOOD


Listing Courtesy: REAL BROKER, LLC - 855-450-0442
Last Updated: 2026-05-07