

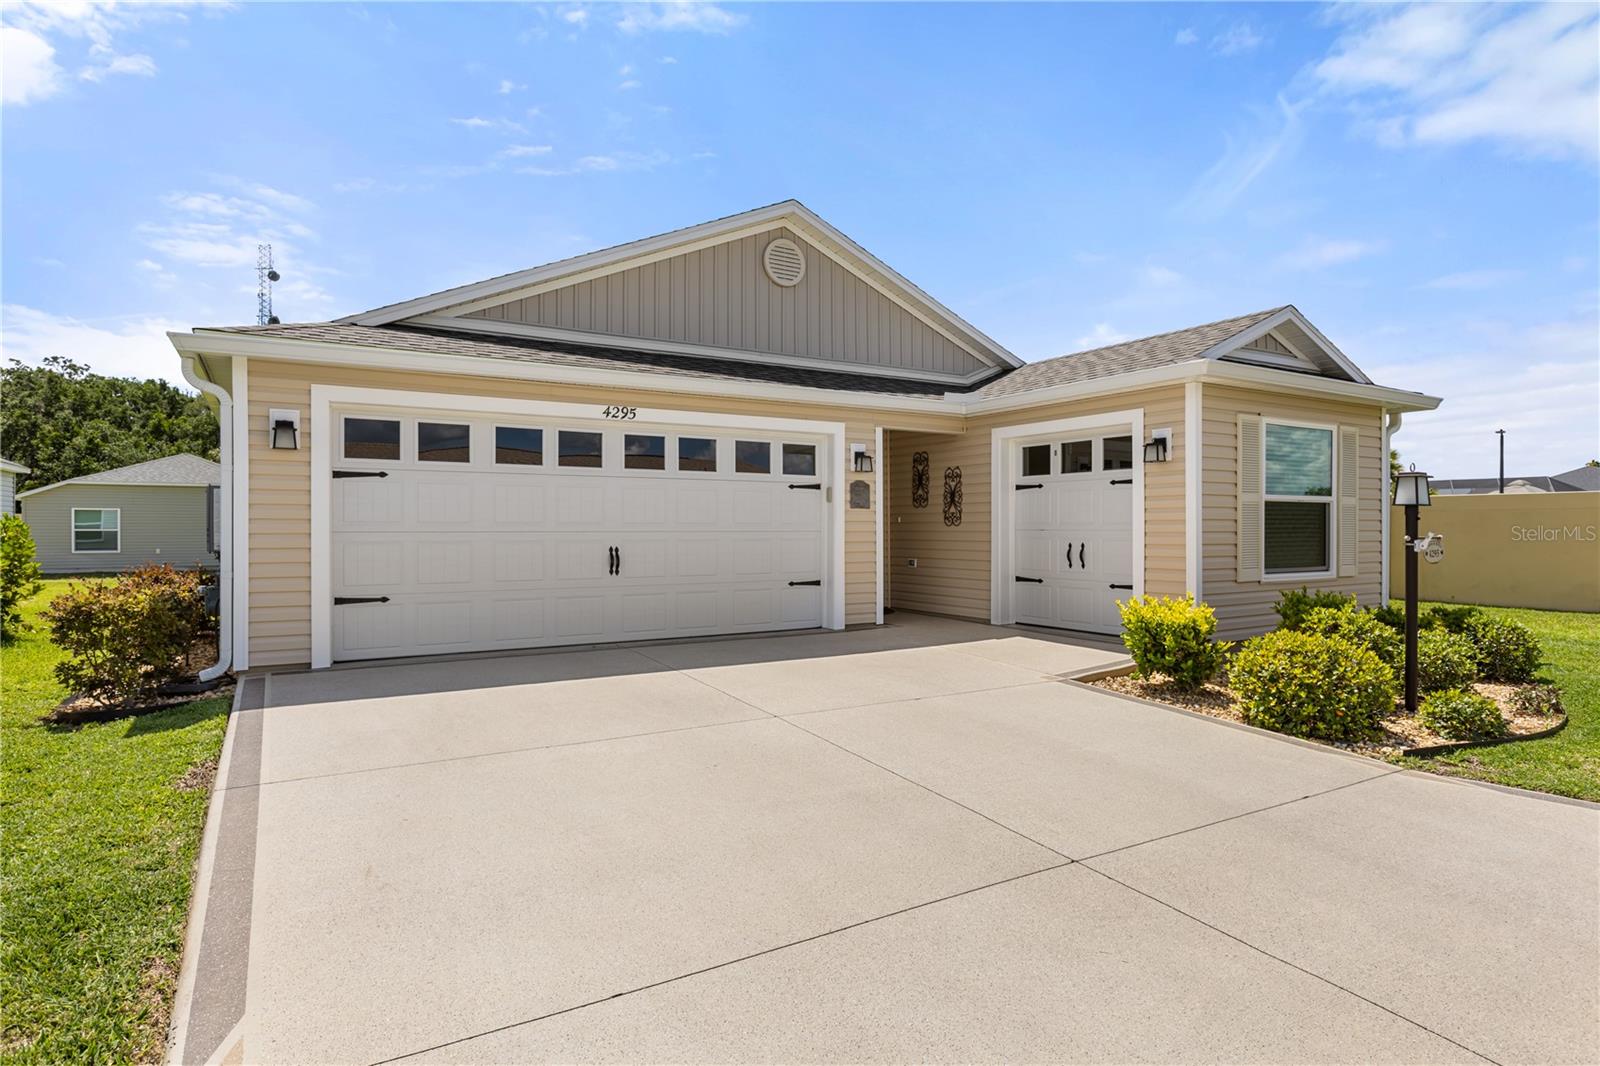
4295 FREDDA TERRACE, THE VILLAGES, FL 32163
VILLAGES/SOUTHERN OAKS UN #130 · Sumter County
Key Facts
Description
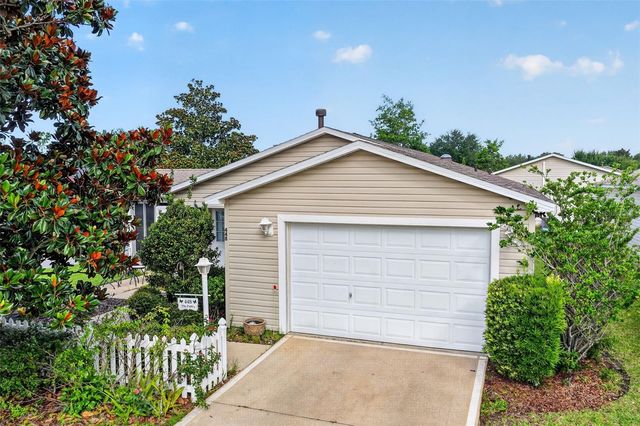
Welcome to this beautifully upgraded, fully furnished Emerald Floor Plan villa offering approximately 1,440 square feet of living space — an expanded version of one of the most popular villa models in The Villages! Situated on a rare oversized corner homesite with a privacy villa wall on the side, this property offers exceptional outdoor potential with room to add an expanded patio, screened lanai, or even a birdcage enclosure — a unique opportunity rarely found in villa living. This thoughtfully designed 3-bedroom home features a highly desirable layout with a full 2-car garage PLUS a separate golf cart garage, providing outstanding storage and functionality. Inside, you’ll find luxury vinyl plank flooring throughout the main living areas with carpeting reserved for the bedrooms, along with volume ceilings that create a bright and open feel throughout the home. The kitchen is beautifully appointed with warm gray cabinetry, stainless steel appliances including a side-by-side refrigerator, tile backsplash detailing both under the breakfast bar and above/below the cabinetry, plus upgraded above and below cabinet lighting that adds both ambiance and style. There is also a dedicated built-in desk area that works perfectly for paying bills, organizing paperwork, or setting up a small workspace. The spacious primary suite features a custom closet system and an en-suite bathroom complete with dual vanities. Additional features include extra cabinetry and storage in the garage, making organization easy. Even better, this home is being offered fully furnished, making it truly move-in ready — just bring your toothbrush and golf cart! The sale also includes the remainder of The Villages structural warranty, along with the transferable balance of the 5-year labor and 10-year parts HVAC warranty and roof shingle warranty (all transferable for a nominal fee). If you’ve been searching for a newer villa with expanded square footage, exceptional garage space, upgraded finishes, and a homesite that offers true outdoor expansion potential, this Emerald model is a must-see!
Property Information
Property Type
Residential
Sub-Type
Townhouse
Year Built
2022
Living Area
1,970 sq ft
Lot Size
0.14 acres
Garage Spaces
3
Ownership
Fee Simple
Zoning
RES
Days on Market
59
MLS® Listing#
G5112718
Property Features
Interior
Appliances
Cooling
Heating
Flooring
Parking
Laundry
Patio
Fencing
Lot Features
Construction
Foundation
Roof
Windows
Community
Utilities
Sewer
Water Source
Rooms
- Bedroom 212.4x11.11First
- Bedroom 310.4x10.4First
- Dining Room10.4x9.7First
- Kitchen12.8x16.2First
- Living Room12.8x13First
- Master Bedroom16x12First
Financial Details
HOA
None
Annual Taxes
$3,680
Tax year 2025
Parcel Number
G17D005
Directions
From Brownwood Paddock Square, head toward Brownwood Blvd on W Torch Lake Drive, then turn left onto Kiessel Road and make a quick left onto Brownwood Blvd. Turn right onto Meggison Road and continue to SR-44. Turn right onto State Road 44 and continue approximately 1.4 miles. Turn left onto U.S. Route 301 South and travel about 1.7 miles. Turn left onto Marsh Bend Trail and continue for approximately 1 mile. Turn left onto Haley Avenue, then make a left onto Melle Place followed by a left onto Fredda Terrace. The home at 4295 Fredda Terrace will be on your left.
Affordability Calculator
$66,980
Estimated monthly payment
$1,782/mo
Principal $267,920 · Est. interest $373,772 over 30 yrs
Neighborhood Market Statistics
How this home compares to active listings in THE VILLAGES, FL
- $460,776
- Median Listing Price
- 71
- Median Days on Market
- 1,667
- Median Sq Ft
- $271
- Median Price / Sq Ft
- 787
- Active Listings
- This home’s price is 27% below the area median.
- Its price per sq ft is 37% below the area median.
Market statistics compiled from active EXIT Realty® and MLS listings in THE VILLAGES, FL.
Location

Points of Interest in THE VILLAGES, FL
Showing the THE VILLAGES area map.
Nearby Schools
Wildwood Middle High School
Secondary · 1.9 mi away
Wildwood Elementary School
Elementary · 2.0 mi away
The Villages High School
Secondary · 5.9 mi away
Faith Presbyterian Church (Arp)
School · 6.1 mi away
Adult Community Education Center
School · 6.5 mi away
Villages Charter Primary Center
Elementary · 6.6 mi away
The Villages Charter Middle School
Elementary · 6.7 mi away
Villages Charter Elementary School
Elementary · 6.8 mi away
The Villages Charter High School
Secondary · 6.8 mi away
Lake Panasoffkee Elementary School
Elementary · 6.8 mi away
Rimes Early Learning Center
School · 7.0 mi away
Fruitland Park Elementary School
Elementary · 7.8 mi away
Florida Cam Schools, LLC
School · 7.8 mi away
Kingdom Kidz Academy
School · 8.2 mi away
Leesburg Elementary School
Elementary · 8.4 mi away
Carver Middle School
Secondary · 8.4 mi away
Lake Academy Leesburg
School · 8.4 mi away
Oak Park Middle School
Secondary · 8.5 mi away
Leesburg High School
Secondary · 8.9 mi away
MR.Brengel's Class
School · 8.9 mi away
Commute Calculator
Nearby Homes
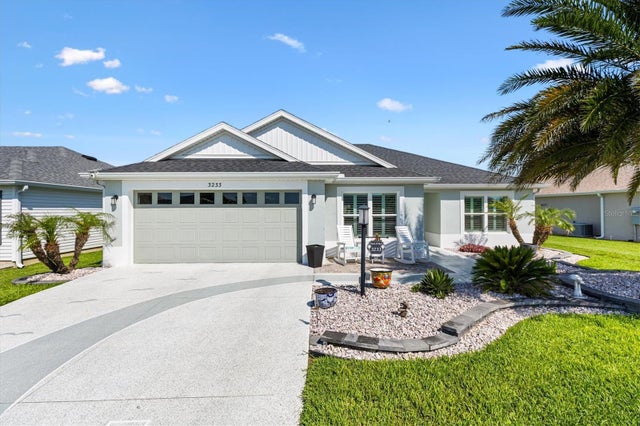
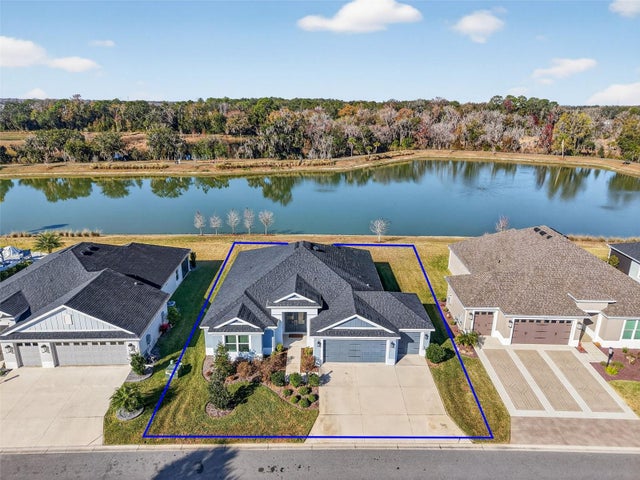

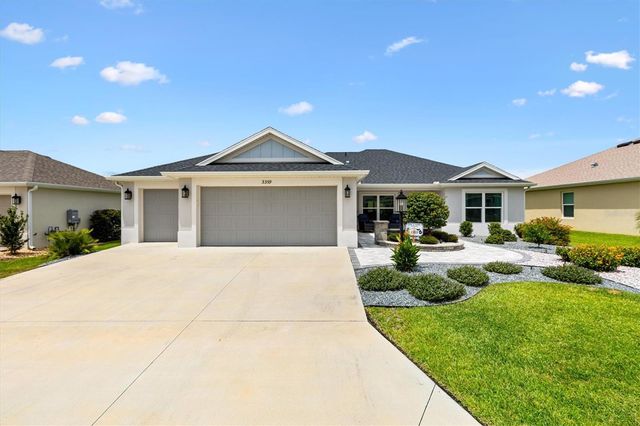
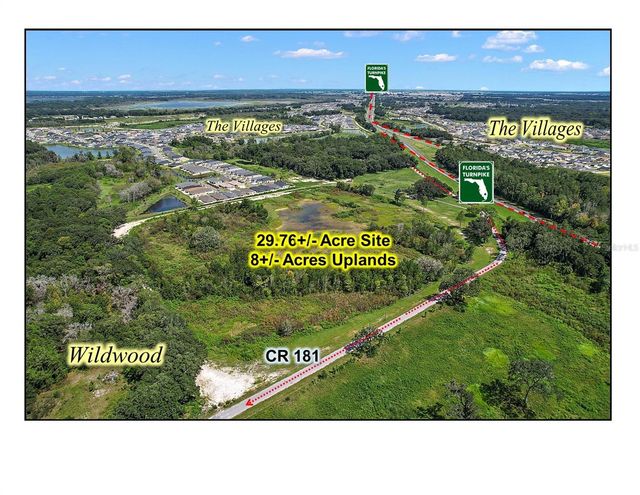
Similar Homes Nearby
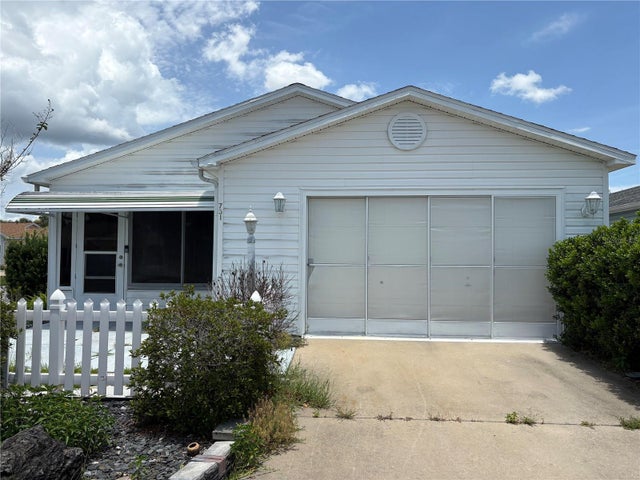
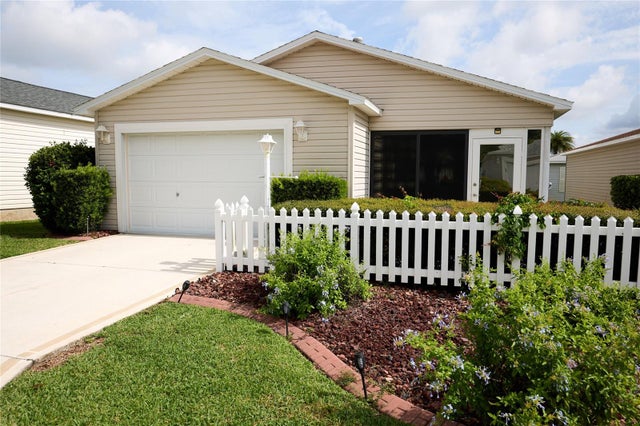


Similar Home Values
Comparable nearby listings and their asking prices.
| Address | Price | Beds | Baths | Sq Ft |
|---|---|---|---|---|
| 731 DUMAS STREET, THE VILLAGES, FL | $234,900 | 2 | 2 | 1,121 |
| 2331 RILEY ROAD, THE VILLAGES, FL | $239,000 | 2 | 2 | 1,156 |
| 3598 CAMBRIA CIRCLE, THE VILLAGES, FL | $245,900 | 2 | 2 | 1,188 |
| 2826 SALAMANCA STREET, THE VILLAGES, FL | $249,000 | 2 | 2 | 1,156 |
| 1710 ROSALES ROAD, THE VILLAGES, FL | $249,000 | 2 | 2 | 1,121 |
| 448 CANTERBURY COURT, THE VILLAGES, FL | $249,000 | 2 | 2 | 1,156 |
Moving Cost Estimate
EXIT Agents in THE VILLAGES


Listing Courtesy: WORTH CLARK REALTY - 352-988-7777
Last Updated: 2026-05-21