

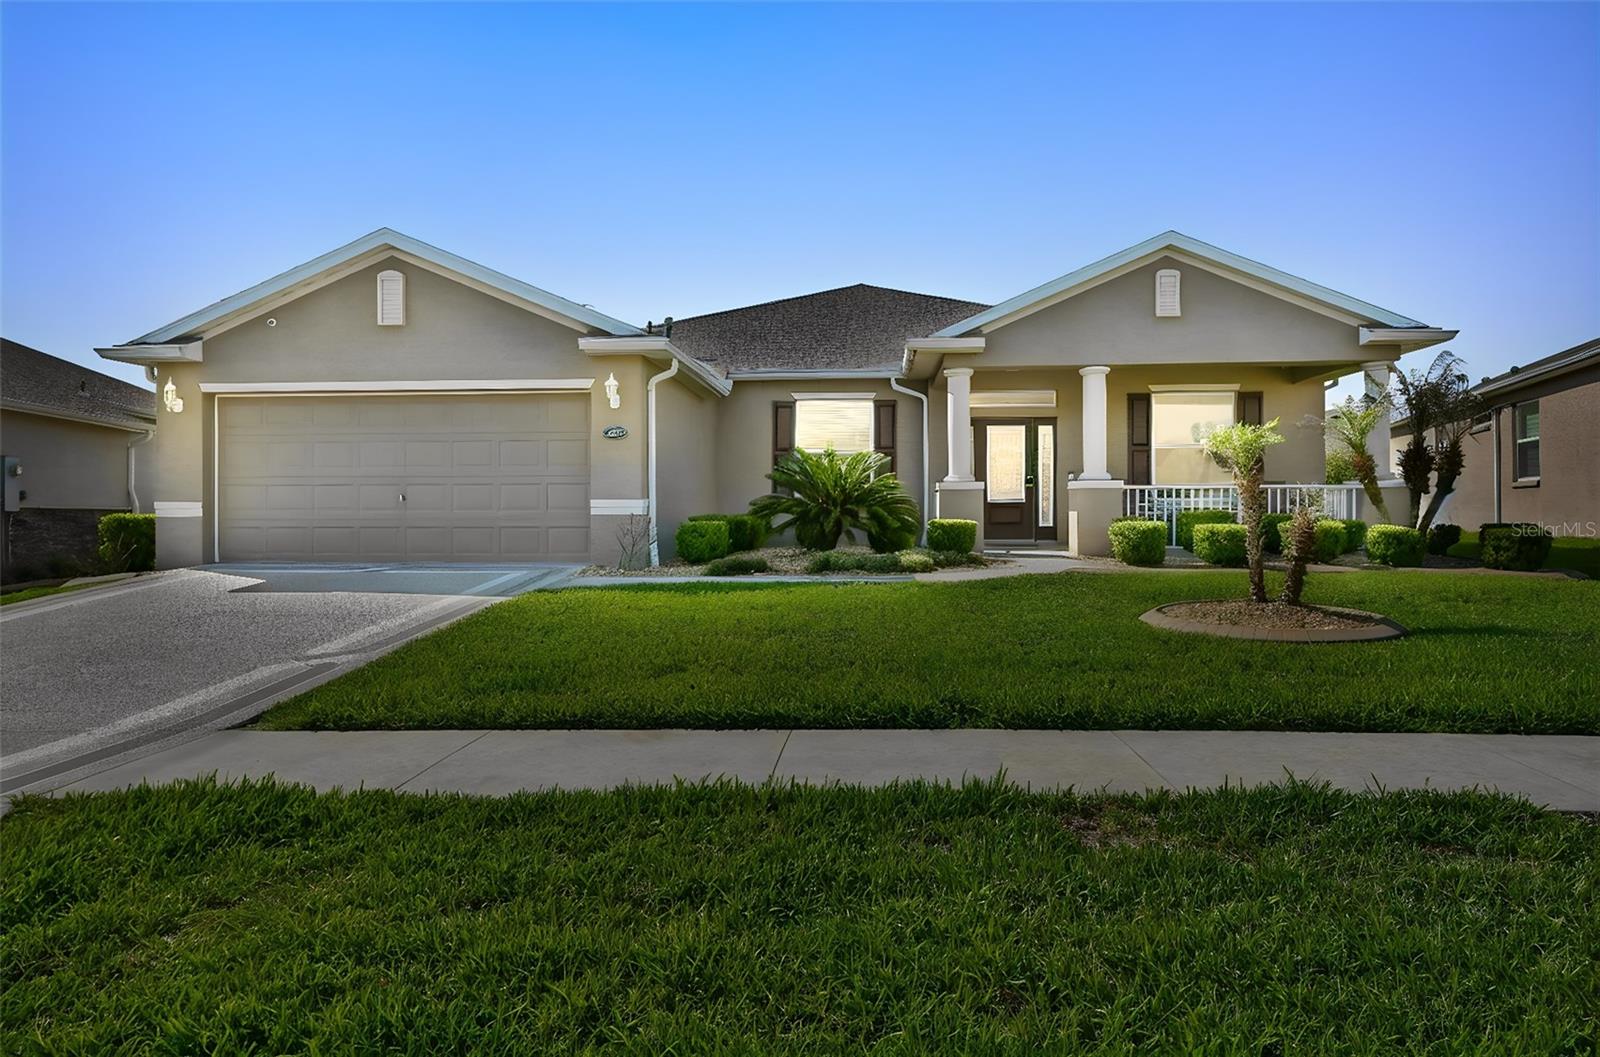
26617 OTTER CREEK LANE, LEESBURG, FL 34748
ARLINGTON RIDGE · Lake County
Key Facts
Description
NEW PRICE!! Price reduced and sellers are motivated! Welcome to this beautifully maintained Oleander model in Arlington Ridge, a guard-gated 55+ golf community just minutes from The Villages. This 4 bedroom, 3 bathroom home with a den/office has so much to offer, including a brand-new roof in January 2026, BOND PAID, and a whole-house natural gas Generac generator. Inside, you’ll find a bright and open floor plan with 9-foot ceilings, rounded corners, beautiful laminate flooring, ceramic tile in the wet areas, and plenty of room to relax, entertain, and enjoy everyday living. The kitchen is warm and inviting with granite countertops, a large island, stainless steel appliances, gas range, soft-close cabinetry, pull-outs in the lower cabinets, under-cabinet lighting, a closet pantry, breakfast nook, and a solar tube that brings in natural light. There is also a separate formal dining area, spacious living room, and indoor laundry room with washer and dryer included. The split-bedroom layout gives everyone a little extra privacy. The primary suite features dual sinks, a large walk-in closet, and a walk-in/roll-in Roman shower. One guest bedroom has its own full bath with a newer step-in shower, while the additional guest bedrooms share a third bathroom with a tub/shower combination. The den/office has pocket doors, making it a great space for working from home, hobbies, or a quiet sitting room. Enjoy your morning coffee on the covered front porch or spend time relaxing on the screened rear lanai with an electric storm screen that can also be used for added privacy. The home also features a painted driveway and walkway, low-maintenance stucco exterior, and a 2-car garage with attic access. Arlington Ridge offers a wonderful resort-style lifestyle with golf, dining, fitness, tennis, pickleball, pools, spa/hot tub, billiards, crafts, library, movie theater, reception hall, restaurant, and pub. The community is golf cart friendly, so you can ride from home to the clubhouse and amenities. HOA includes exterior painting, lawn care, landscaping, irrigation, cable TV, high-speed internet, and Wi-Fi. Conveniently located near shopping, dining, medical services, grocery stores, banks, pharmacies, and just a short drive to The Villages.
Property Information
Property Type
Residential
Sub-Type
Single Family Residence
Year Built
2017
Stories
1
Living Area
3,432 sq ft
Lot Size
0.17 acres
Garage Spaces
2
Ownership
Fee Simple
Zoning
RES
Days on Market
54
MLS® Listing#
G5112796
Property Features
Interior
Exterior
Appliances
Cooling
Heating
Flooring
Parking
Laundry
Patio
Construction
Foundation
Roof
Windows
Security
Community
Utilities
Sewer
Water Source
Rooms
- Bedroom 210x14First
- Bedroom 310x12First
- Bedroom 410x10First
- Dining Room11x13First
- Kitchen9x17First
- Living Room18x23First
- Master Bedroom13x19First
- Office11x14First
Financial Details
HOA
$380 / Quarterly
Candice Pereira
Annual Taxes
$7,743
Tax year 2025
Parcel Number
14-20-24-0030-000-80200
Directions
From Leesburg, take US-27 South. Turn into Arlington Ridge and stop at the gatehouse. Continue straight past the Town Center area. When you see the townhomes on the right, turn left onto Arlington Ridge Blvd. Continue to Bridgewater Street and turn right. Take the first left onto Otter Creek Lane. Home will be the 5th house on the left.
Affordability Calculator
$99,980
Estimated monthly payment
$2,661/mo
Principal $399,920 · Est. interest $557,924 over 30 yrs
Neighborhood Market Statistics
How this home compares to active listings in LEESBURG, FL
- $285,507
- Median Listing Price
- 81
- Median Days on Market
- 1,648
- Median Sq Ft
- $169
- Median Price / Sq Ft
- 589
- Active Listings
- This home’s price is 75% above the area median.
- Its price per sq ft is 14% below the area median.
Market statistics compiled from active EXIT Realty® and MLS listings in LEESBURG, FL.
Location

Points of Interest in LEESBURG, FL
Showing the LEESBURG area map.
Nearby Schools
Leesburg Elementary School
Elementary · 5.1 mi away
Oak Park Middle School
Secondary · 5.1 mi away
Kid City USA
School · 5.3 mi away
Leesburg High School
Secondary · 5.5 mi away
MR.Brengel's Class
School · 5.5 mi away
MRS. Mathews's Man Cave (Attendance Office)
School · 5.5 mi away
Morrison Preschool
School · 5.7 mi away
Lake Preparatory
Elementary · 5.8 mi away
Florida Cam Schools, LLC
School · 5.9 mi away
Kingdom Kidz Academy
School · 5.9 mi away
Lake Montessori
Secondary · 6.0 mi away
St Paul Catholic School
School · 6.3 mi away
Carver Middle School
Secondary · 6.8 mi away
His Royal Christian Academy
School · 6.9 mi away
Rimes Early Learning Center
School · 7.0 mi away
Lake County Schools
Elementary · 7.2 mi away
Lake Hills Elementary School
Elementary · 7.4 mi away
The Villages High School
Secondary · 7.4 mi away
Lake Academy Leesburg
School · 7.5 mi away
Kahana's Stunt & Film School
Secondary · 8.2 mi away
Commute Calculator
Nearby Homes


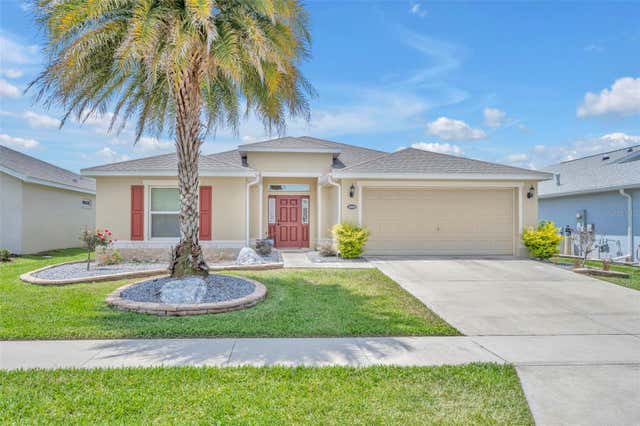
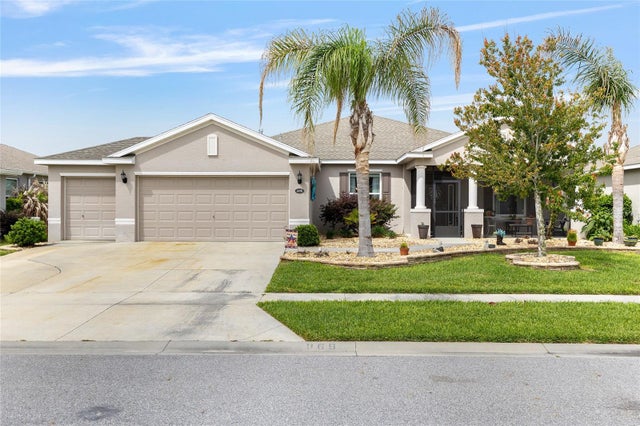

Similar Homes Nearby


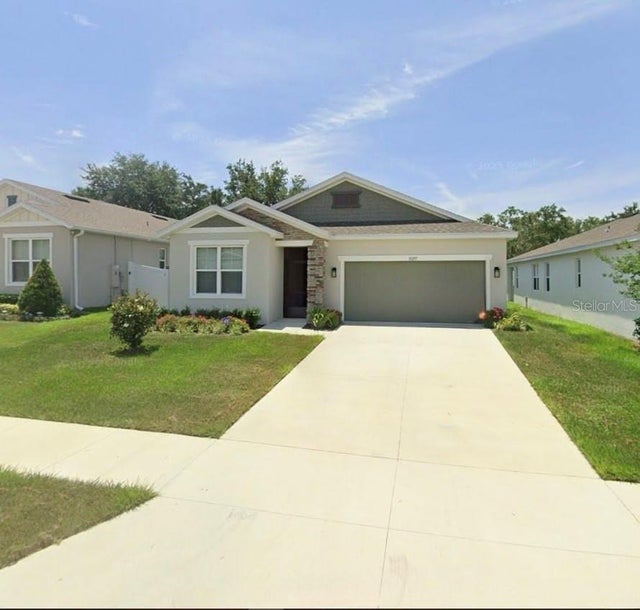
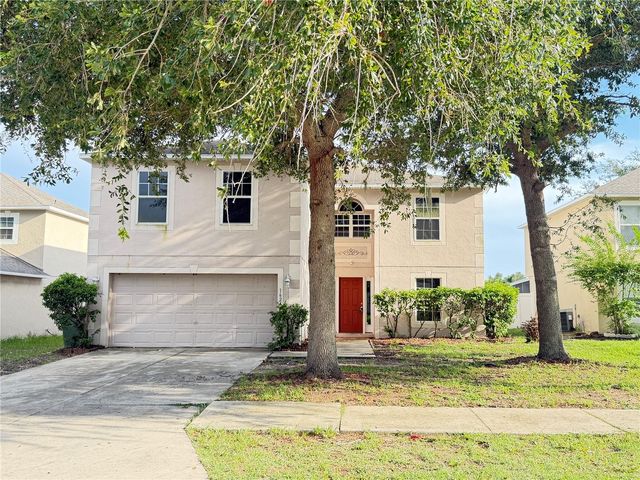
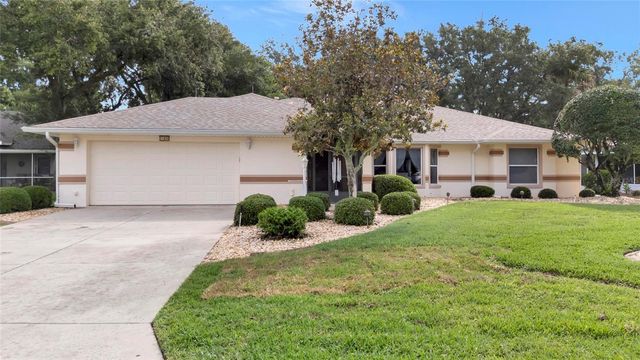
Similar Home Values
Comparable nearby listings and their asking prices.
| Address | Price | Beds | Baths | Sq Ft |
|---|---|---|---|---|
| 6374 CEDAR LANDING CIRCLE, LEESBURG, FL | $349,990 | 3 | 2 | 1,590 |
| 26669 OTTER CREEK LANE, LEESBURG, FL | $350,000 | 3 | 2 | 1,718 |
| 3851 MANOR OAKS COURT, LEESBURG, FL | $350,000 | 3 | 3 | 2,555 |
| 10297 CHURCH HAMMOCK ROAD, LEESBURG, FL | $350,000 | 3 | 3 | 2,244 |
| 1624 STERNS DRIVE, LEESBURG, FL | $352,400 | 4 | 2 | 2,936 |
| 21830 KING EDWARD COURT, LEESBURG, FL | $354,900 | 3 | 2 | 2,268 |
Moving Cost Estimate
EXIT Agents in LEESBURG


Listing Courtesy: REALTY EXECUTIVES IN THE VILLAGES - 352-753-7500
Last Updated: 2026-05-25