

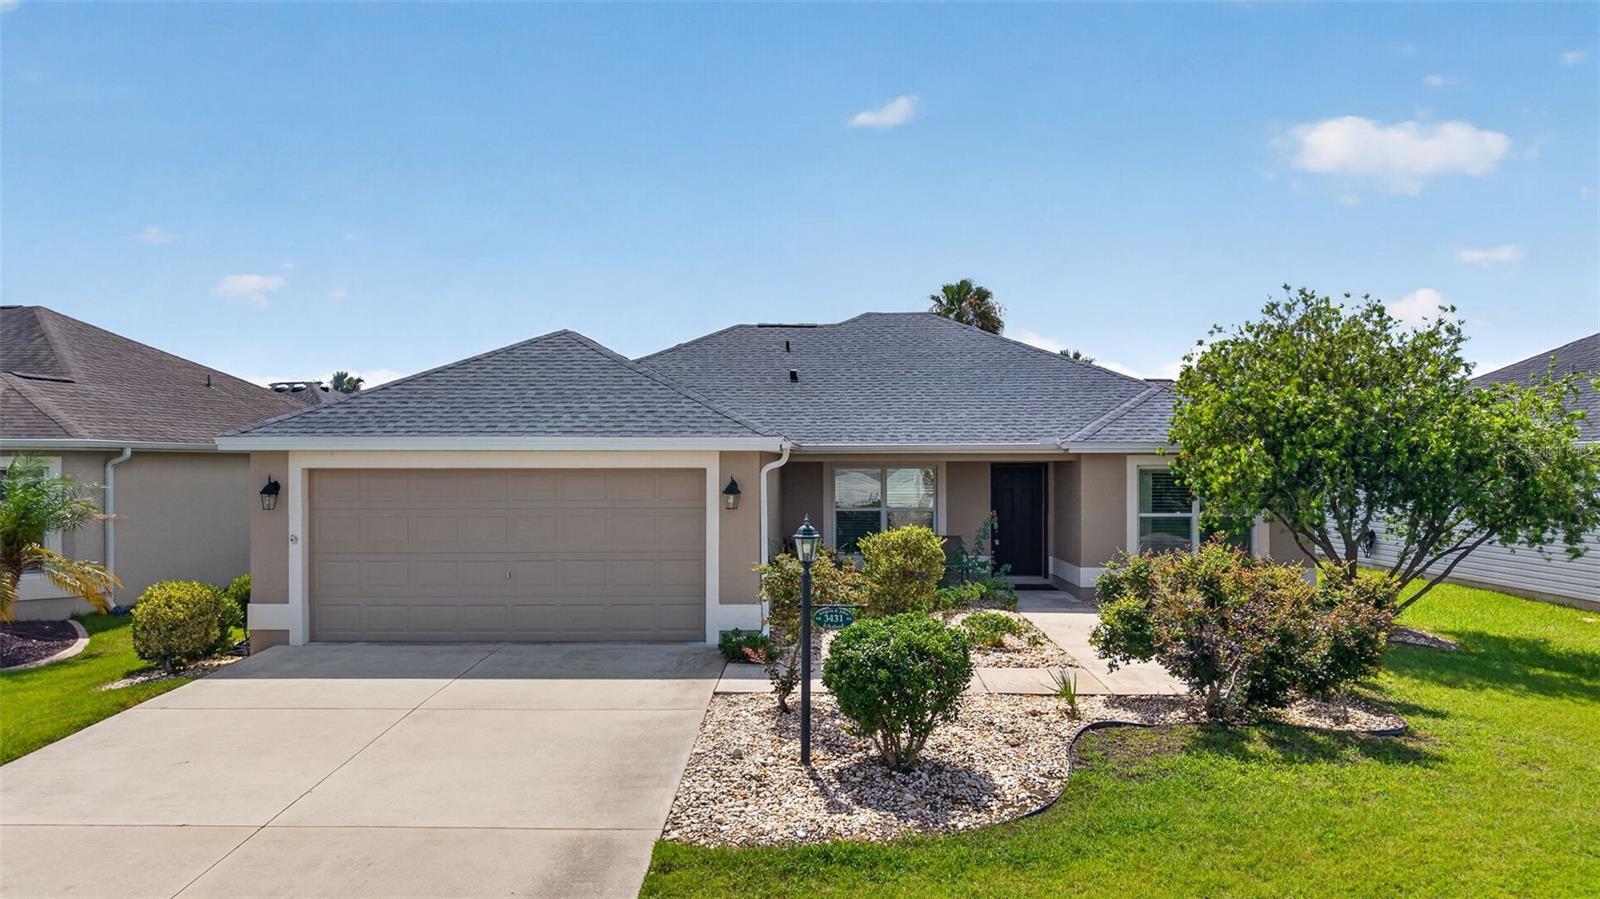
3431 ICHABOD WAY, THE VILLAGES, FL 32163
THE VILLAGES · Sumter County
Key Facts
Description
The Villages LOCATION ALERT !! This beautiful TURNKEY Allamanda model home is nestled in the highly desirable Village of Hillsborough. Offering 3 bedrooms, 2 bathrooms, a 2-car garage, and 1,559 sq. ft. of air-conditioned living space, this beautiful residence perfectly captures The Villages lifestyle. NEW ROOF 2026 NEW HVAC 2023 Step inside to discover an open, inviting floor plan beautifully enhanced by luxury vinyl plank flooring. The well-appointed kitchen features elegant cabinetry, quality countertops, white appliances, and a convenient breakfast bar — ideal for casual dining and entertaining. The spacious primary suite boasts dual walk-in closets and a luxurious ensuite bath with dual vanities and a stunning tiled shower. The thoughtful split-bedroom design ensures privacy for guests, while the guest bathroom offers a tiled tub/shower combination. Additional highlights include a 120 sq. ft. glass-enclosed Florida room — perfect for year-round entertaining — and an 135 sq. ft. expansive screened lanai. Located on a quiet street, this home is just 2 miles from Brownwood (less than a 10-minute golf cart ride) and within walking distance to the Manatee Recreation Center, which offers an adult pool, bocce, horseshoes, shuffleboard, and more. Enjoy effortless golf cart access to shopping, dining, medical facilities, and world-class entertainment at Brownwood, Lake Sumter Landing, and other Villages squares. Whether you're looking for a full-time residence, a seasonal retreat, or an excellent investment property, this move-in-ready home has it all. Schedule your private showing today and experience The Villages lifestyle at its finest!
Property Information
Property Type
Residential
Sub-Type
Single Family Residence
Year Built
2014
Living Area
1,790 sq ft
Lot Size
0.13 acres
Garage Spaces
2
Ownership
Fee Simple
Zoning
R1
Days on Market
12
MLS® Listing#
G5113069
Property Features
Interior
Exterior
Appliances
Cooling
Heating
Flooring
Parking
Laundry
Patio
Construction
Foundation
Roof
Windows
Security
Community
Sewer
Water Source
Rooms
- Bedroom 210x12First
- Bedroom 310x12First
- Dining Room12x10First
- Kitchen10x10First
- Living Room15x15First
- Master Bedroom12x14First
Financial Details
HOA
None
Annual Taxes
$3,241
Tax year 2025
Parcel Number
G10E052
Directions
South of 466a, take either Buena Vista or Morse to Hillsborough Trail. Ichabod Way is directly off of Hillsborough Trail.
Affordability Calculator
$75,980
Estimated monthly payment
$2,022/mo
Principal $303,920 · Est. interest $423,995 over 30 yrs
Neighborhood Market Statistics
How this home compares to active listings in THE VILLAGES, FL
- $460,526
- Median Listing Price
- 72
- Median Days on Market
- 1,668
- Median Sq Ft
- $272
- Median Price / Sq Ft
- 770
- Active Listings
- This home’s price is 18% below the area median.
- Its price per sq ft is 22% below the area median.
Market statistics compiled from active EXIT Realty® and MLS listings in THE VILLAGES, FL.
Location

Getting Around
Points of Interest in THE VILLAGES, FL
Showing the THE VILLAGES area map.
Nearby Schools
Wildwood Middle High School
Secondary · 2.5 mi away
Wildwood Elementary School
Elementary · 3.0 mi away
Rimes Early Learning Center
School · 4.7 mi away
Fruitland Park Elementary School
Elementary · 4.9 mi away
Faith Presbyterian Church (Arp)
School · 5.5 mi away
Villages Charter Primary Center
Elementary · 5.5 mi away
The Villages Charter High School
Secondary · 5.6 mi away
The Villages Charter Middle School
Elementary · 5.7 mi away
Florida Cam Schools, LLC
School · 5.7 mi away
Villages Charter Elementary School
Elementary · 5.8 mi away
Lake Academy Leesburg
School · 5.8 mi away
Casa Montessori Lady Lake
Elementary · 6.0 mi away
Carver Middle School
Secondary · 6.0 mi away
Kingdom Kidz Academy
School · 6.1 mi away
Leesburg Elementary School
Elementary · 6.5 mi away
The Villages Elementary of Lady Lake School
Elementary · 6.5 mi away
Oak Park Middle School
Secondary · 6.6 mi away
His Royal Christian Academy
School · 6.7 mi away
St Paul Catholic School
School · 6.7 mi away
Leesburg High School
Secondary · 6.8 mi away
Commute Calculator
Nearby Homes



Similar Homes Nearby
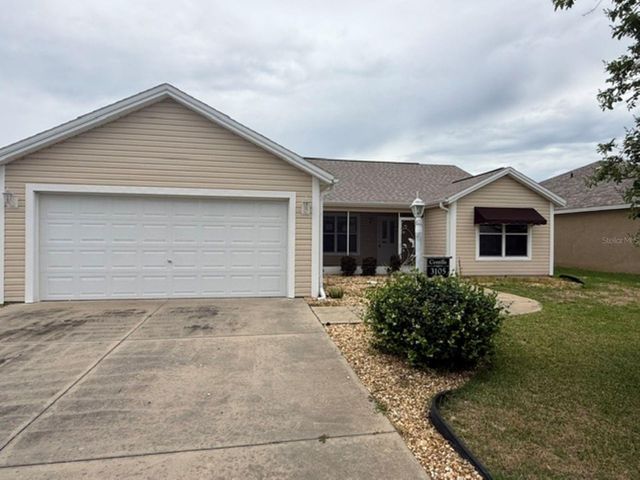
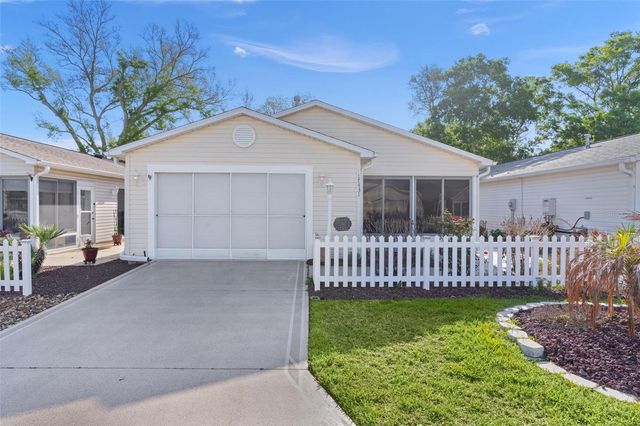


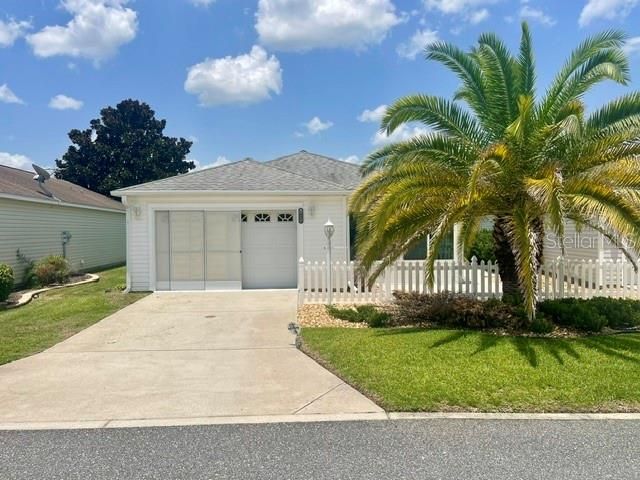
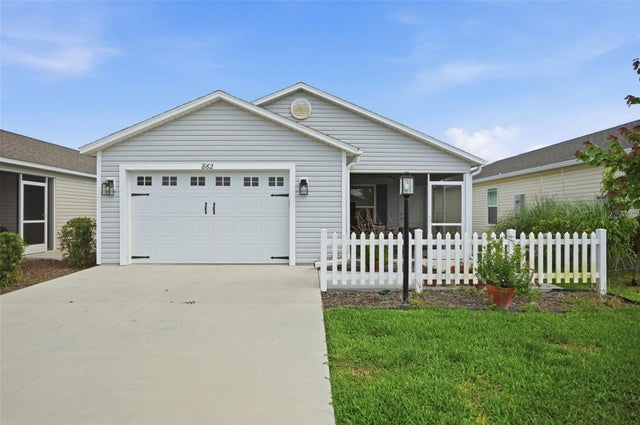
Similar Home Values
Comparable nearby listings and their asking prices.
| Address | Price | Beds | Baths | Sq Ft |
|---|---|---|---|---|
| 3105 BERWYN WAY, THE VILLAGES, FL | $267,900 | 3 | 2 | 1,392 |
| 17431 SE 93RD RETFORD TERRACE, THE VILLAGES, FL | $268,000 | 2 | 2 | 1,160 |
| 1763 BRODY COURT, THE VILLAGES, FL | $269,000 | 2 | 2 | 984 |
| 1614 GIBBES WAY, THE VILLAGES, FL | $269,500 | 2 | 2 | 1,156 |
| 1692 INDIGO AVENUE, THE VILLAGES, FL | $269,500 | 2 | 2 | 1,156 |
| 862 SPRING AVENUE, THE VILLAGES, FL | $269,900 | 2 | 2 | 1,227 |
Moving Cost Estimate
EXIT Agents in THE VILLAGES


Listing Courtesy: SALLY LOVE REAL ESTATE - 352-399-2010
Last Updated: 2026-06-03