

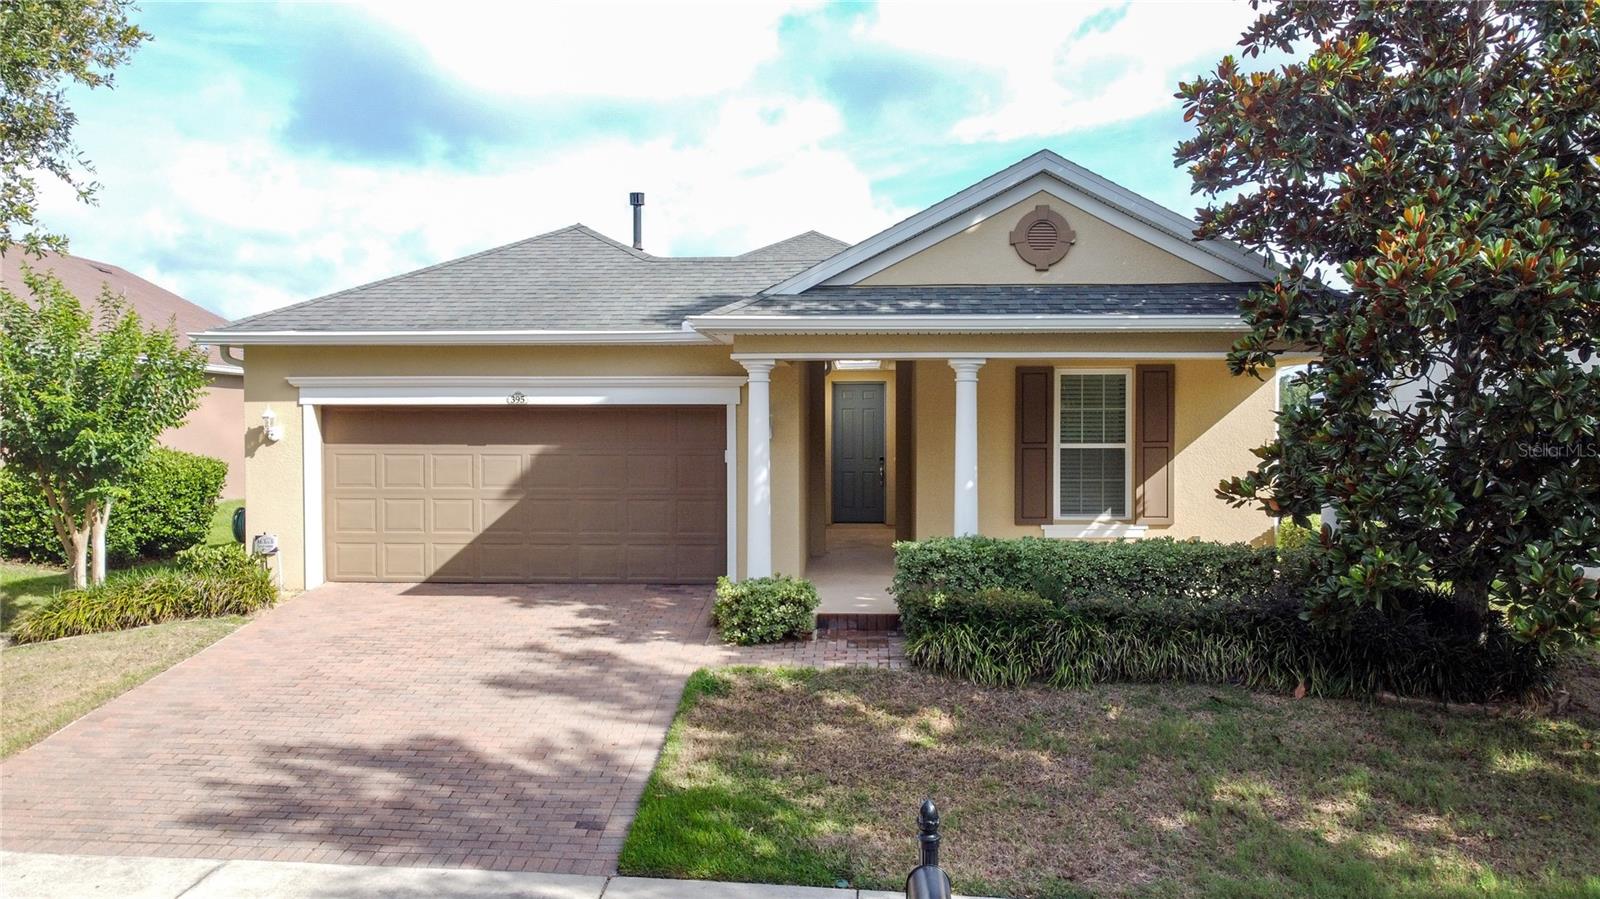
395 SILVER MAPLE ROAD, GROVELAND, FL 34736
THE CASCADES OF GROVELAND · Lake County
Key Facts
Description
Nestled on a premium homesite with no rear neighbors and near a quiet cul-de-sac, this elegant and spacious open floor plan offers the perfect blend of privacy, style, and active living. The family room, dining room, and kitchen share a beautiful coffered ceiling, creating a true gathering space. The family room features a stained-glass look with stunning wall frames flanking a stone-accent wall, and electric fire place, adding warmth and architectural interest. The kitchen boasts of rich cabinetry, a long peninsula and granite countertops, a GE Café series smart dual-fuel gas/electric range and refrigerator with a built-in hot water dispenser (wi-fi ready) and a whole house water purification system—providing great-tasting water while reducing the need for bottled water. Just off the kitchen is the Smart Space, a complete with a built-in desk, bookshelf, cabinetry for storage, and an enclosed top load washer and gas or electric option for the smart steam-care dryer behind closet doors—keeping everything organized and out of sight. Design details include upgraded wood looking porcelain tile throughout the main living areas, with ceiling fans thoughtfully placed throughout the home for added comfort. The spacious primary suite is a true retreat, offering a 2' extended bedroom area ideal for a sitting or reading nook, large windows with natural light, peaceful backyard views, and plush carpeting. The luxurious en-suite bath features a stand alone shower, dual vanities, a double-flush toilet, and a generous walk-in closet. Guests will appreciate a well-appointed guest bedroom and full bathroom, plus a versatile den that can serve as a home office, hobby room, or additional guest space. Two convenient closets in the entryway provide extra storage and help keep the home clutter-free. Enjoy effortless indoor-outdoor living on the large screened-in lanai, complete with a natural gas line for grill cooking, TV connections, and ample room for dining and lounging. The TV and patio furniture convey, making this space ready for immediate enjoyment. Modern smart-home features include a WiFi-enabled smart thermostat and smart garage door opener, both controllable from virtually anywhere. Energy-efficient dual-pane Low-E windows and leased solar panels with payments PAID IN FULL through 2035 (transferable to the new owner) provide long-term energy savings. The garage offers upgraded electric service and built-in closets for exceptional storage and workspace flexibility. Curb appeal is enhanced by a distinctive exterior retention wall and paver driveway, creating a polished and inviting first impression, along with your own mailbox and a peaceful neighborhood feel. A 1 YEAR HOME WARRANTY IS OFFERED. Residence enjoy the spectacular 57,000 sq. ft. Magnolia Clubhouse with a private full-service restaurant/bar, an indoor/outdoor heated pool, a state-of-the-art athletic club with daily instructor-led classes, arts and crafts studio, card rooms, culinary kitchen, tennis, pickleball, bocce, golf simulator, and an event center with a full calendar of social events. Just 4 miles outside the gate, enjoy everyday conveniences such as a new Advent Health hospital, medical offices, dining & convenient access to the Florida Turnpike. If you are a traveler, cruiser or beach enthusiast, Port Canaveral is 90 minutes to the east, Florida beaches just 90 minutes to the west and east and a 40 minute drive to the Disney theme parks and the Orlando International Airport.
Property Information
Property Type
Residential
Sub-Type
Single Family Residence
Year Built
2015
Living Area
2,890 sq ft
Lot Size
0.17 acres
Garage Spaces
2
Ownership
Fee Simple
Zoning
PUD
Days on Market
22
MLS® Listing#
G5113133
Property Features
Interior
Exterior
Appliances
Cooling
Heating
Flooring
Fireplace
Parking
Laundry
Patio
Construction
Foundation
Roof
Windows
Security
Community
Utilities
Sewer
Water Source
Rooms
- First
- Bathroom 2First
- Bedroom 212x10First
- DenFirst
- Dining Room14x10First
- Kitchen14x12First
- Living Room14x15First
- Master BathroomFirst
- Master Bedroom12x16First
Schools
- Elementary:
- Groveland Elem
- Middle:
- Gray Middle
- High:
- South Lake High
Financial Details
HOA
$578 / Monthly
Cheryl Bell
Annual Taxes
$4,233
Tax year 2025
Parcel Number
26-21-25-2001-000-05900
Directions
Directions to Cascades of Groveland (Trilogy Orlando) Main entrance: 100 Spanish Cove, Groveland, FL. 34736 (via Wilson Lake Parkway) From Clermont, FL...Head north on US-27 toward Groveland. Turn left onto Wilson Lake Parkway at the signalized intersection. Continue west on Wilson Lake Parkway approximately 1 mile.Turn left onto Spanish Cove Dr. (Cascades of Groveland) Stop at the Welcome Center guard gate and present your driver's license and Realtor license if applicable. From Leesburg (traveling South on US --27. Head south on US 27 toward Groveland to Wilson Lake Parkway at the signalized intersection turn right and then travel down to Spanish Trails and turn left. Stop at the Welcome Center for a pass.
Affordability Calculator
$79,980
Estimated monthly payment
$2,128/mo
Principal $319,920 · Est. interest $446,317 over 30 yrs
Neighborhood Market Statistics
How this home compares to active listings in GROVELAND, FL
- $395,614
- Median Listing Price
- 64
- Median Days on Market
- 1,943
- Median Sq Ft
- $202
- Median Price / Sq Ft
- 223
- Active Listings
- This home’s price is 1% above the area median.
- Its price per sq ft is 31% below the area median.
Market statistics compiled from active EXIT Realty® and MLS listings in GROVELAND, FL.
Location

Points of Interest in GROVELAND, FL
Showing the GROVELAND area map.
Nearby Schools
South Lake High School
Secondary · 3.9 mi away
Minneola Elementary Charter School
Elementary · 4.4 mi away
Grassy Lake Elementary
Elementary · 4.7 mi away
Cypress Ridge Elementary School
Elementary · 5.0 mi away
South Lake Montessori School
Elementary · 5.1 mi away
Lake Minneola High School
Secondary · 5.2 mi away
Lake Hills Elementary School
Elementary · 5.6 mi away
Clermont Elementary School
Elementary · 5.8 mi away
Lake County Schools
Elementary · 5.9 mi away
Groveland Elementary School
Elementary · 6.0 mi away
Gray Middle School
Secondary · 6.1 mi away
Real Life Christian Academy
School · 6.4 mi away
Kahana's Stunt & Film School
Secondary · 6.5 mi away
Astatula Christian School
School · 6.7 mi away
Family Christian School
School · 6.7 mi away
Mascotte Elementary School
Elementary · 6.8 mi away
Land of Lakes Montessori School
Elementary · 6.8 mi away
Astatula Elementary School
Elementary · 7.1 mi away
Montverde Academy
School · 7.2 mi away
Real Life Christian Academy
School · 7.3 mi away
Commute Calculator
Nearby Homes


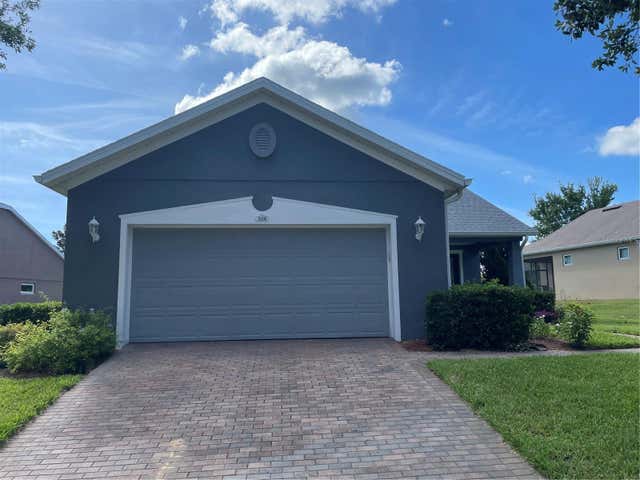
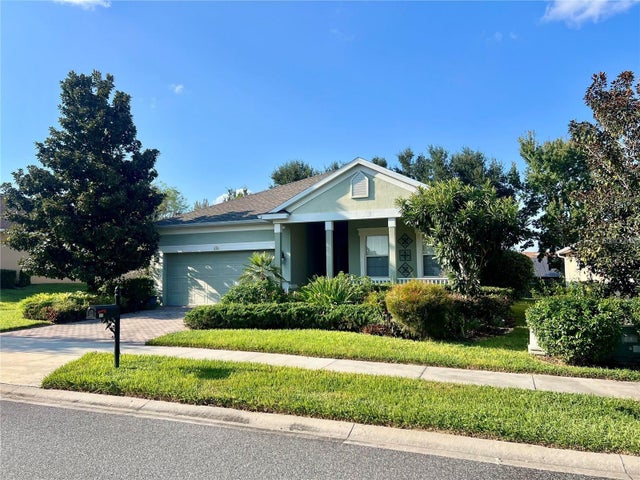
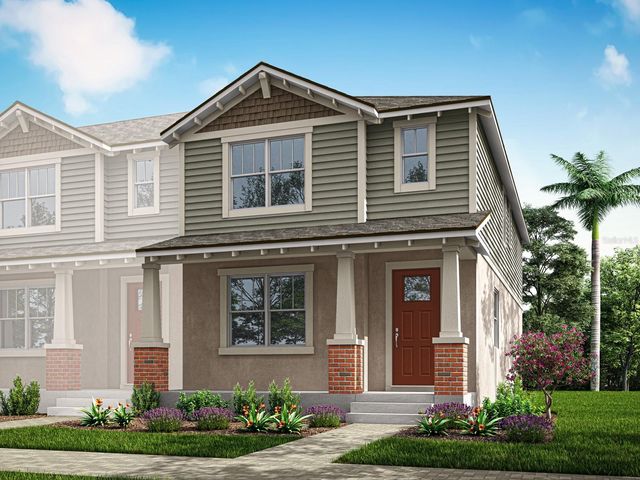
Similar Homes Nearby

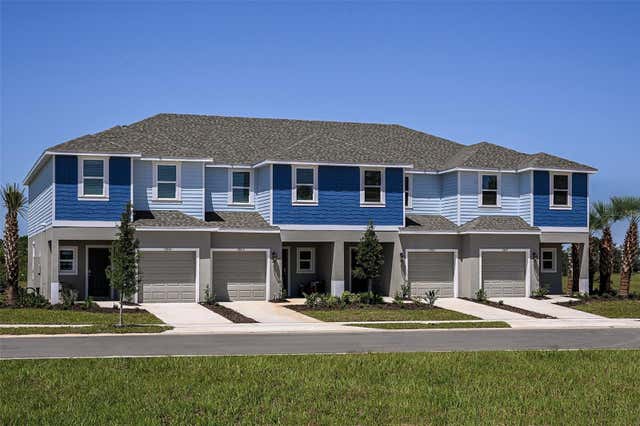

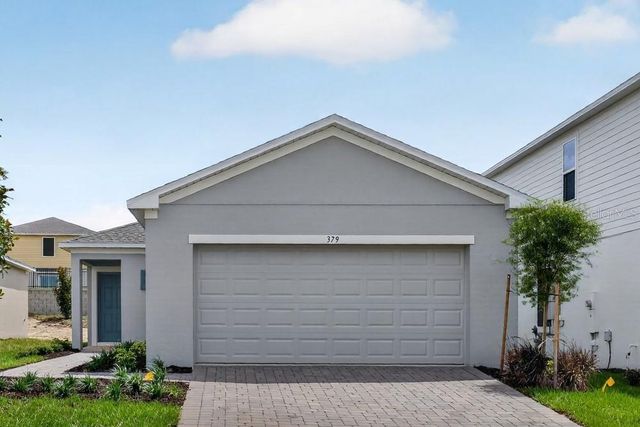
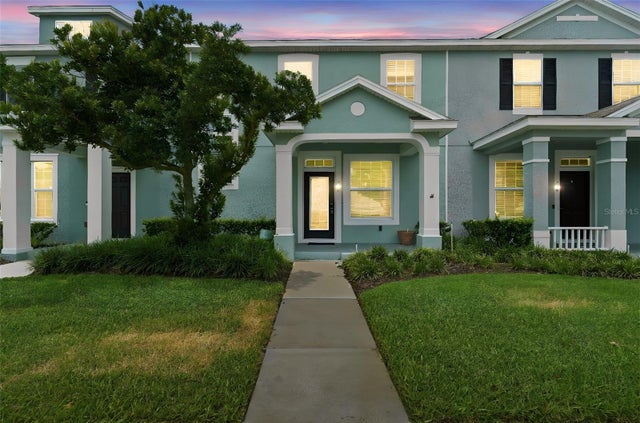

Similar Home Values
Comparable nearby listings and their asking prices.
| Address | Price | Beds | Baths | Sq Ft |
|---|---|---|---|---|
| 528 RAINBOW SPRINGS LOOP, GROVELAND, FL | $280,000 | 3 | 3 | 1,550 |
| 7603 WATERSCAPE DRIVE, GROVELAND, FL | $285,000 | 3 | 3 | 1,404 |
| 184 RAINWOOD STREET, GROVELAND, FL | $292,990 | 3 | 3 | 1,476 |
| 379 CORNERSTONE DRIVE, GROVELAND, FL | $294,574 | 3 | 2 | 1,455 |
| 556 JUNIPER SPRINGS DRIVE, GROVELAND, FL | $295,000 | 3 | 3 | 1,656 |
| 23158 LOOP ROAD, GROVELAND, FL | $299,000 | 3 | 2 | 1,496 |
Moving Cost Estimate
EXIT Agents in GROVELAND


Listing Courtesy: KELLER WILLIAMS ELITE PARTNERS III REALTY - murraycoleman@kw.com
Last Updated: 2026-06-03