

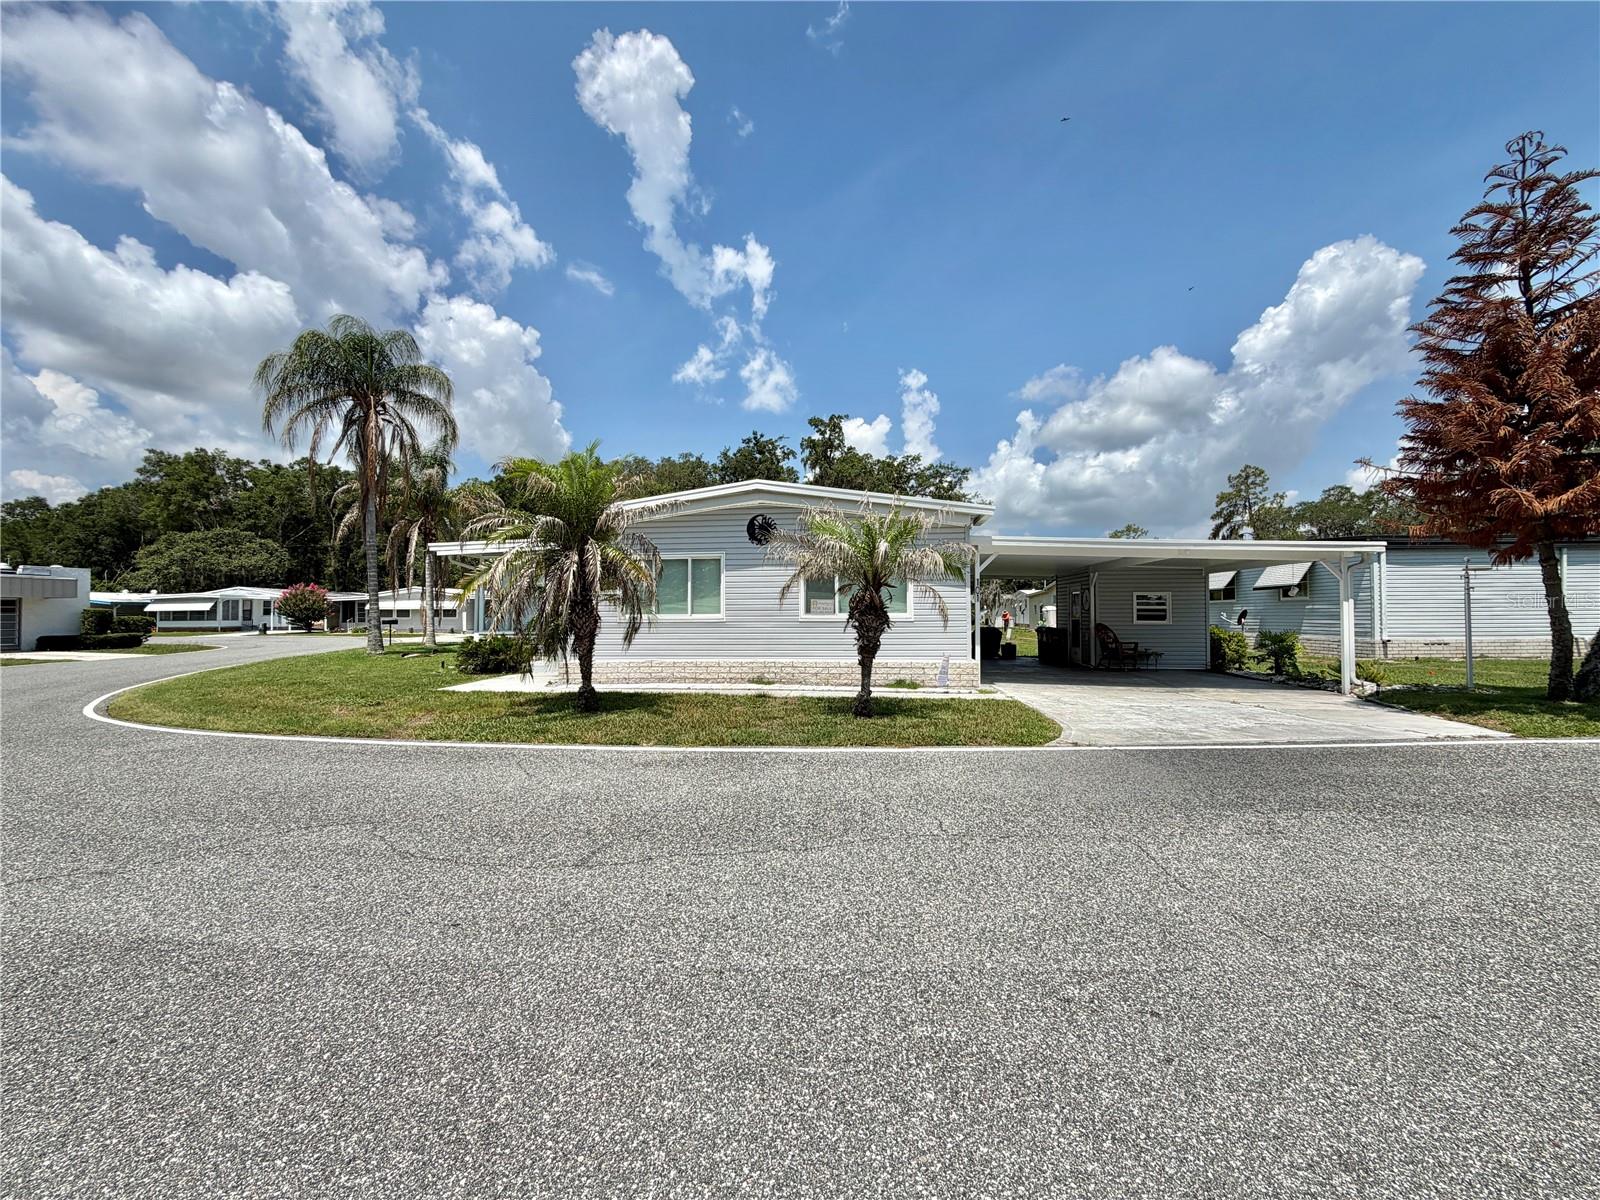
101 TAMARISK WAY, LEESBURG, FL 34748
HAWTHORNE AT LEESBURG A COOP · Lake County
Key Facts
Description
At last, the home you’ve been waiting for in Hawthorne at Leesburg! Situated on a premium corner lot, this beautifully maintained, tastefully furnished home offers fantastic lake views and exceptional value. Relax in the Florida room while enjoying peaceful water views and stunning sunsets from the comfort of your home. The spacious floor plan features a coastal-inspired primary suite with a walk-in closet and en-suite bath with a walk-in shower. A guest bedroom can easily serve as a home office or hobby room, and the guest bath includes a tub for added convenience. The fully equipped kitchen offers a cooktop, microwave, double oven, ample cabinetry, and generous workspace. An in-home laundry area with a full-sized washer and dryer adds everyday convenience, while beautiful window treatments provide warmth and charm throughout. Recent updates include upgraded windows (2010), durable exterior vinyl siding, a new roof (2015), and an HVAC system (2015), providing peace of mind for years to come. An extra-wide carport, desirable corner-lot location, and beautiful lake views complete this move-in-ready gem. Don’t miss this opportunity to enjoy comfort, convenience, and one of the most scenic settings in Hawthorne at Leesburg!.............Hawthorne at Leesburg is an active, resident owned, 55+ cooperative, waterfront, gated community, with beautifully landscaped grounds, lakes with illuminated fountains and a relaxing and comfortable gazebo. The affordable monthly maintenance fee of $397 includes water, sewer, lawn mowing, private emergency services and storage space for recreational vehicles, boats, trailers and much more! The beautiful clubhouse is complete with a full-time program coordinator, more than 100 different activities and seating for 550. It has a hospitality lounge, card rooms, craft rooms, billiard room, fitness center, library, fine arts room and many more. There is excellent fishing, outdoor geo-thermally heated pool and two enclosed therapeutic pools. Hawthorne boasts a private marina monitored by an electronic security system with over 120 boat slips and access to the Harris Chain of Lakes and beyond.
Property Information
Property Type
Residential
Sub-Type
Mobile Home
Year Built
1973
Living Area
1,332 sq ft
Lot Size
0.13 acres
Ownership
Co-op
Zoning
RM
Days on Market
22
MLS® Listing#
G5113138
Property Features
Interior
Exterior
Appliances
Cooling
Heating
Flooring
Basement
Laundry
Lot Features
Construction
Windows
Community
Utilities
Sewer
Water Source
Rooms
- First
- Bathroom 2First
- Bedroom 2First
- Dining RoomFirst
- KitchenFirst
- Living RoomFirst
- Master BathroomFirst
- Master BedroomFirst
Financial Details
HOA
$397 / Monthly
Hawthorne Residents Cooperative Association, Inc.
Annual Taxes
$1,153
Tax year 2025
Parcel Number
12-20-24-0100-002-03200
Directions
Traveling north on Hwy 27, turn right onto Hawthorne Blvd. Continue to the sales and administration office, which will be the first building on the right-hand side.
Affordability Calculator
$29,800
Estimated monthly payment
$793/mo
Principal $119,200 · Est. interest $166,295 over 30 yrs
Neighborhood Market Statistics
How this home compares to active listings in LEESBURG, FL
- $285,507
- Median Listing Price
- 81
- Median Days on Market
- 1,648
- Median Sq Ft
- $169
- Median Price / Sq Ft
- 589
- Active Listings
- This home’s price is 48% below the area median.
- Its price per sq ft is 34% below the area median.
Market statistics compiled from active EXIT Realty® and MLS listings in LEESBURG, FL.
Location

Getting Around
Points of Interest in LEESBURG, FL
Showing the LEESBURG area map.
Nearby Schools
Kid City USA
School · 3.5 mi away
Oak Park Middle School
Secondary · 3.6 mi away
Leesburg Elementary School
Elementary · 3.6 mi away
Leesburg High School
Secondary · 3.7 mi away
MR.Brengel's Class
School · 3.7 mi away
MRS. Mathews's Man Cave (Attendance Office)
School · 3.7 mi away
Morrison Preschool
School · 3.8 mi away
Lake Preparatory
Elementary · 3.9 mi away
Lake Montessori
Secondary · 4.1 mi away
Kingdom Kidz Academy
School · 4.3 mi away
St Paul Catholic School
School · 4.4 mi away
Florida Cam Schools, LLC
School · 4.5 mi away
His Royal Christian Academy
School · 5.0 mi away
Carver Middle School
Secondary · 5.1 mi away
Rimes Early Learning Center
School · 5.6 mi away
Lake Academy Leesburg
School · 5.7 mi away
Lake County Schools
Elementary · 6.9 mi away
Lake Hills Elementary School
Elementary · 7.1 mi away
Adventure Christian Academy
School · 7.5 mi away
Fruitland Park Elementary School
Elementary · 7.5 mi away
Commute Calculator
Nearby Homes
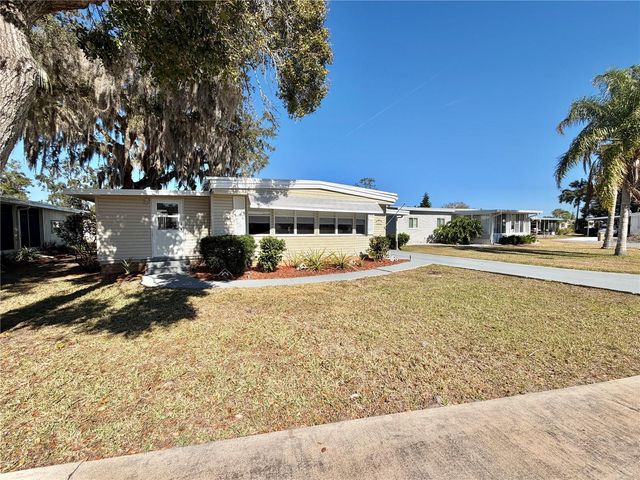
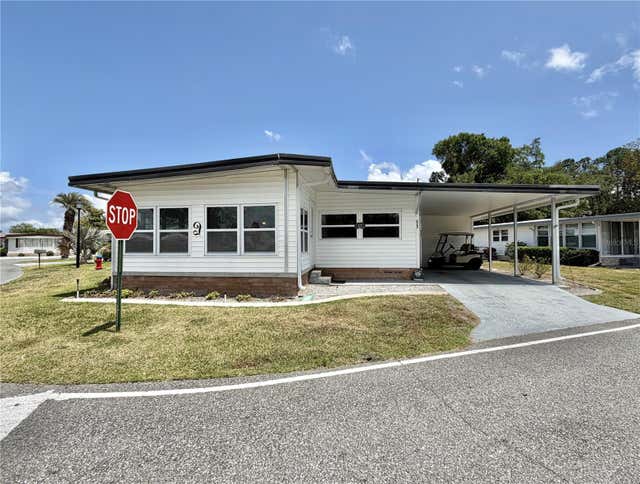

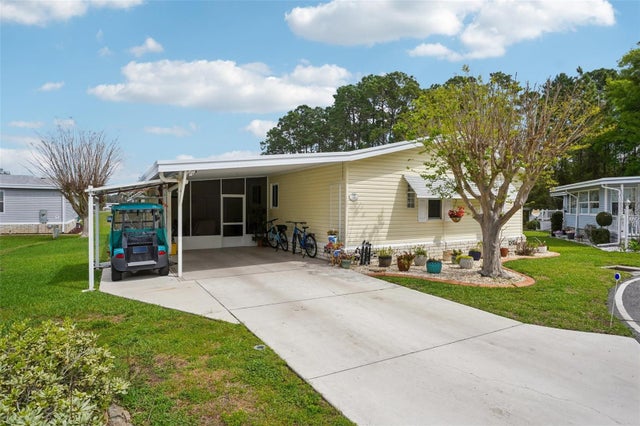
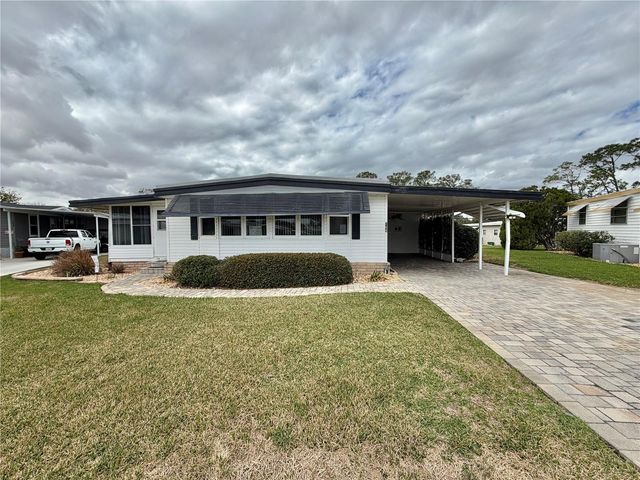
Similar Homes Nearby
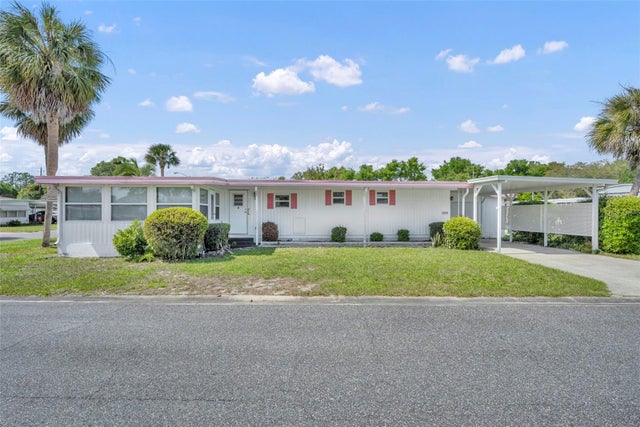
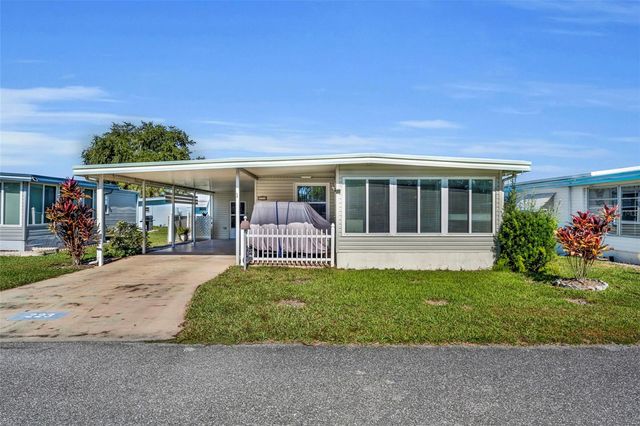
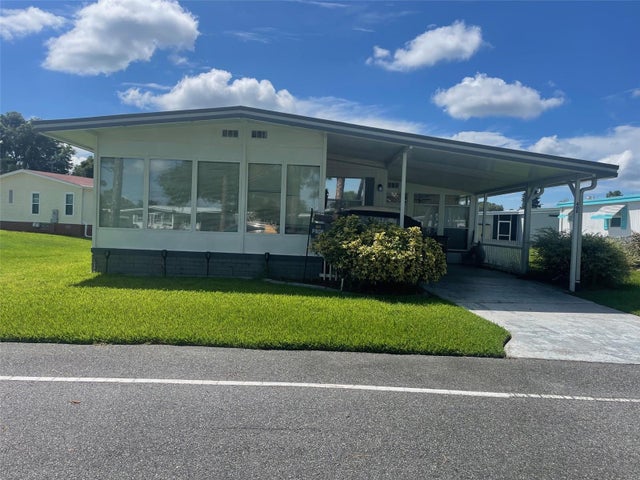
Similar Home Values
Comparable nearby listings and their asking prices.
| Address | Price | Beds | Baths | Sq Ft |
|---|---|---|---|---|
| 270 PALAI AVENUE, LEESBURG, FL | $104,900 | 2 | 2 | 1,299 |
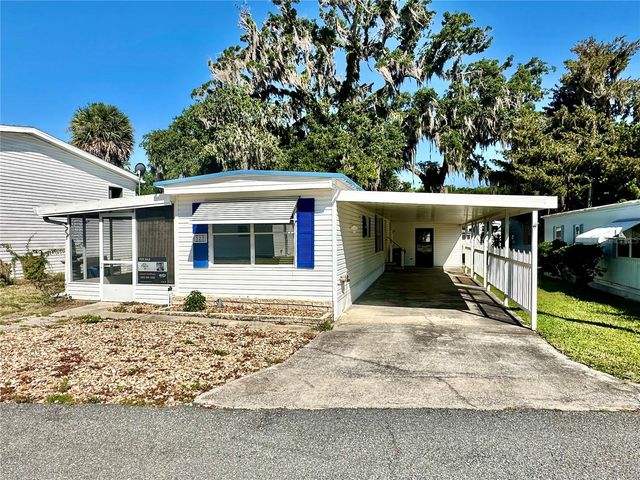
| 223 PARADISE S, LEESBURG, FL | $105,000 | 2 | 2 | 920 |
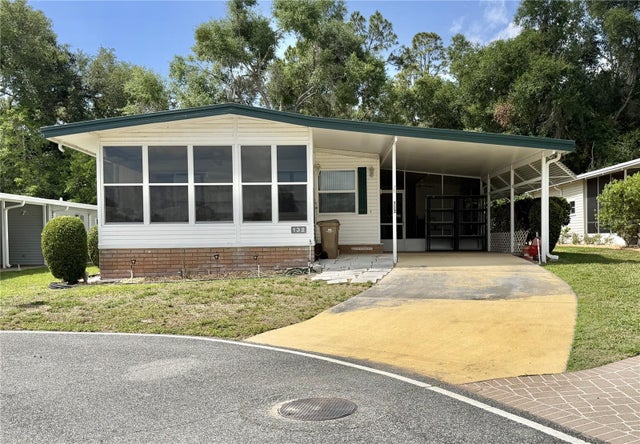
| 132 TAMARISK WAY, LEESBURG, FL | $109,000 | 2 | 2 | 1,312 |
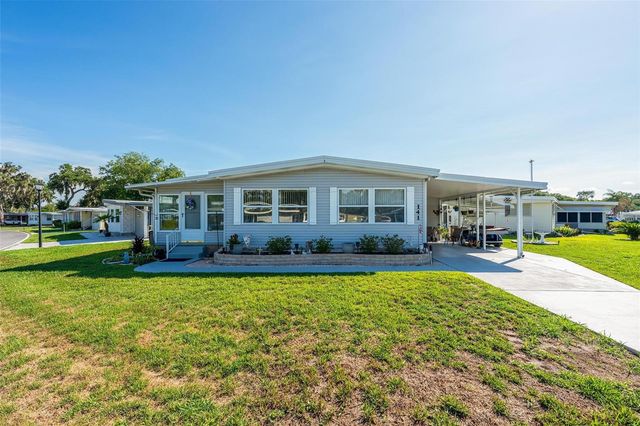
| 141 AZALEA TRAIL, LEESBURG, FL | $109,000 | 2 | 2 | 1,056 |
| 522 TAMMI DRIVE, LEESBURG, FL | $109,900 | 2 | 2 | 1,078 |
| 408 HAWTHORNE BOULEVARD, LEESBURG, FL | $109,900 | 2 | 2 | 1,152 |
Moving Cost Estimate
EXIT Agents in LEESBURG


Listing Courtesy: HAWTHORNE RESIDENTS COOPERATIVE ASSOCIATION INC. - 352-360-6226
Last Updated: 2026-06-01