

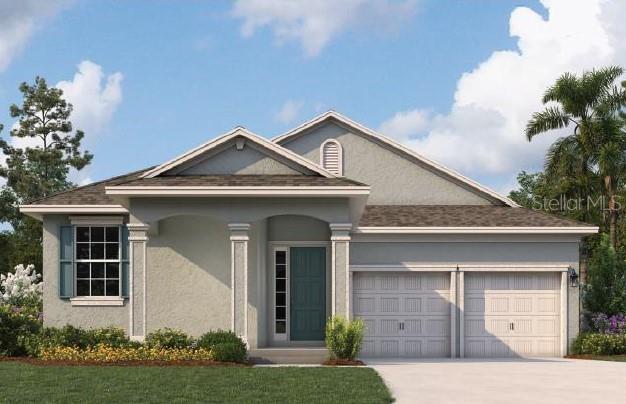
5295 SPADERDOCK LANE, APOPKA, FL 32712
CROSSROADS AT KELLY PARK · Orange County
Key Facts
Description
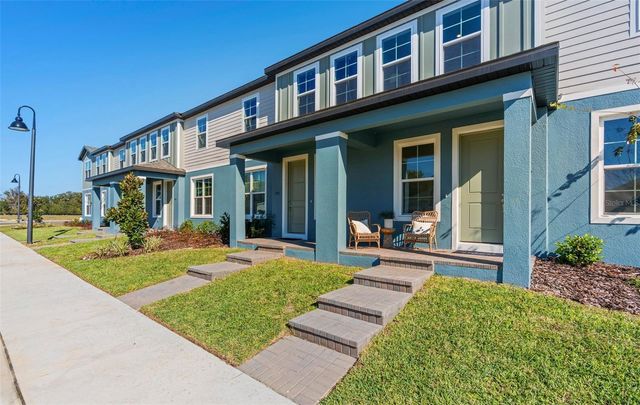
Virtually Staged. Under Construction. Welcome to the Anna Maria plan, a beautifully designed two-story, 4-bedroom, 3 bath home in the highly desirable Crossroads at Kelly Park community of Apopka, FL. This spacious layout offers the perfect balance of style and functionality, with an open-concept main living area that seamlessly connects the gourmet kitchen, dining, and great room. The private owner’s suite features a spa-inspired bath and a large walk-in closet, while three additional bedrooms and baths provide comfort and flexibility. You can always escape to the vast bonus room located on the second floor of the home. Thoughtful design touches, energy-efficient construction, and modern finishes make this home ideal for both everyday living and entertaining. Crossroads at Kelly Park residents enjoy resort-style amenities including a community pool, playgrounds, dog parks, and walking trails, all just minutes from SR-429, top-rated schools, shopping, dining, and the natural beauty of Wekiwa Springs. This Anna Maria plan combines location, design, and convenience in one of Central Florida’s fastest-growing areas,don’t miss your chance to call it home.
Property Information
Property Type
Residential
Sub-Type
Single Family Residence
Style
Traditional
Year Built
2026
Living Area
2,877 sq ft
Lot Size
0.17 acres
Garage Spaces
2
Ownership
Fee Simple
Zoning
MU-KPI
MLS® Listing#
G5113899
Property Features
Interior
Appliances
Cooling
Heating
Flooring
Parking
Laundry
Patio
Lot Features
Construction
Foundation
Roof
Security
Community
Utilities
Sewer
Water Source
Rooms
- 1636x10First
- Bedroom 213.1x11.6First
- Bedroom 310.9x12First
- Bedroom 411x12First
- Dining RoomFirst
- Kitchen19x14First
- Living RoomFirst
- Master BathroomFirst
- Master BedroomFirst
Schools
- Elementary:
- Zellwood Elem
- Middle:
- Wolf Lake Middle
- High:
- Apopka High
Financial Details
HOA
$90 / Monthly
Empire management Group
Annual Taxes
$8,900
Tax year 2024
Parcel Number
11-20-27-1565-00-0890
Directions
From SR-429 North, take the Kelly Park Road exit and turn Right onto Kelly Park Road. Continue east on Kelly Park Road and turn Right into Crossroads at Kelly Park. Turn Right onto Marshelder Street. Home will be on the Left. Sign on property.
Affordability Calculator
$98,998
Estimated monthly payment
$2,635/mo
Principal $395,992 · Est. interest $552,444 over 30 yrs
Neighborhood Market Statistics
How this home compares to active listings in APOPKA, FL
- $473,301
- Median Listing Price
- 61
- Median Days on Market
- 2,077
- Median Sq Ft
- $216
- Median Price / Sq Ft
- 505
- Active Listings
- This home’s price is 5% above the area median.
- Its price per sq ft is 20% below the area median.
Market statistics compiled from active EXIT Realty® and MLS listings in APOPKA, FL.
Location

Points of Interest in APOPKA, FL
Showing the APOPKA area map.
Nearby Schools
Hampden Dubose Academy
School · 2.2 mi away
Champions at Zellwood Elementary
Elementary · 2.5 mi away
Kelly Park School
Elementary · 2.5 mi away
Zellwood Elementary
Elementary · 2.5 mi away
Round Lake Elementary School
Elementary · 2.9 mi away
Round Lake Charter School
School · 2.9 mi away
Solid Rock Christian School
School · 3.0 mi away
Tangerine Schoolhouse
Elementary · 3.0 mi away
Wolf Lake Elementary
Elementary · 3.3 mi away
Wolf Lake Middle School
Secondary · 3.4 mi away
Sorrento Elementary
Elementary · 4.0 mi away
Montessori Nest & Children's School
Secondary · 4.0 mi away
Mt. Dora High School
Secondary · 4.2 mi away
Montessori at Roseborough
Elementary · 4.2 mi away
Mt. Dora Middle School
Secondary · 4.3 mi away
St Edward's Preschool & VPK
School · 4.3 mi away
The Preparatory School at National Deaf
School · 4.8 mi away
Christian Home & Bible School
School · 5.0 mi away
Amazing Kids Academy of Mt Dora
School · 5.0 mi away
Rock Springs Elementary
Elementary · 5.2 mi away
Commute Calculator
Nearby Homes

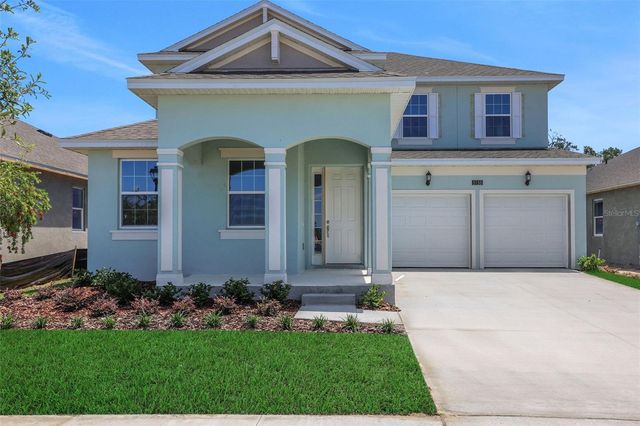

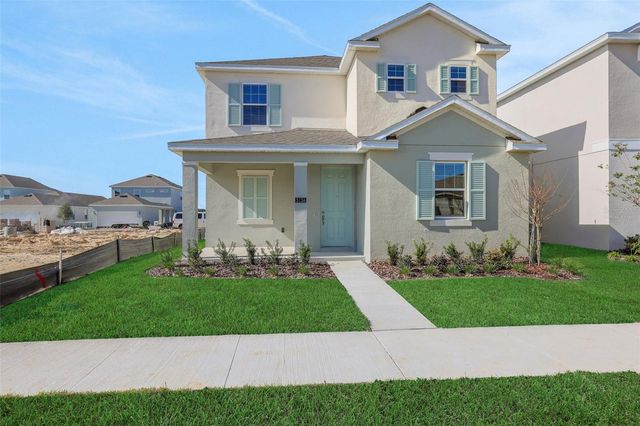
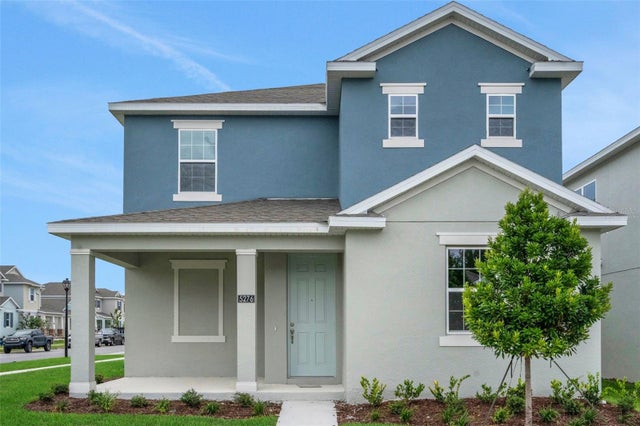
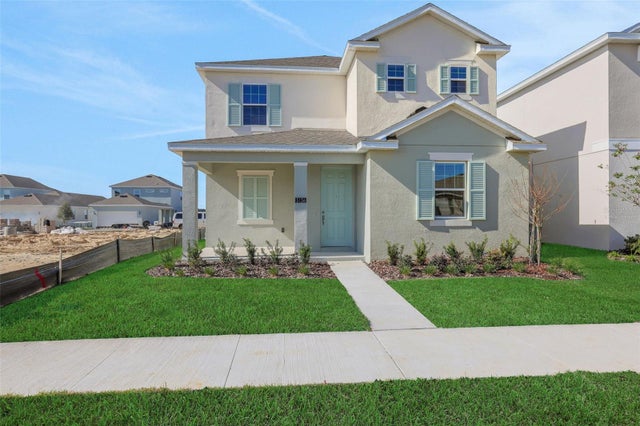
Similar Homes Nearby
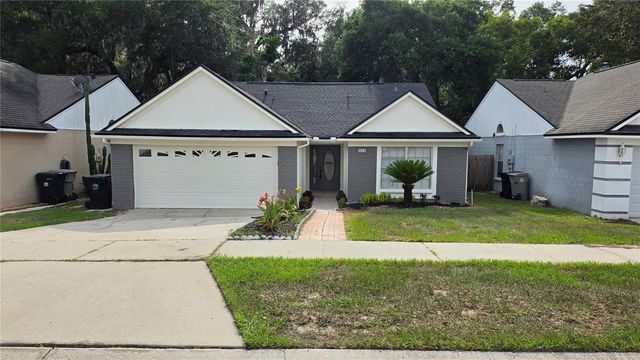

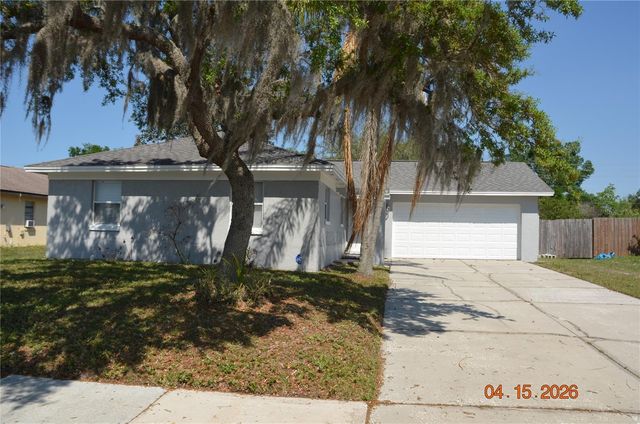

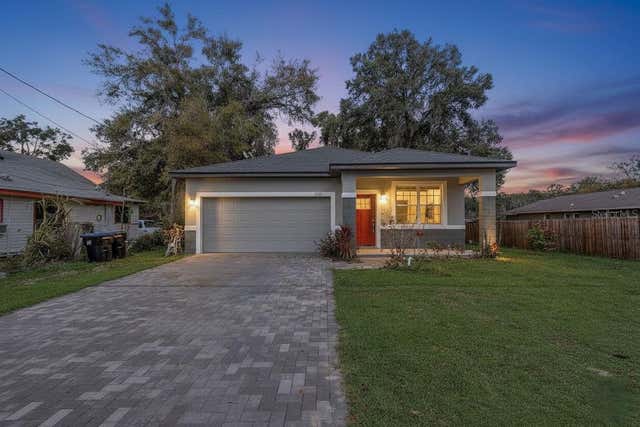
Similar Home Values
Comparable nearby listings and their asking prices.
| Address | Price | Beds | Baths | Sq Ft |
|---|---|---|---|---|
| 204 N CERVIDAE DRIVE, APOPKA, FL | $348,500 | 3 | 2 | 1,468 |
| 1319/1321 TOPFIELD COURT, APOPKA, FL | $349,000 | 4 | 4 | 1,644 |
| 2887 N BERMUDA AVENUE, APOPKA, FL | $349,000 | 3 | 2 | 1,284 |
| 1228 WELCH RIDGE TERRACE, APOPKA, FL | $349,900 | 3 | 2 | 1,534 |
| 309 E 13TH STREET, APOPKA, FL | $349,995 | 3 | 2 | 1,503 |
| 644 EMERALD GROVE DRIVE, APOPKA, FL | $349,999 | 4 | 3 | 1,766 |
Moving Cost Estimate
EXIT Agents in APOPKA


Listing Courtesy: OLYMPUS EXECUTIVE REALTY INC - mls@oerfl.com
Last Updated: 2026-06-16