

1506 DELLANO WAY, THE VILLAGES, FL 32159
VILLAGES OF SUMTER · Sumter County
Key Facts
Description
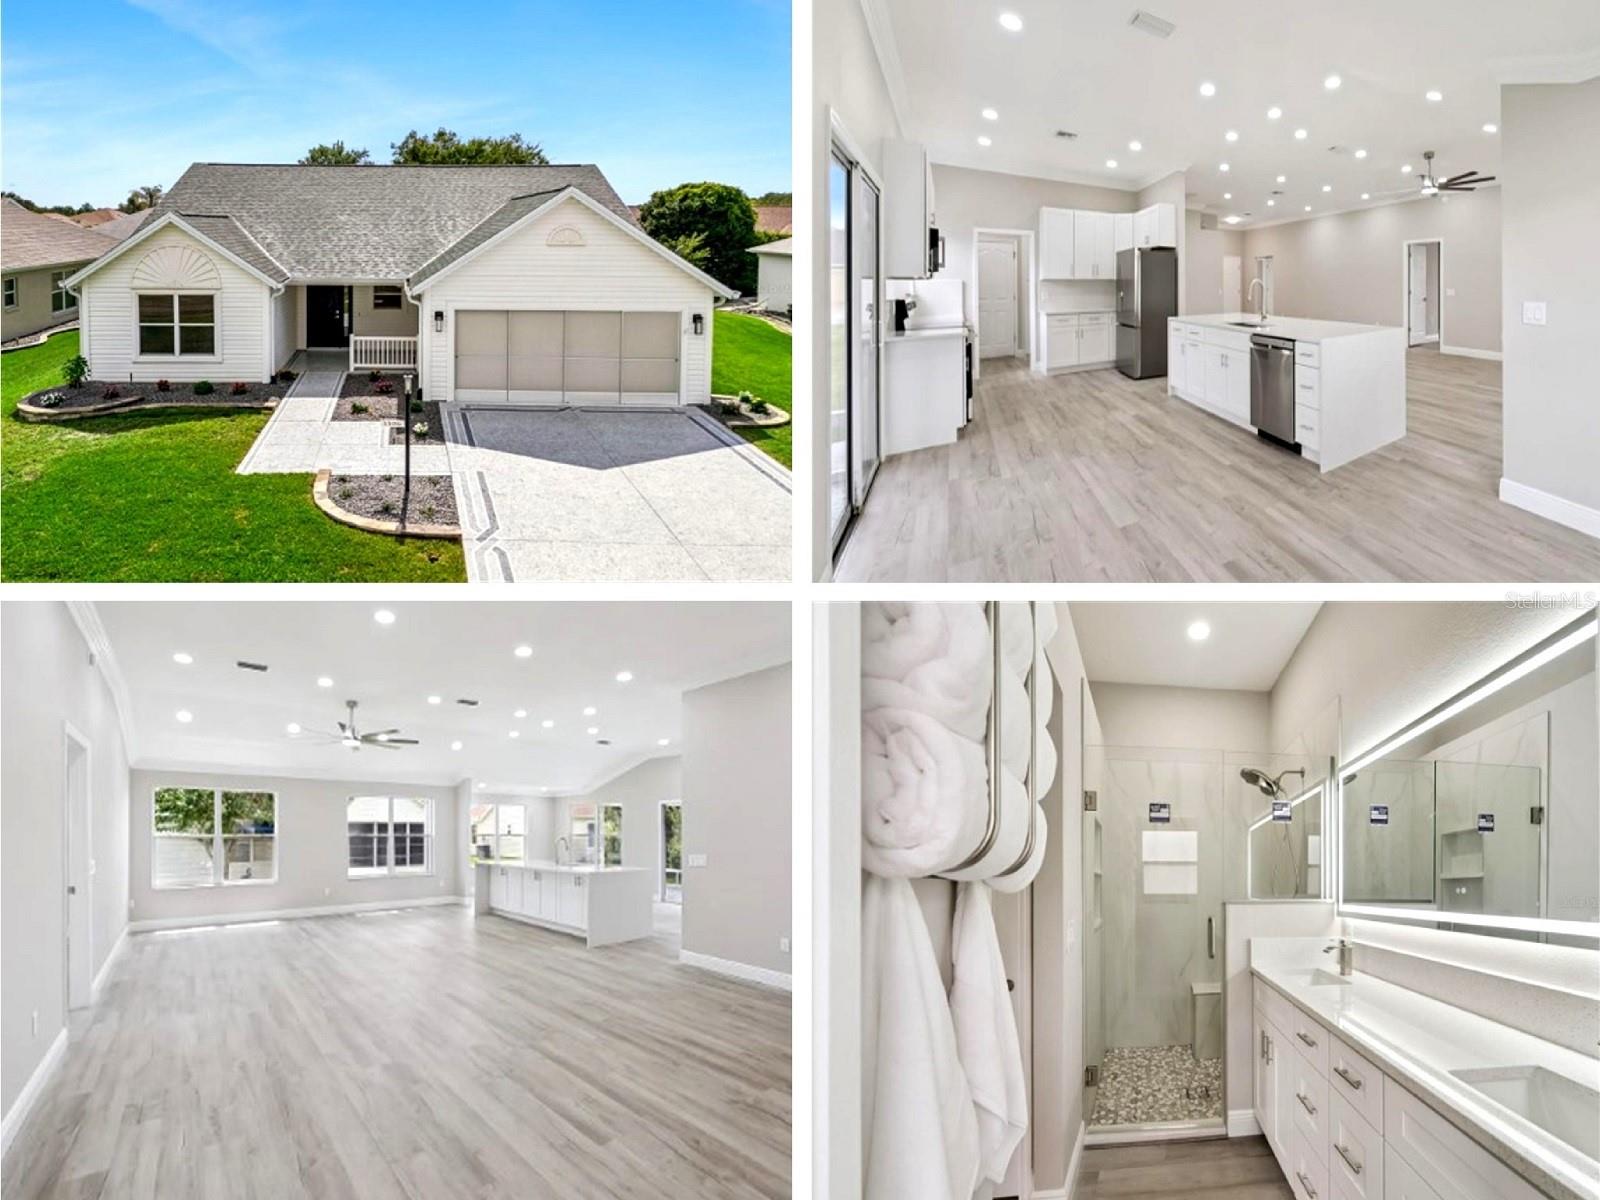
Virtually Staged. Talk about TRANSFORMATION! Welcome to this spectacularly FULLY RENOVATED, NO BOND Custom Designer Home where modern luxury meets thoughtful design! Step inside to a bright, open floor plan w/10’ ceilings featuring LED recessed lighting, 7” crown molding, 5-¼” baseboards and waterproof LVP flooring thru out entire home. Freshly painted with knockdown ceilings thru out, incl the lanai and garage. Remote-controlled ceiling fans. The gourmet kitchen is an ABSOLUTE SHOWSTOPPER, a MASSIVE 9’x4’ quartz waterfall kitchen island w/motorized pop-up wireless charging station and outlets, quartz low divide sink, touchless faucet, double-sided storage. New 42” upper cabinet and base cabinets w/double pull-outs, all soft close, full quartz backsplash, rechargeable motion sensor under cabinet lighting. Brand new premium LG stainless appliances. The smudge proof refrigerator has Craft Ice and the convection range with air fryer. A frosted glass pocket door leads to a beautiful Butler’s Pantry/Laundry Room w/matching kitchen cabinetry incl. 2 pantries w/pull-outs, quartz countertops, motion sensor under cabinet LED lighting, Samsung washer and dryer, 42”cabinets. The Owner’s Suite (expanded from its original size) has 2 walk-in closets, perfect for his/ hers. The spa-like luxury on-suite bath features 24x48 Porcelain Matte Tile, stone shower floor, built-in his/hers niche, bench, Delta HydroRain shower head w/magnetic handheld, and frameless glass and shower door, new double vanity, LED backlit mirror, sink, faucet, toilet, and a pocket door to the water closet. This split-plan home offers a generous sized guest bedroom. The guest bathroom includes 24x48 Porcelain Matte Tile, a stone shower floor, built-in niche for toiletries, a Delta HydroRain shower head w/magnetic handheld and frameless glass and shower door, new vanity, LED backlit mirror, toilet, sink and faucet. Upgrades continue outside with professional new landscaping. Stack wall w/pristine rock beds, vibrant new plants, advanced underground drainage system which funnels gutter runoff beneath the walkway and a new app-controlled Orbit B-hyve Wi-Fi smart irrigation controller. Your private outdoor oasis has a fully updated lanai featuring a sleek durable floor, all new screening and door, remote-controlled ceiling fan and modern exterior light. Newly painted epoxy driveway, walkway and porch. The 2-car garage has a showroom quality polyaspartic floor coating, storage cabinets w/pull-outs, garage screen system, pull-down attic w/decking and tiered storage. Find peace of mind with newer major systems: Roof (2019), AC (2022), Water Heater (2026). This home is conveniently located minutes away from El Santiago Recreation Center, Hacienda, Tierra Del Sol, and Glenview where you can enjoy an active social lifestyle with access to a pool, pickleball and tennis courts, bocce, shuffleboard, and a vibrant community gathering space. Within minutes of 3 championship golf courses. Schedule your personal tour today!
Property Information
Property Type
Residential
Sub-Type
Single Family Residence
Year Built
1999
Living Area
2,082 sq ft
Lot Size
0.15 acres
Garage Spaces
2
Ownership
Fee Simple
Zoning
R
Days on Market
29
MLS® Listing#
G5114004
Property Features
Interior
Exterior
Appliances
Cooling
Heating
Parking
Laundry
Patio
Lot Features
Construction
Foundation
Roof
Utilities
Sewer
Water Source
Rooms
- 12x5First
- Bedroom 211x13First
- Dining Room9x10First
- Kitchen12x17First
- Living Room17x16First
- Master Bedroom14x13First
Financial Details
HOA
None
Annual Taxes
$3,611
Tax year 2025
Parcel Number
D01F121
Directions
From US 441/US 27, turn onto Morse Blvd. Turn right onto El Camino Real, then make a left onto Cazaras Ave. Turn left onto Enrique Drive, and left onto Dellano Way, and the property will be on your left.
Affordability Calculator
$89,980
Estimated monthly payment
$2,395/mo
Principal $359,920 · Est. interest $502,120 over 30 yrs
Neighborhood Market Statistics
How this home compares to active listings in THE VILLAGES, FL
- $461,966
- Median Listing Price
- 69
- Median Days on Market
- 1,668
- Median Sq Ft
- $272
- Median Price / Sq Ft
- 783
- Active Listings
- This home’s price is 3% below the area median.
- Its price per sq ft is 21% below the area median.
Market statistics compiled from active EXIT Realty® and MLS listings in THE VILLAGES, FL.
Location

Points of Interest in THE VILLAGES, FL
Showing the THE VILLAGES area map.
Nearby Schools
The Villages Elementary of Lady Lake School
Elementary · 2.5 mi away
Stanton-Weirsdale Elementary School
Elementary · 2.9 mi away
The Villages Charter High School
Secondary · 3.4 mi away
Lake Weir Middle School
Secondary · 3.4 mi away
Villages Charter Primary Center
Elementary · 3.9 mi away
Villages Charter Elementary School
Elementary · 3.9 mi away
The Villages Charter Middle School
Elementary · 3.9 mi away
Casa Montessori Lady Lake
Elementary · 4.7 mi away
Faith Presbyterian Church (Arp)
School · 4.8 mi away
Harbour View Elementary School
Elementary · 4.8 mi away
Temple Christian Academy
School · 6.7 mi away
Fruitland Park Elementary School
Elementary · 7.3 mi away
Wildwood Middle High School
Secondary · 7.6 mi away
Wildwood Elementary School
Elementary · 7.7 mi away
ABC Children's Country Club
School · 7.9 mi away
Souls Harbor Christian Academy
School · 8.3 mi away
Belleview Elementary School
Elementary · 8.8 mi away
Lake Weir High School
Secondary · 8.8 mi away
Lake Academy Leesburg
School · 9.1 mi away
Rimes Early Learning Center
School · 9.2 mi away
Commute Calculator
Nearby Homes


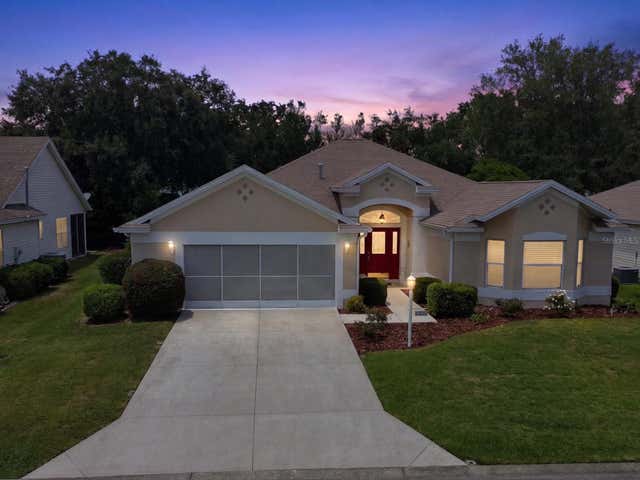
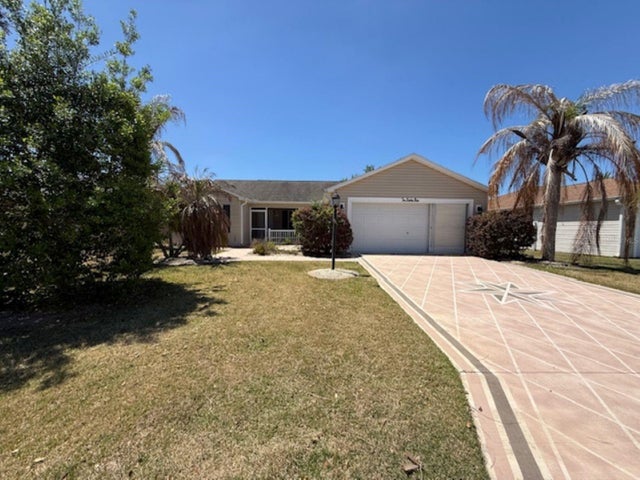
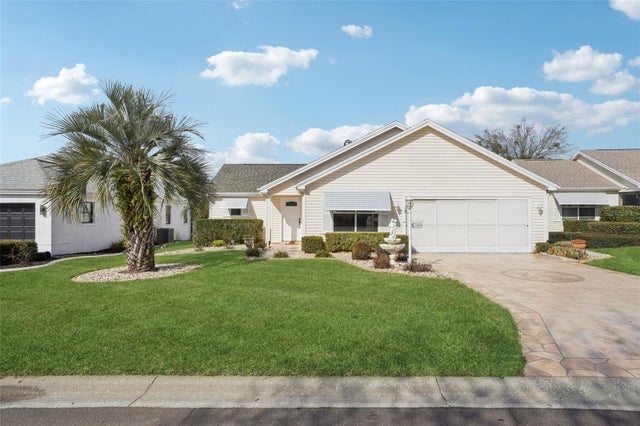
Similar Homes Nearby
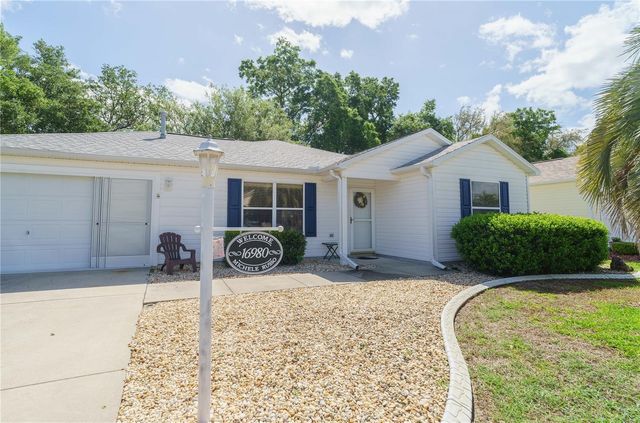

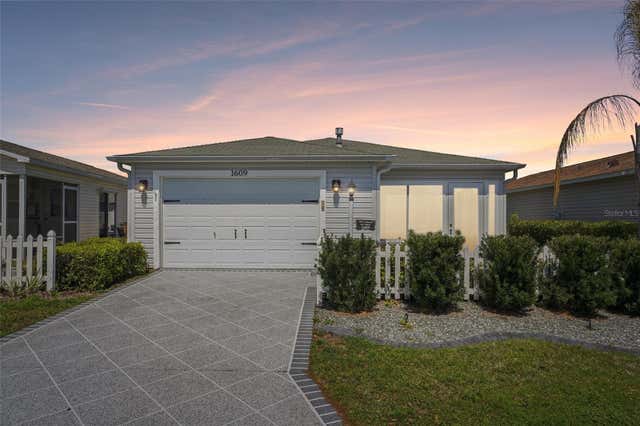
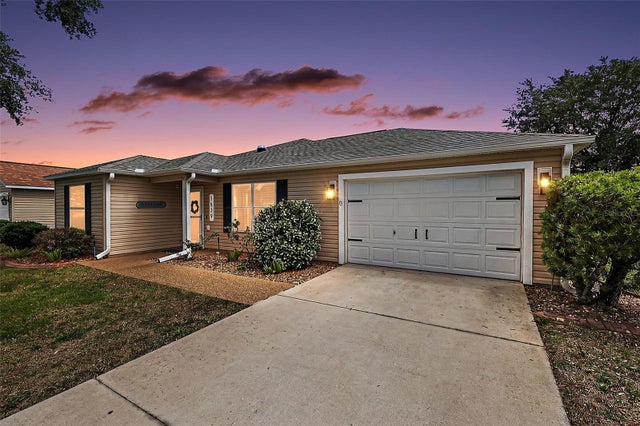
Similar Home Values
Comparable nearby listings and their asking prices.
| Address | Price | Beds | Baths | Sq Ft |
|---|---|---|---|---|
| 16980 SE 96TH CHAPELWOOD CIRCLE, THE VILLAGES, FL | $315,000 | 2 | 2 | 1,148 |
| 6080 ALLEN AVENUE, THE VILLAGES, FL | $315,000 | 2 | 2 | 1,266 |
| 1609 GIBBES WAY, THE VILLAGES, FL | $315,000 | 2 | 2 | 1,156 |
| 1539 HOLLYBERRY PLACE, THE VILLAGES, FL | $317,000 | 2 | 2 | 1,142 |
| 1089 NASH LOOP, THE VILLAGES, FL | $318,000 | 3 | 2 | 1,392 |
| 1204 BARCELONA DRIVE, THE VILLAGES, FL | $318,000 | 2 | 2 | 1,562 |
Moving Cost Estimate
EXIT Agents in THE VILLAGES


Listing Courtesy: BHHS FLORIDA REALTY - 352-729-7325
Last Updated: 2026-06-21