

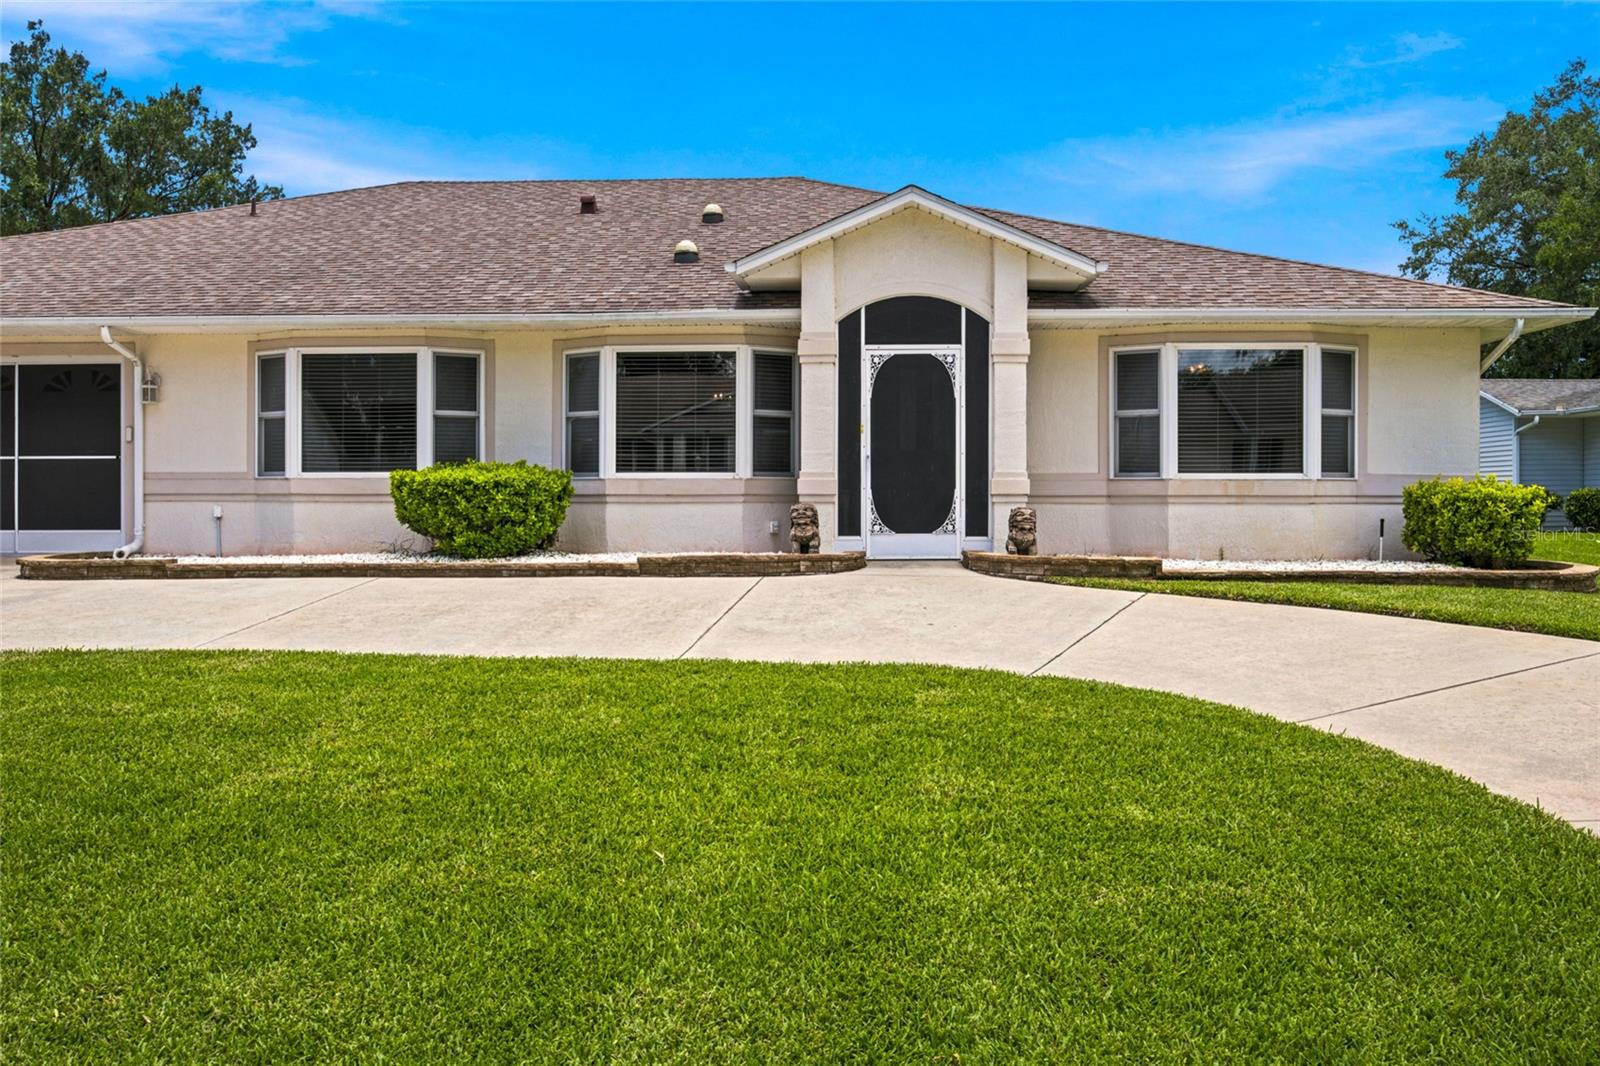
27202 RACQUET CIRCLE, LEESBURG, FL 34748
HIGHLAND LAKES PH 03 TR A-G · Lake County
Key Facts
Description
Welcome to Highland Lakes — One of Leesburg's Most Sought-After 55+ Communities! This beautifully maintained 3-bedroom, 2-bath split-floor-plan home offers 2,833 square feet of comfortable, thoughtfully designed living space — delivering the perfect blend of room to breathe and Florida lifestyle living. From the moment you arrive, the charming half circle driveway and 2-car garage set the tone for everything this home has to offer. Step inside and you'll immediately notice the spacious, open living room area — ideal for entertaining or simply relaxing in style. At 2,833 square feet, there's no shortage of space here, and the thoughtful split floor plan makes every square foot feel intentional. Two generous guest bedrooms are positioned toward the front of the home, one of which has been extended to include a dedicated office or craft room — a truly versatile bonus space that sets this home apart. The primary suite is a private retreat, featuring two large walk-in closets — including one with a solar tube for an abundance of natural light — and a spa-inspired en suite bathroom complete with a Roman shower, soaking tub, tile floors, and an additional solar tube that fills the space with warm, natural light throughout the day. A large Florida/reading room off the main living area offers even more flexible space — perfect as a home office, hobby room, or quiet escape with a good book. Step outside to your expansive screened-in lanai, where you can enjoy the warm Florida air in comfort and total privacy year-round. Major updates already done for you — roof replaced in 2018 and HVAC in 2017 — giving you peace of mind and more time to simply enjoy the lifestyle Highland Lakes has to offer. Highland Lakes is one of Leesburg's premier active adult communities, and at 2,833 square feet this home delivers the space and comfort to truly make it your own. Schedule your private showing today — a home like this doesn't stay on the market long!
Property Information
Property Type
Residential
Sub-Type
Single Family Residence
Year Built
1998
Stories
1
Living Area
8,000 sq ft
Lot Size
0.18 acres
Lot Dimensions
80x100
Garage Spaces
2
Ownership
Fee Simple
Zoning
PUD
Days on Market
1
MLS® Listing#
G5114592
Property Features
Interior
Appliances
Cooling
Heating
Flooring
Parking
Laundry
Construction
Foundation
Roof
Utilities
Sewer
Water Source
Rooms
- 26.8x9.9First
- Bathroom 29.6x8.3First
- Bedroom 215.7x17First
- Bedroom 313x14.4First
- Dining Room10.9x22.7First
- Kitchen11.1x22.5First
- Laundry10.2x5First
- Living Room26.8x15.8First
- Master Bathroom10.1x13First
- Master Bedroom18.4x14.9First
Financial Details
HOA
$135 / Monthly
LeLand Management/ Penny Myers
Annual Taxes
$4,737
Tax year 2025
Parcel Number
24-20-24-0530-000-75200
Directions
Coming from Summerfield, Travel South on 27 S US-441 S, continue on 27 to Clermont, make a Left on Highland Lakes Blvd, Make a left on Racquet Cir, HOME will be on the LEFT . 27202 Racquet Cir.
Affordability Calculator
$72,000
Estimated monthly payment
$1,916/mo
Principal $288,000 · Est. interest $401,786 over 30 yrs
Neighborhood Market Statistics
How this home compares to active listings in LEESBURG, FL
- $285,507
- Median Listing Price
- 81
- Median Days on Market
- 1,648
- Median Sq Ft
- $169
- Median Price / Sq Ft
- 589
- Active Listings
- This home’s price is 26% above the area median.
- Its price per sq ft is 73% below the area median.
Market statistics compiled from active EXIT Realty® and MLS listings in LEESBURG, FL.
Location

Points of Interest in LEESBURG, FL
Showing the LEESBURG area map.
Nearby Schools
Lake County Schools
Elementary · 5.2 mi away
Kid City USA
School · 5.2 mi away
Oak Park Middle School
Secondary · 5.3 mi away
Leesburg Elementary School
Elementary · 5.3 mi away
Morrison Preschool
School · 5.4 mi away
Leesburg High School
Secondary · 5.4 mi away
MR.Brengel's Class
School · 5.4 mi away
MRS. Mathews's Man Cave (Attendance Office)
School · 5.4 mi away
Lake Hills Elementary School
Elementary · 5.4 mi away
Lake Preparatory
Elementary · 5.4 mi away
Lake Montessori
Secondary · 5.7 mi away
St Paul Catholic School
School · 6.0 mi away
Kingdom Kidz Academy
School · 6.1 mi away
Florida Cam Schools, LLC
School · 6.2 mi away
His Royal Christian Academy
School · 6.6 mi away
Adventure Christian Academy
School · 6.7 mi away
Carver Middle School
Secondary · 6.7 mi away
Tavares Middle School
Secondary · 6.9 mi away
Astatula Christian School
School · 7.1 mi away
Lake Academy Leesburg
School · 7.4 mi away
Commute Calculator
Nearby Homes

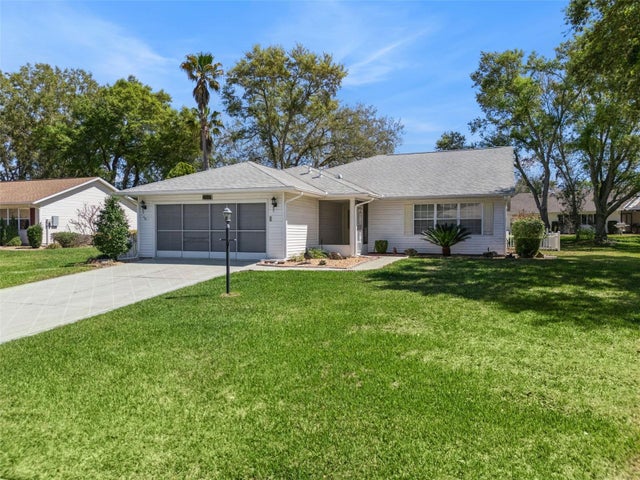


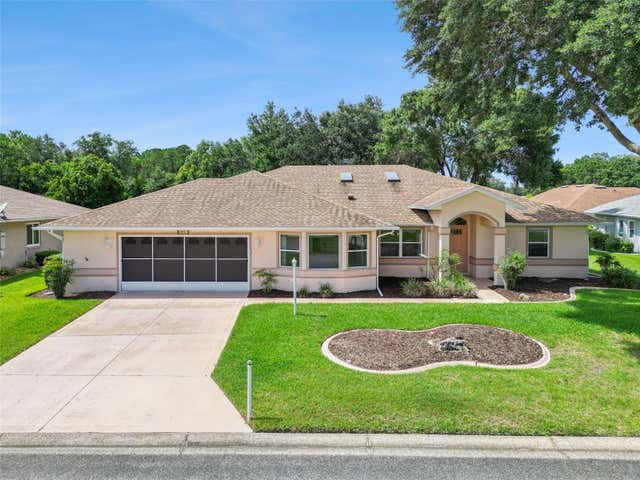
Similar Homes Nearby


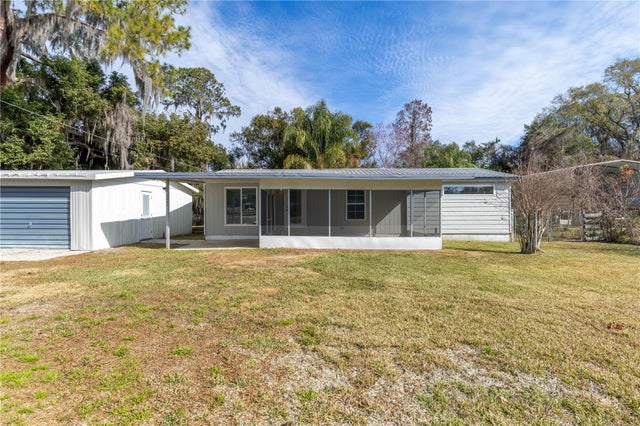
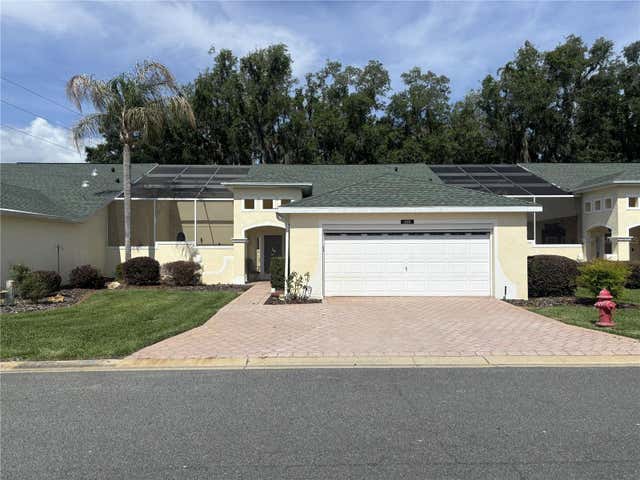
Similar Home Values
Comparable nearby listings and their asking prices.
| Address | Price | Beds | Baths | Sq Ft |
|---|---|---|---|---|
| 1017 CYPRESS STREET, LEESBURG, FL | $252,000 | 4 | 4 | 2,167 |
| 165 SAGO PALM DRIVE, LEESBURG, FL | $254,900 | 3 | 2 | 1,188 |
| 25069 RIVERWALK DRIVE, LEESBURG, FL | $255,000 | 3 | 2 | 1,737 |
| 25741 BELLE HELENE, LEESBURG, FL | $255,000 | 2 | 2 | 1,531 |
| 11807 OCKLAWAHA DRIVE, LEESBURG, FL | $255,000 | 2 | 2 | 1,012 |
| 420 GLEN ARBOR LANE, LEESBURG, FL | $259,000 | 2 | 2 | 1,559 |
Moving Cost Estimate
EXIT Agents in LEESBURG


Listing Courtesy: KELLER WILLIAMS CORNERSTONE RE - 352-233-2200
Last Updated: 2026-07-09