

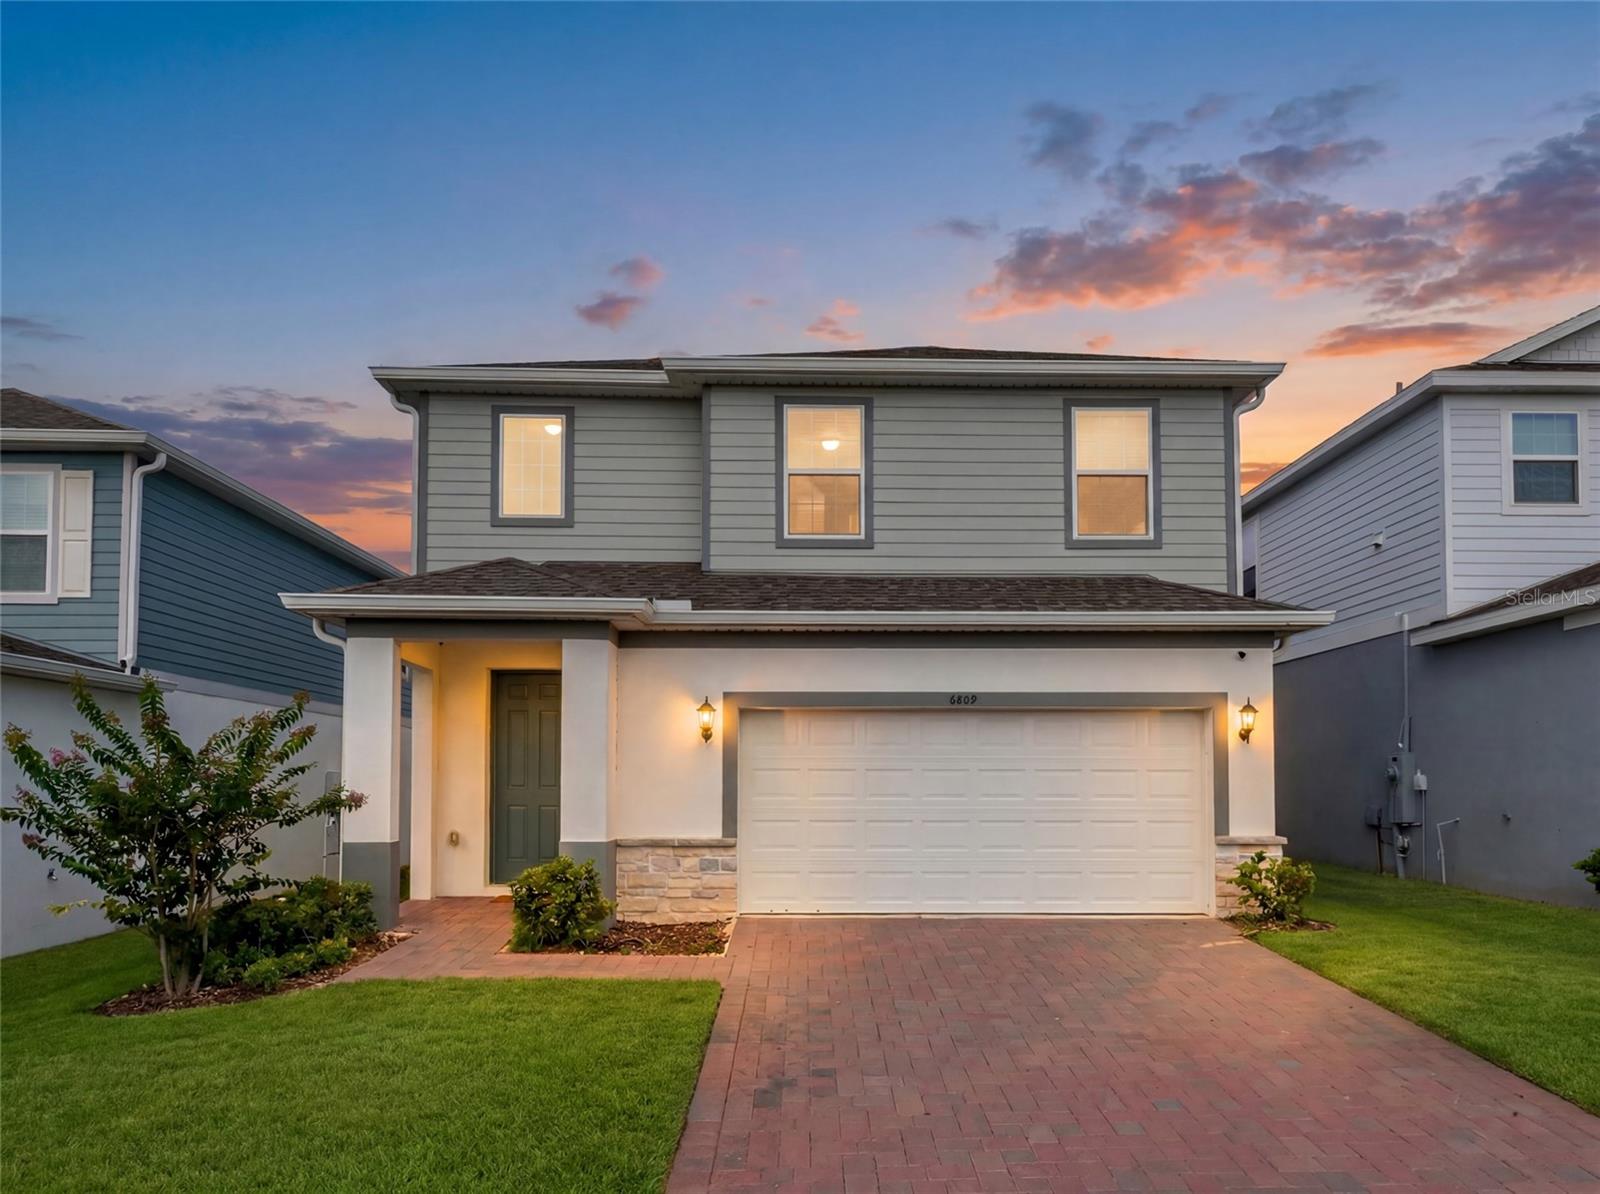
6809 SERPENT HAWK LANE, HOWEY IN THE HILLS, FL 34737
EAGLETAIL LNDG PH 2 · Lake County
Key Facts
Description
Welcome to the Wekiva, a thoughtfully designed two-story home that perfectly blends style, functionality, and flexibility. This exceptional residence features 5 spacious bedrooms with the optional first-floor guest suite, making it an ideal choice for multigenerational living, extended family, overnight guests, or a private home office. At the heart of the home, the expansive chef-inspired kitchen overlooks the open-concept family and dining areas, creating the perfect setting for entertaining, holiday gatherings, and everyday living. Large windows and an inviting layout fill the home with natural light while maintaining a warm and welcoming atmosphere. Upstairs, a generous loft offers endless possibilities as a media room, game room, second living area, or play area. The luxurious owner's suite is designed as a private sanctuary, featuring a spacious walk-in closet and a spa-inspired bathroom with an oversized walk-in shower for a true retreat experience. Practical features have been thoughtfully incorporated throughout, including a dedicated secure package delivery storage area with exterior access, providing added convenience for online deliveries. A covered front entry creates beautiful curb appeal, while the covered rear lanai extends your living space outdoors, making it perfect for relaxing or entertaining year-round. Offering an outstanding combination of space, versatility, and modern design, this 5-bedroom home delivers exceptional value for today's buyers. With flexible living areas, premium features, and a layout designed to adapt to your lifestyle, the Wekiva is ready to welcome you home.
Property Information
Property Type
Residential
Sub-Type
Single Family Residence
Year Built
2024
Living Area
3,579 sq ft
Lot Size
0.11 acres
Garage Spaces
2
Ownership
Fee Simple
Days on Market
1
MLS® Listing#
G5114754
Property Features
Interior
Appliances
Cooling
Heating
Flooring
Parking
Laundry
Lot Features
Construction
Foundation
Roof
Windows
Security
Community
Utilities
Sewer
Water Source
Rooms
- 9.75x12.83First
- Bedroom 111x10.08First
- Bedroom 211x11Second
- Bedroom 312x10.1Second
- Bedroom 411.67x10.1Second
- Dining Room18.5x16.75First
- Family Room14.92x18.16Second
- Kitchen9.75x16.75First
- Laundry5.92x8.83First
- Living Room18.5x12.08First
- Master Bedroom18.42x22.83Second
Financial Details
HOA
$81 / Monthly
Vanessa De Angelis
Annual Taxes
$8,930
Tax year 2025
Parcel Number
18-20-25-0201-000-13000
Directions
Turn right onto County Road 48 (CR-48). Go for 2.5 mi.Turn right onto Number 2 Rd. Go for 0.4 mi. Turn right onto McElyea Ln. Go for 0.1 mi.Turn right onto Serpent Hawk Ln. Go for 505 ft. You have arrived.
Affordability Calculator
$89,800
Estimated monthly payment
$2,390/mo
Principal $359,200 · Est. interest $501,116 over 30 yrs
Neighborhood Market Statistics
How this home compares to active listings in HOWEY IN THE HILLS, FL
- $417,065
- Median Listing Price
- 67
- Median Days on Market
- 1,696
- Median Sq Ft
- $249
- Median Price / Sq Ft
- 1,064
- Active Listings
- This home’s price is 8% above the area median.
- Its price per sq ft is 50% below the area median.
Market statistics compiled from active EXIT Realty® and MLS listings in HOWEY IN THE HILLS, FL.
Location

Points of Interest in HOWEY IN THE HILLS, FL
Showing the HOWEY IN THE HILLS area map.
Nearby Schools
Lake County Schools
Elementary · 4.9 mi away
Lake Hills Elementary School
Elementary · 5.1 mi away
Kid City USA
School · 5.2 mi away
Morrison Preschool
School · 5.3 mi away
Lake Preparatory
Elementary · 5.3 mi away
Oak Park Middle School
Secondary · 5.3 mi away
Leesburg High School
Secondary · 5.4 mi away
MR.Brengel's Class
School · 5.4 mi away
MRS. Mathews's Man Cave (Attendance Office)
School · 5.4 mi away
Leesburg Elementary School
Elementary · 5.4 mi away
Lake Montessori
Secondary · 5.6 mi away
St Paul Catholic School
School · 5.9 mi away
Adventure Christian Academy
School · 6.1 mi away
Kingdom Kidz Academy
School · 6.1 mi away
Florida Cam Schools, LLC
School · 6.3 mi away
Tavares Middle School
Secondary · 6.4 mi away
His Royal Christian Academy
School · 6.5 mi away
Astatula Christian School
School · 6.7 mi away
Carver Middle School
Secondary · 6.7 mi away
Lake Academy Leesburg
School · 7.3 mi away
Commute Calculator
Nearby Homes


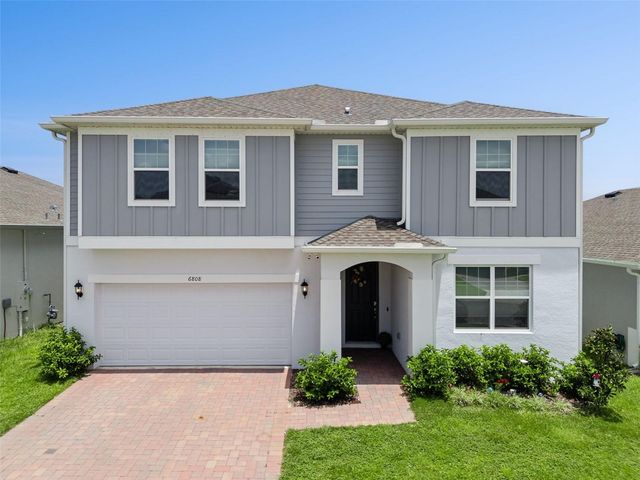

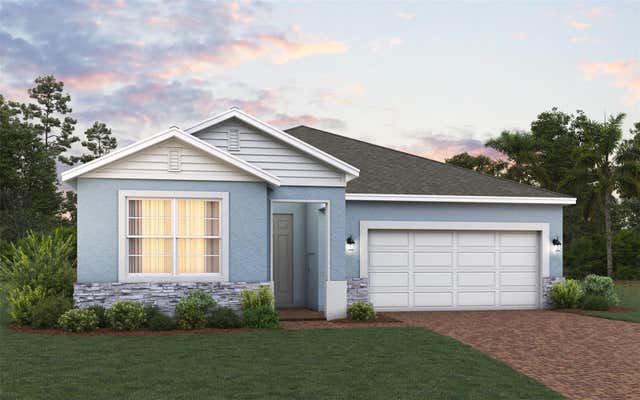
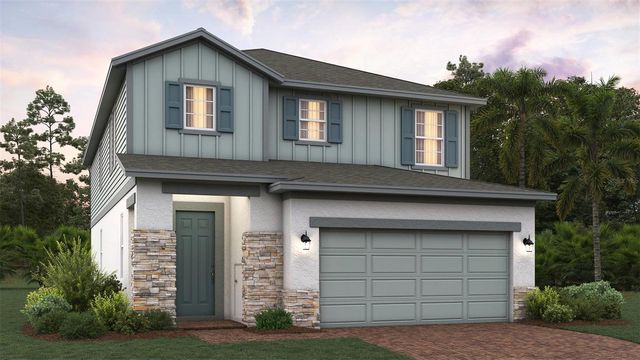
Similar Homes Nearby


Similar Home Values
Comparable nearby listings and their asking prices.
| Address | Price | Beds | Baths | Sq Ft |
|---|---|---|---|---|
| 27313 AFRICAN FISH COURT, HOWEY IN THE HILLS, FL | $319,990 | 4 | 3 | 1,968 |
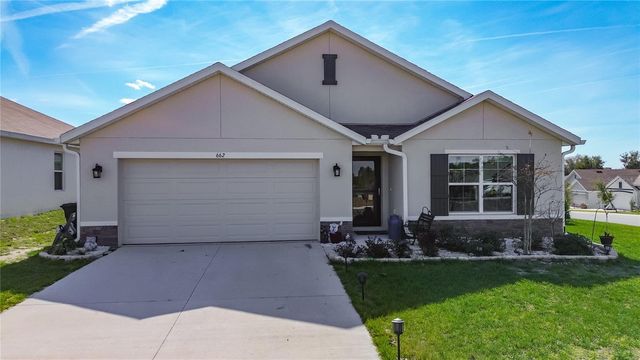
| 662 W Fairways View Drive, Beverly Hills, FL | $324,900 | 4 | 2 | 1,808 |
| 662 W FAIRWAYS VIEW DRIVE, BEVERLY HILLS, FL | $324,900 | 4 | 2 | 1,808 |
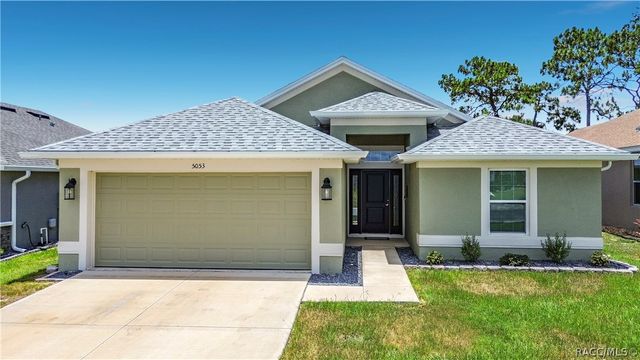
| 5053 N Triple Eagle Path, Beverly Hills, FL | $330,000 | 4 | 2 | 1,635 |
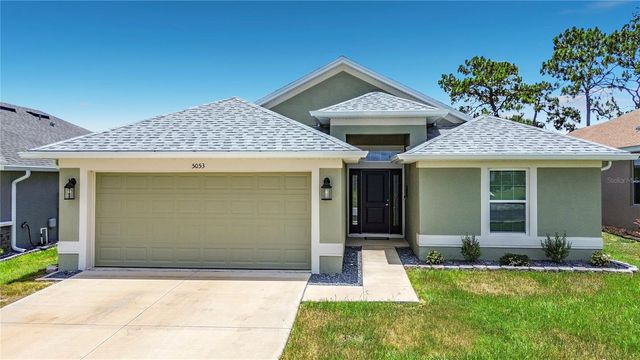
| 5053 N TRIPLE EAGLE PATH, BEVERLY HILLS, FL | $330,000 | 4 | 2 | 1,694 |
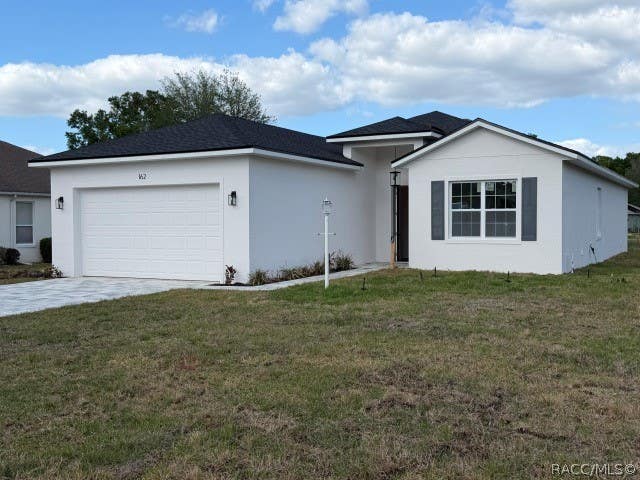
| 162 W Romany Loop, Beverly Hills, FL | $349,900 | 4 | 3 | 1,889 |
Moving Cost Estimate
EXIT Agents in HOWEY IN THE HILLS


Listing Courtesy: MOBED REALTY, P.A. - 352-223-4884
Last Updated: 2026-07-08