

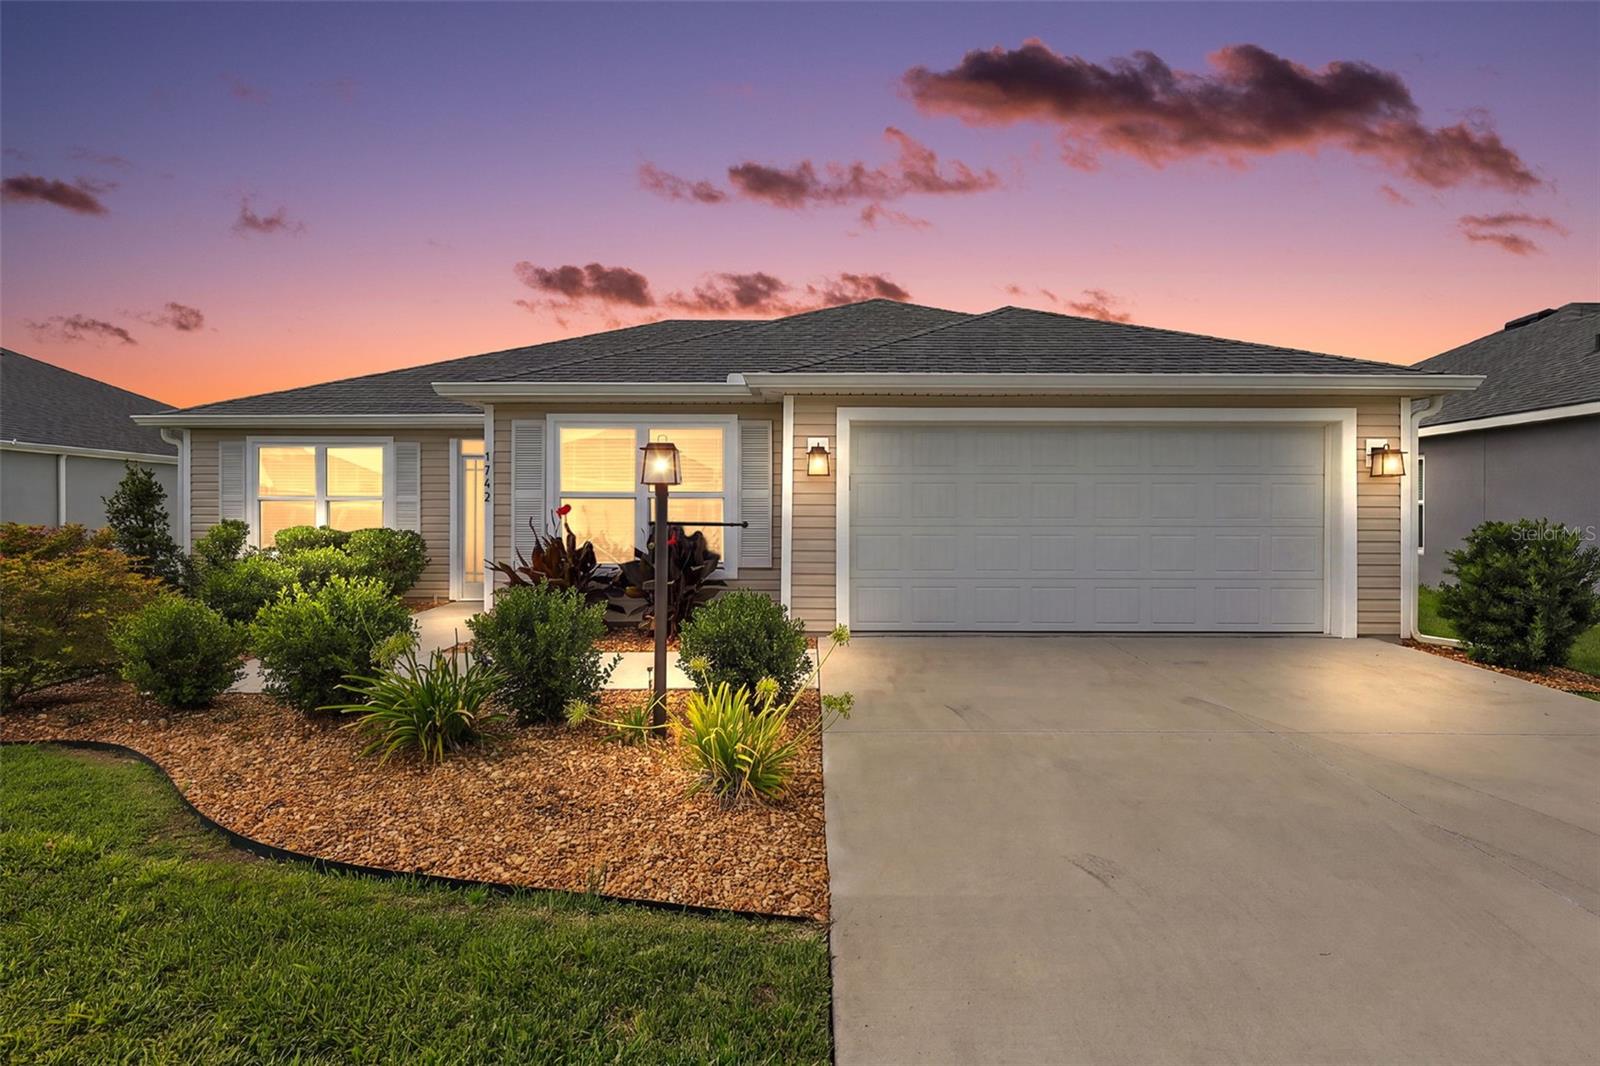
1742 JAMES GRAY STREET, THE VILLAGES, FL 34762
THE VILLAGES · Sumter County
Key Facts
Description
Virtually Staged. Welcome to this INCREDIBLE, 3/2 Wisteria (Jasmine) featuring a SPACIOUS SCREENED LANAI with EXTENDED PATIO and LARGE REAR YARD with ROOM FOR A POOL in the VIBRANT Village of Moultrie Creek! FANTASTIC LOCATION! - JUST MINUTES from the NEW Eastport Town Center! Built in 2024, this NEWLY CONSTRUCTED home offers LOW-MAINTENANCE peace of mind with CONTEMPORARY DESIGN! Adding to the exterior appeal of this INCREDIBLE home are LUSH landscaping with edging and STONED planting beds, SCREENED entry vestibule, SEAMLESS GUTTERS, and a side-lit front door. Step inside and discover an array of THOUGHTFUL UPGRADES, including ELEGANT CROWN MOLDING, DECORATIVE CORNICED WINDOWS, CUSTOM BLINDS, and UPDATED LIGHTING and CEILING FANS. Additionally, GORGEOUS LUXURY VINYL PLANK flooring flows seamlessly THROUGHOUT the main living areas, creating a stylish and cohesive look. The AMAZING kitchen boasts MODERN GREIGE SHAKER cabinetry, QUARTZ countertops, STAINLESS appliances with GAS range, built-in DOUBLE PANTRY with ROLL-OUT shelving, EAT-IN COUNTER-HEIGHT breakfast bar, and an adjacent DINETTE with EXTENDED CABINETRY and DOUBLE windows - perfect for casual dining. The OPEN-CONCEPT living and dining rooms are highlighted by HIGH VAULTED ceilings that create a SPACIOUS, EXPANSIVE area . From these rooms, FOUR-PANEL sliding glass doors open to a 20’x9’ SCREENED LANAI. This wonderful space is the perfect spot for ENTERTAINING friends and family or simply RELAXING with your morning coffee, evening cocktail, or a good book! There’s also an EXTENDED REAR PATIO for grilling and enjoying the beautiful Florida weather, while the SPACIOUS yard provides ample ROOM FOR A FUTURE POOL! Back inside, the primary bedroom features a VAULTED ceiling and GENEROUS CUSTOMIZED WALK-IN closet. Its en-suite bathroom offers GREIGE SHAKER cabinetry enhanced by ILLUMINATED toe-kick lighting, QUARTZ countertops, DUAL sinks, ROMAN-STYLE TILED WALK-IN shower, and a LINEN closet. A SPLIT FLOOR PLAN places two additional bedrooms and a second bathroom across the home, behind a POCKET door, ensuring plenty of PRIVACY for guests and/or a quiet home office. Both bedrooms feature LARGE windows and built-in closets, while a GREIGE SHAKER vanity with QUARTZ countertop, TILED tub and shower combination, and a hallway LINEN closet grace the second bathroom. A CENTRALLY-LOCATED, INTERIOR laundry room features a utility sink, shelving, and a LARGE STORAGE closet. Completing the package is an EXTRA DEEP 20’x26’ TWO-CAR GARAGE with a whole-house Nova water softener and filtration system and PLENTY of room for parking and storage! DON’T MISS YOUR OPPORTUNITY to make this FANTASTIC HOME YOR OWN! The Village of Moultrie Creek is ideally located JUST MINUTES to Eastport Town Square and Middleton, where you’ll have easy access to shops, restaurants, and live nightly entertainment! Also close to Sawgrass Grove; Saluki and Olympia Recreation Centers; Shallow Creek Championship Golf Course; Shady Brook Pool; Farragut Softball Complex; Boosters Bar and Grill; Sophie Doodles Canine Park and much more! PLEASE WATCH OUR WALKTHROUGH VIDEO of this AMAZING HOME in a FABULOUS LOCATION and CALL TODAY to schedule your private showing or virtual tour!
Property Information
Property Type
Residential
Sub-Type
Single Family Residence
Year Built
2024
Living Area
2,244 sq ft
Lot Size
0.14 acres
Garage Spaces
2
Ownership
Fee Simple
Zoning
RESI
Days on Market
4
MLS® Listing#
G5114943
Property Features
Interior
Exterior
Appliances
Cooling
Heating
Flooring
Parking
Laundry
Patio
Lot Features
Construction
Foundation
Roof
Community
Utilities
Sewer
Water Source
Rooms
- 8x6First
- 10x8First
- 6x6First
- 20x9First
- 5x6First
- Bathroom 2First
- Bedroom 212x14First
- Bedroom 312x12First
- Dining Room11x7First
- Kitchen11x13First
- Laundry6x9First
- Living Room16x15First
- Master BathroomFirst
- Master Bedroom12x16First
Financial Details
HOA
None
Annual Taxes
$3,627
Tax year 2025
Parcel Number
K15M010
Directions
From the intersection of Warm Springs Ave and Marsh Bend Trail, head south on Marsh Bend Trail. At the traffic circle, take the 2nd exit and stay on Marsh Bend Trl. At the next traffic circle, take the 1st exit and stay on Marsh Bend Trl. At the third traffic circle, take the 2nd exit and stay on Marsh Bend Trl. Turn right onto Barr Blvd. Turn right onto McMurtrie Loop. Turn left onto James Gray St. The destination will be on the left
Affordability Calculator
$77,980
Estimated monthly payment
$2,075/mo
Principal $311,920 · Est. interest $435,156 over 30 yrs
Neighborhood Market Statistics
How this home compares to active listings in THE VILLAGES, FL
- $460,526
- Median Listing Price
- 72
- Median Days on Market
- 1,668
- Median Sq Ft
- $272
- Median Price / Sq Ft
- 770
- Active Listings
- This home’s price is 15% below the area median.
- Its price per sq ft is 36% below the area median.
Market statistics compiled from active EXIT Realty® and MLS listings in THE VILLAGES, FL.
Location

Points of Interest in THE VILLAGES, FL
Showing the THE VILLAGES area map.
Nearby Schools
The Villages High School
Secondary · 0.8 mi away
Adult Community Education Center
School · 4.1 mi away
Leesburg Elementary School
Elementary · 6.9 mi away
Florida Cam Schools, LLC
School · 7.1 mi away
Oak Park Middle School
Secondary · 7.1 mi away
Rimes Early Learning Center
School · 7.2 mi away
Kingdom Kidz Academy
School · 7.4 mi away
Kid City USA
School · 7.6 mi away
Leesburg High School
Secondary · 7.7 mi away
MR.Brengel's Class
School · 7.7 mi away
MRS. Mathews's Man Cave (Attendance Office)
School · 7.7 mi away
Lake Panasoffkee Elementary School
Elementary · 7.9 mi away
Wildwood Middle High School
Secondary · 7.9 mi away
Wildwood Elementary School
Elementary · 8.1 mi away
Carver Middle School
Secondary · 8.2 mi away
Morrison Preschool
School · 8.3 mi away
Lake Preparatory
Elementary · 8.3 mi away
St Paul Catholic School
School · 8.3 mi away
Lake Montessori
Secondary · 8.4 mi away
Lake Academy Leesburg
School · 8.7 mi away
Commute Calculator
Nearby Homes

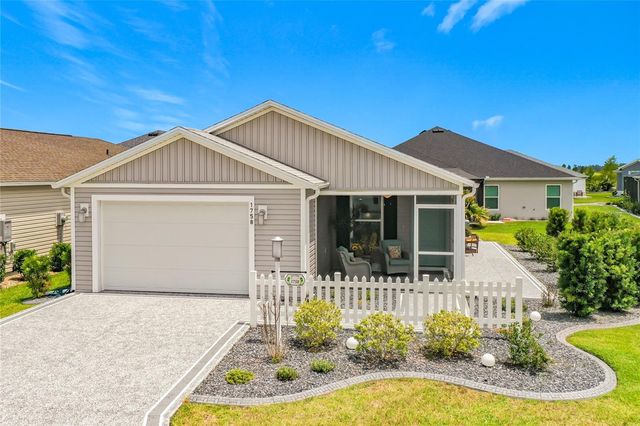

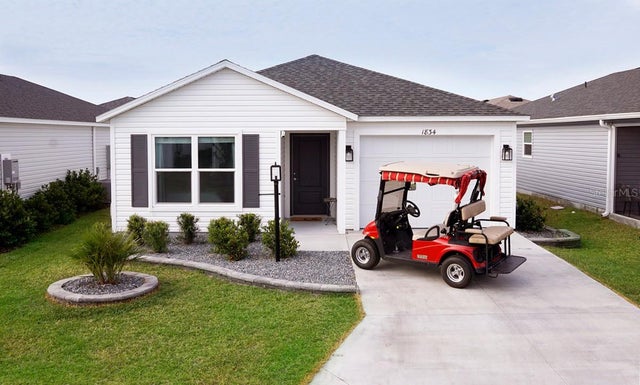

Similar Homes Nearby
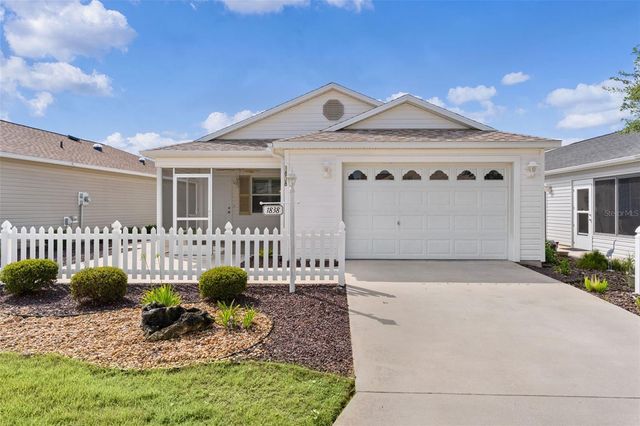


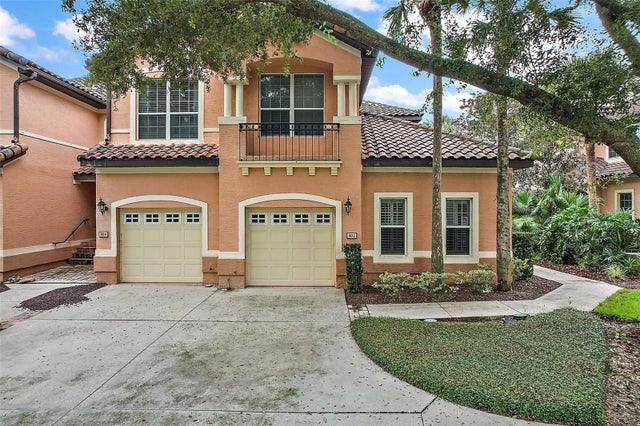


Similar Home Values
Comparable nearby listings and their asking prices.
| Address | Price | Beds | Baths | Sq Ft |
|---|---|---|---|---|
| 1838 ENDSLEY COURT, THE VILLAGES, FL | $274,900 | 2 | 2 | 1,156 |
| 892 NASH LOOP, THE VILLAGES, FL | $274,900 | 2 | 2 | 1,090 |
| 102 CAMINO REAL BOULEVARD 102, HOWEY IN THE HILLS, FL | $275,000 | 2 | 2 | 1,628 |
| 802 CAMINO REAL BOULEVARD 802, HOWEY IN THE HILLS, FL | $275,000 | 3 | 2 | 1,824 |
| 3419 CARRABELLE COURT, THE VILLAGES, FL | $275,000 | 2 | 2 | 1,156 |
| 8015 SE 174TH BELHAVEN LOOP, THE VILLAGES, FL | $275,000 | 2 | 2 | 1,148 |
Moving Cost Estimate
EXIT Agents in THE VILLAGES


Listing Courtesy: RE/MAX PREMIER REALTY - 352-461-0800
Last Updated: 2026-07-06