

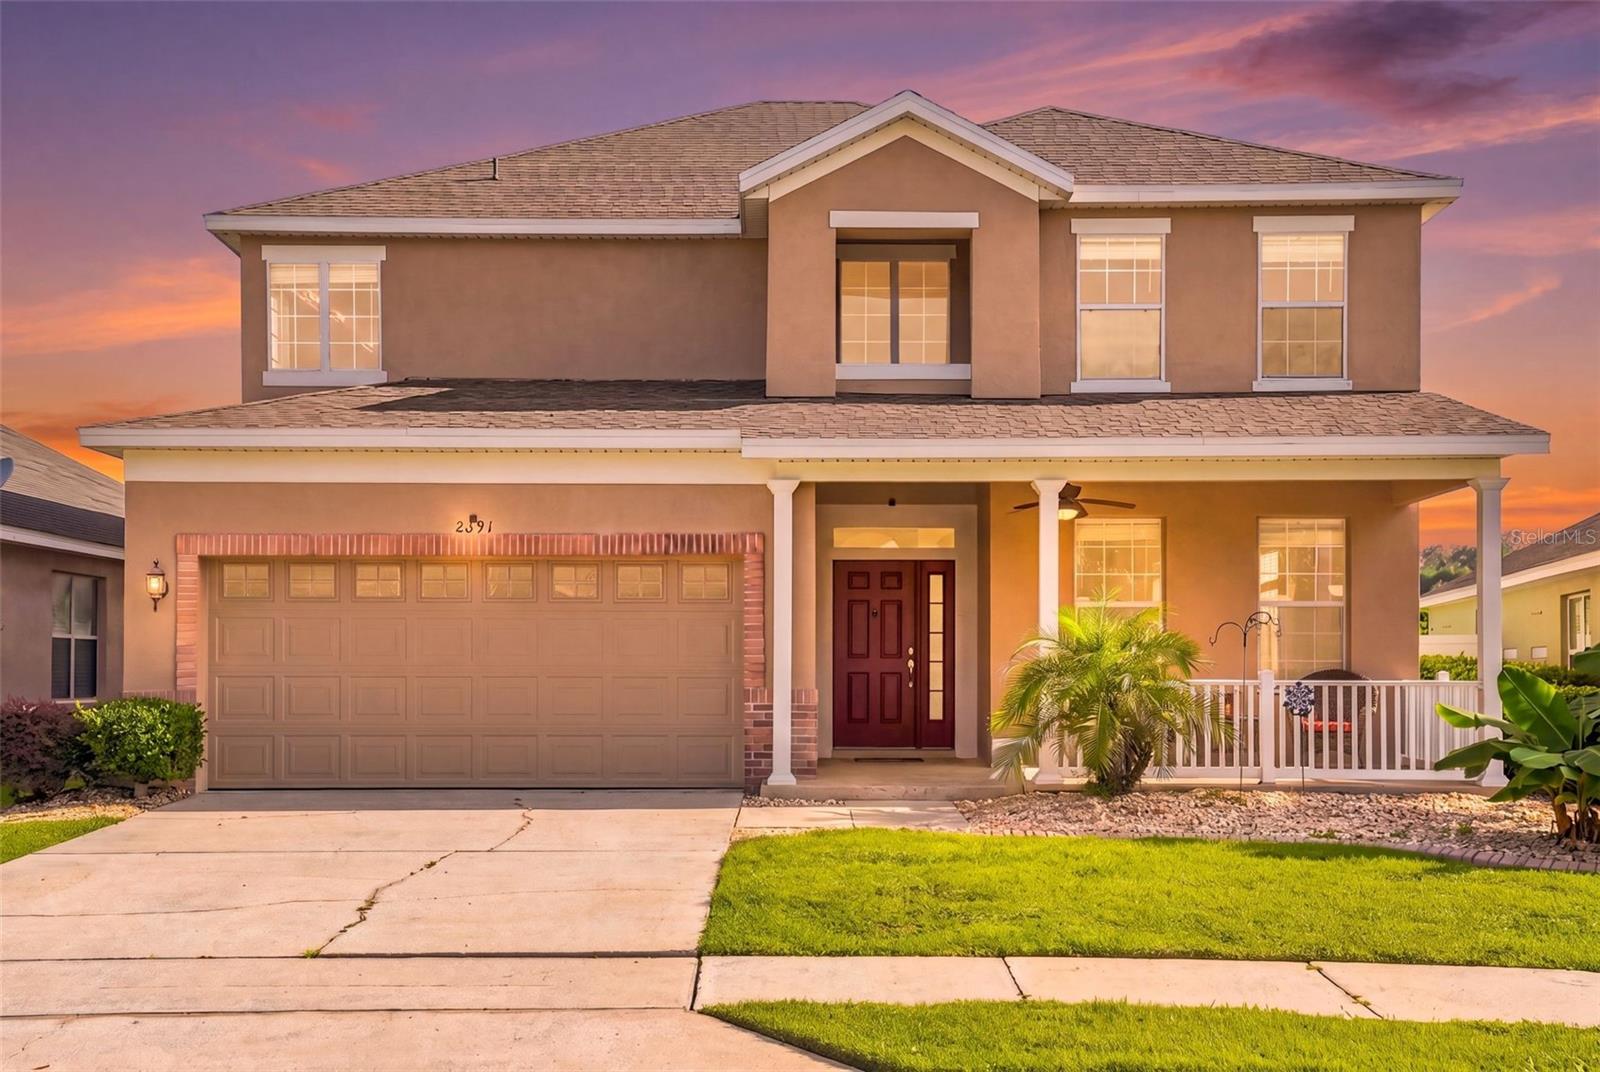
2391 SABASTIAN ST, MOUNT DORA, FL 32757
SUMMERBROOKE PH 01 · Lake County
Key Facts
Description
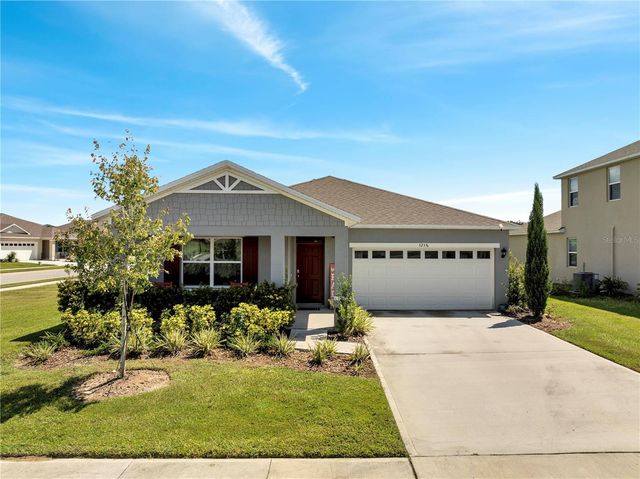
Move-in ready and thoughtfully updated, this 4-bedroom, 2.5-bath home in Mount Dora’s welcoming Summerbrooke community offers a turnkey living experience with most major improvements already completed. A new roof (2026), renovated primary bathroom (2026), exterior repaint (2025), and a regularly-serviced HVAC system provide long-term peace of mind and a fresh, modern feel throughout.The home’s flexible two-story layout features formal living and dining spaces that adapt easily to your lifestyle, along with an open kitchen appointed with granite countertops, gas cooktop, abundant cabinetry, and a bright eat-in area overlooking the family room. Upstairs the primary suite features a newly-renovated, contemporary bathroom and a generous walk-in closet. The primary bedroom connects to a versatile space that can be a 2nd bedroom, office or nursery. Also on the second floor are the 3rd and 4th bedrooms. Outside the kitchen is a covered lanai that leaded to a fully-fenced backyard that backs to a massive community green space. The yard also includes a large paver patio perfect for outdoor relaxation. No rear neighbors!Set in one of Central Florida’s most charming small towns, this home places you minutes from downtown Mount Dora, known for its historic lakefront district, boutique shops, waterfront dining, art festivals, and scenic parks. Enjoy quick access to nearby lakes offering boating, fishing, and picturesque sunsets. Everyday conveniences are close by with shopping, restaurants, and services along US-441 and SR-46.Ideal for regional commuting and weekend adventures, the property is approximately 35 minutes to Orlando, 40–45 minutes to Orlando International Airport, and 50–60 minutes to major theme parks including Walt Disney World and Universal Orlando. Easy connections to SR-46 and the 429 streamline travel across Central Florida.Community amenities include a pool, fitness center, half basketball court and a dog park, adding to the comfortable, well-rounded lifestyle this move-in ready home provides.
Property Information
Property Type
Residential
Sub-Type
Single Family Residence
Year Built
2006
Living Area
3,306 sq ft
Lot Size
0.14 acres
Garage Spaces
2
Ownership
Fee Simple
Zoning
PUD
Days on Market
1
MLS® Listing#
G5115348
Property Features
Interior
Appliances
Cooling
Heating
Flooring
Parking
Laundry
Patio
Fencing
Construction
Foundation
Roof
Community
Utilities
Sewer
Water Source
Rooms
- Bedroom 212x11Second
- Bedroom 311x12Second
- Bedroom 413x13Second
- Dining Room10x12First
- Family Room15x19First
- Kitchen18x16First
- Living Room12x13First
- Master Bedroom13x18Second
Financial Details
HOA
$310 / Quarterly
Alex Daza/Triad Association Management
Annual Taxes
$6,103
Tax year 2025
Parcel Number
28-19-27-0400-000-08500
Directions
From 441, turn right onto Natoma Blvd. Take the 2nd exit at the traffic circle to stay on Natoma Blvd. Turn right at Sabastian Street. Home will be on the left.
Affordability Calculator
$97,800
Estimated monthly payment
$2,603/mo
Principal $391,200 · Est. interest $545,759 over 30 yrs
Neighborhood Market Statistics
How this home compares to active listings in MOUNT DORA, FL
- $486,466
- Median Listing Price
- 71
- Median Days on Market
- 2,172
- Median Sq Ft
- $220
- Median Price / Sq Ft
- 295
- Active Listings
- This home’s price is 1% above the area median.
- Its price per sq ft is 33% below the area median.
Market statistics compiled from active EXIT Realty® and MLS listings in MOUNT DORA, FL.
Location

Points of Interest in MOUNT DORA, FL
Showing the MOUNT DORA area map.
Nearby Schools
Mt. Dora Middle School
Secondary · 1.1 mi away
Solid Rock Christian School
School · 1.2 mi away
Mt. Dora High School
Secondary · 1.2 mi away
Round Lake Elementary School
Elementary · 1.3 mi away
Round Lake Charter School
School · 1.3 mi away
Montessori at Roseborough
Elementary · 1.4 mi away
St Edward's Preschool & VPK
School · 1.5 mi away
Montessori Nest & Children's School
Secondary · 1.5 mi away
The Preparatory School at National Deaf
School · 1.5 mi away
Amazing Kids Academy of Mt Dora
School · 2.0 mi away
Christian Home & Bible School
School · 2.0 mi away
Gateway Christian School
School · 2.7 mi away
Tangerine Schoolhouse
Elementary · 2.9 mi away
Triangle Elementary School
Elementary · 3.8 mi away
Sorrento Elementary
Elementary · 4.0 mi away
Hampden Dubose Academy
School · 4.2 mi away
Carlton Palms Educational Center
School · 4.4 mi away
Eustis Middle School
Secondary · 4.4 mi away
Faith Lutheran School
Elementary · 4.4 mi away
Amazing Kids Academy
School · 4.6 mi away
Commute Calculator
Nearby Homes


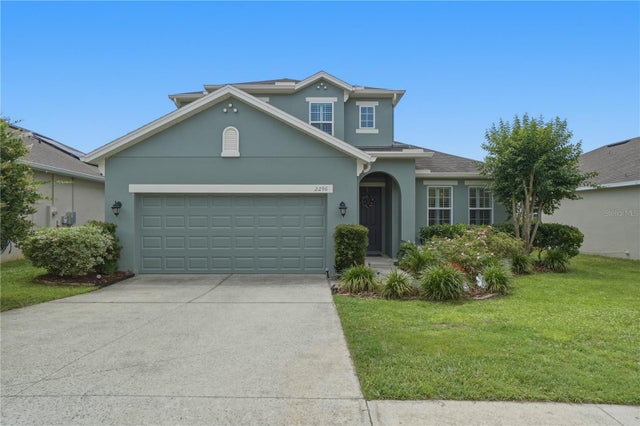
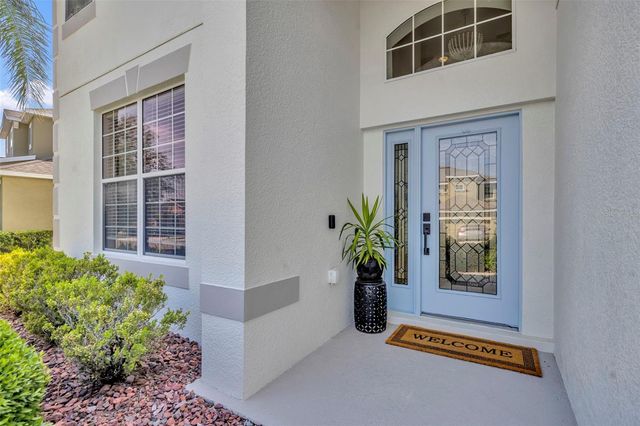
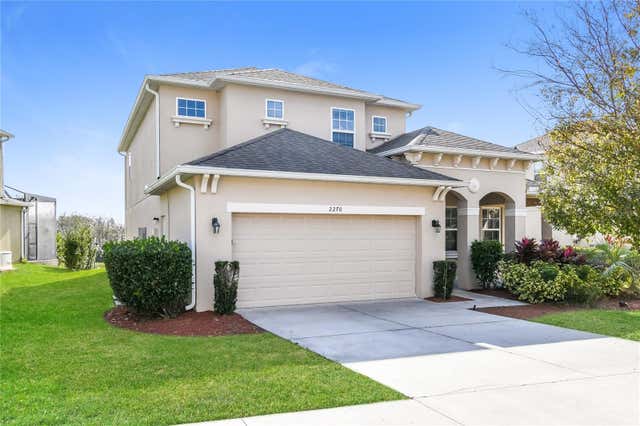
Similar Homes Nearby
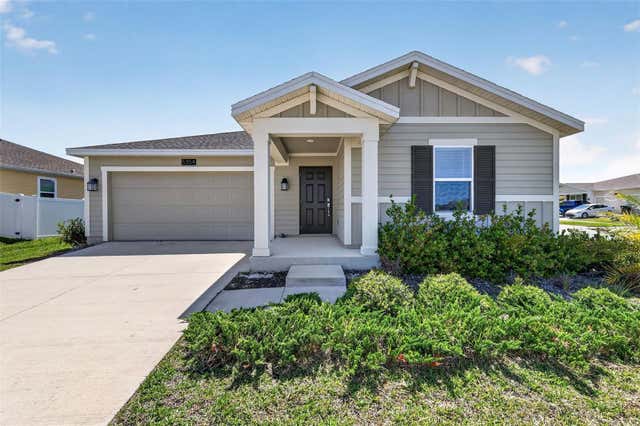
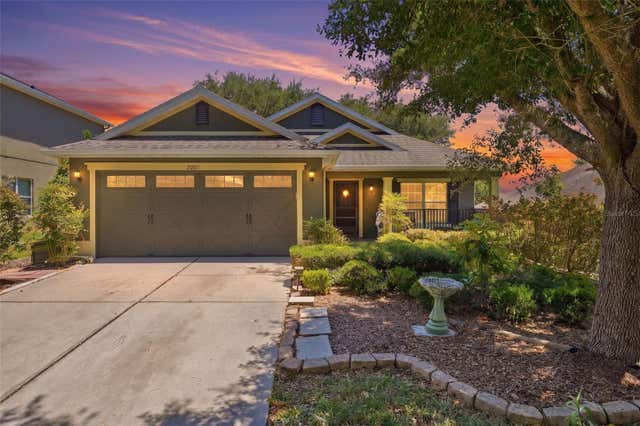
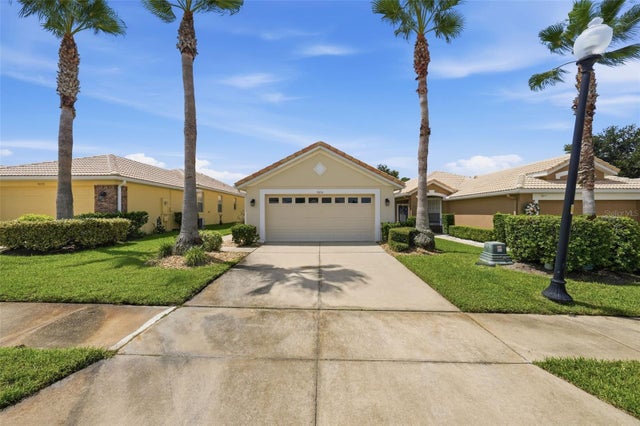


Similar Home Values
Comparable nearby listings and their asking prices.
| Address | Price | Beds | Baths | Sq Ft |
|---|---|---|---|---|
| 5354 TRAVERTINE STREET, MOUNT DORA, FL | $344,900 | 3 | 2 | 1,540 |
| 20831 SULLIVAN RANCH BOULEVARD, MOUNT DORA, FL | $344,900 | 3 | 2 | 1,440 |
| 9076 SAINT ANDREWS WAY, MOUNT DORA, FL | $349,000 | 3 | 2 | 1,587 |
| 601 N MCDONALD STREET 310, MOUNT DORA, FL | $349,900 | 3 | 2 | 1,659 |
| 4810 MAGNETITE LOOP, MOUNT DORA, FL | $350,000 | 3 | 2 | 1,540 |
| 5258 MAHOGANY DRIVE, MOUNT DORA, FL | $350,000 | 4 | 2 | 1,617 |
Moving Cost Estimate
EXIT Agents in MOUNT DORA


Listing Courtesy: PREFERRED RE BROKERS III - 407-440-4900
Last Updated: 2026-07-20