

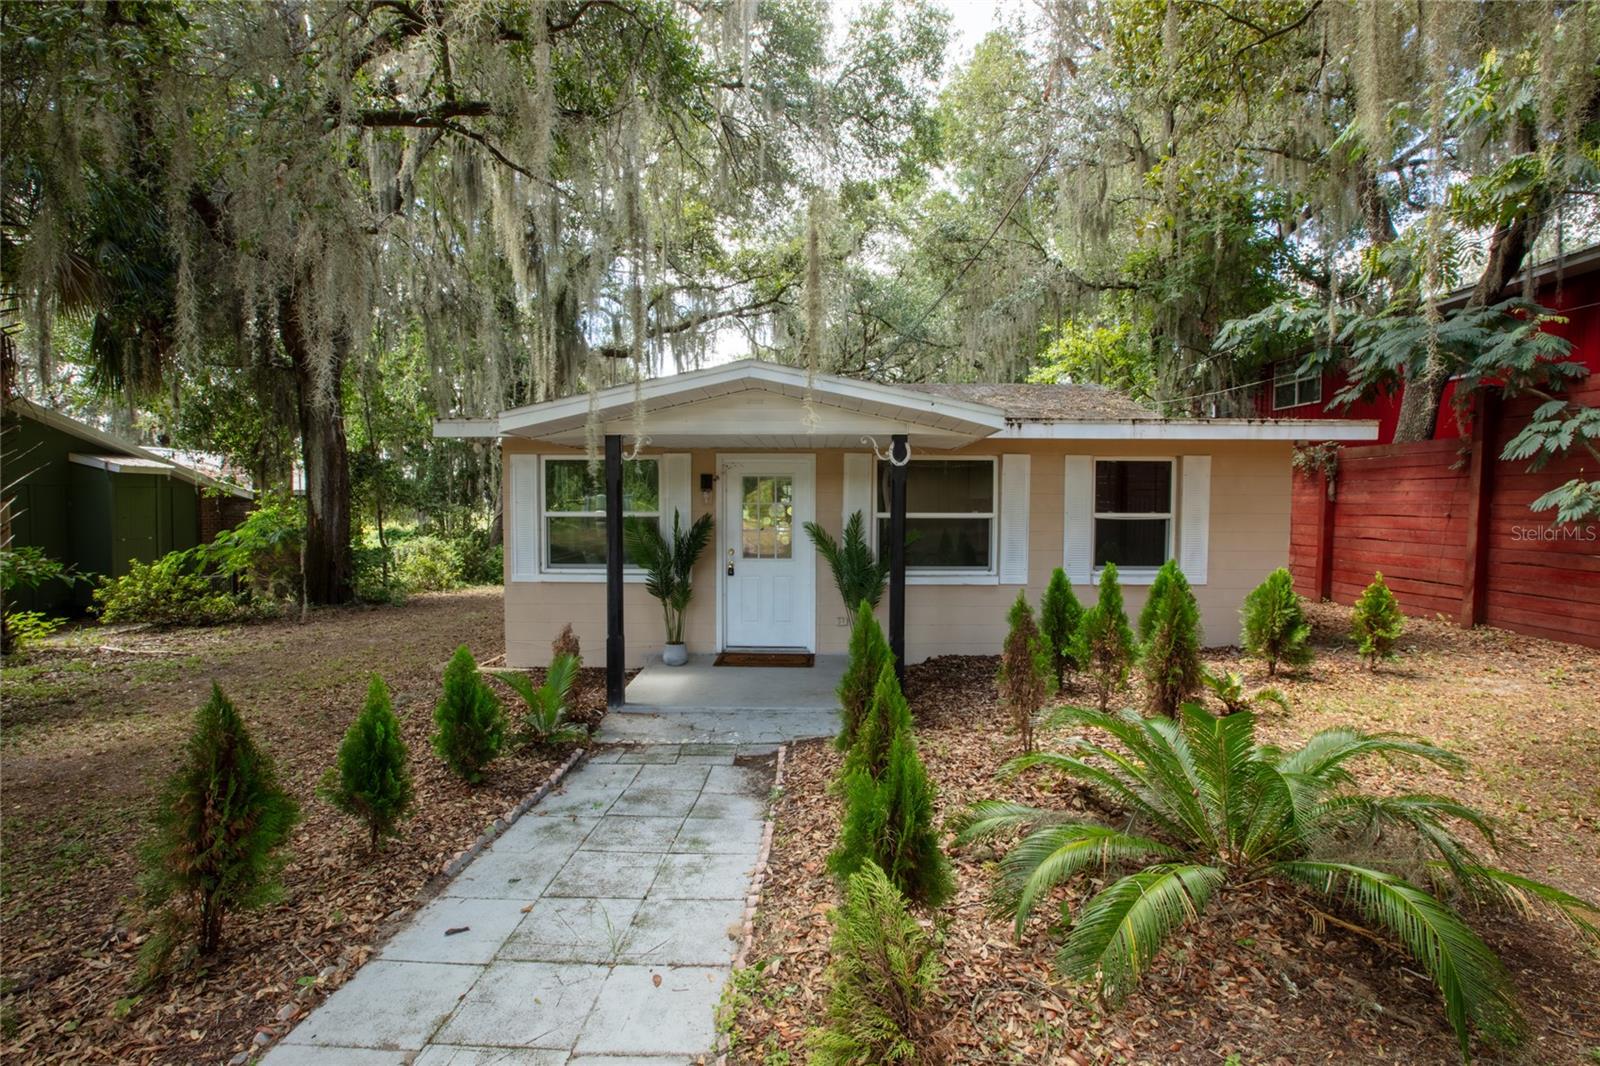
111 2ND STREET, MELROSE, FL 32666
ATLANTIC SHORES · Putnam County
Key Facts
Description
Cute Lakefront Gem in Melrose: Fully Rehabbed 2-Bed/2-Bath with Screened Pool. Discover this charming 2-bedroom, 2-bath home, perfectly situated on a lake with a low water level ideal for peaceful enjoyment. The owner has completely rehabbed the property with top-tier upgrades, including a new plumbing system, new HVAC, new hot water heater, new well pump, new pressure tank, and a new pool pump. A new roof is scheduled to be installed prior to closing, ensuring you move into a worry-free home. Interior Highlights: New stainless-steel appliances and quartz countertops in a modern kitchen with new cabinets. Brand-new bathrooms. All upgrades in 2025. Spacious laundry room with ample storage. Fresh new paint in every room. Outdoor Features: Screened-in ground pool for safe, relaxing swim time. Three outbuildings. Cute patio on lakeside. Lake views with a serene, low-water shoreline. Cute Lakefront Gem in Melrose: Fully Rehabbed 2-Bed/2-Bath with Screened Pool. Discover this charming 2-bedroom, 2-bath home, perfectly situated on a lake with a low water level ideal for peaceful enjoyment. The owner has completely rehabbed the property with top-tier upgrades, including a new plumbing system, new HVAC, new hot water heater, new well pump, new pressure tank, and a new pool pump. A new roof is scheduled to be installed prior to closing, ensuring you move into a worry-free home. Interior Highlights: New stainless-steel appliances and quartz countertops in a modern kitchen with new cabinets. Brand-new bathrooms. All upgrades in 2025. Spacious laundry room with ample storage. Fresh new paint in every room. Outdoor Features: Screened-in ground pool for safe, relaxing swim time. Three outbuildings. Cute patio on lakeside. Lake views with a serene, low-water shoreline.
Property Information
Property Type
Residential
Sub-Type
Single Family Residence
Year Built
1964
Living Area
1,000 sq ft
Lot Size
1.50 acres
Ownership
Fee Simple
Zoning
RESI
Days on Market
1
MLS® Listing#
GC542098
Property Features
Interior
Exterior
Appliances
Cooling
Heating
Flooring
Pool
Laundry
Patio
Lot Features
Construction
Foundation
Roof
Other Structures
Utilities
Sewer
Water Source
Rooms
- Kitchen10.3x8.2First
- Living Room15x14.7First
- Master Bedroom10.11x9.11First
Schools
- Elementary:
- Melrose Elementary School
- High:
- Interlachen High School
Financial Details
HOA
None
Annual Taxes
$1,837
Tax year 2025
Parcel Number
10-09-23-0000-0053-0000
Directions
SR 21 & SR 100; E on SR 100; R on Swan Lake Rd, Veer L on Lake Serena Dr., R on 2nd to sign on L at end of street.
Affordability Calculator
$49,980
Estimated monthly payment
$1,330/mo
Principal $199,920 · Est. interest $278,906 over 30 yrs
Neighborhood Market Statistics
How this home compares to active listings in MELROSE, FL
- $344,737
- Median Listing Price
- 80
- Median Days on Market
- 1,580
- Median Sq Ft
- $235
- Median Price / Sq Ft
- 85
- Active Listings
- This home’s price is 28% below the area median.
- Its price per sq ft is 6% above the area median.
Market statistics compiled from active EXIT Realty® and MLS listings in MELROSE, FL.
Location
Map is currently unavailable for this location.
Points of Interest in MELROSE, FL
Showing the MELROSE area map.
Commute Calculator
Nearby Homes
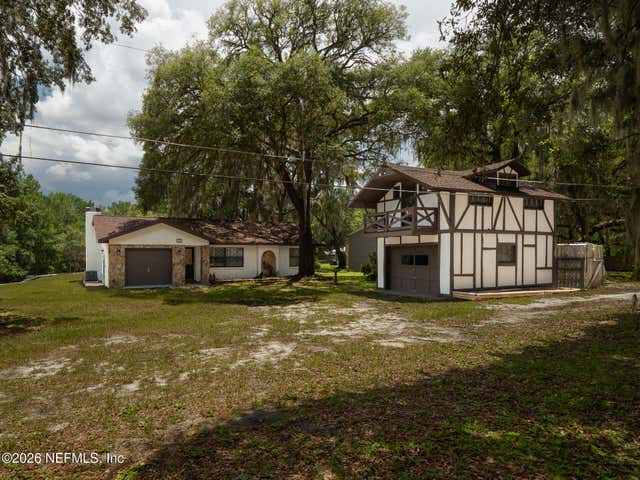

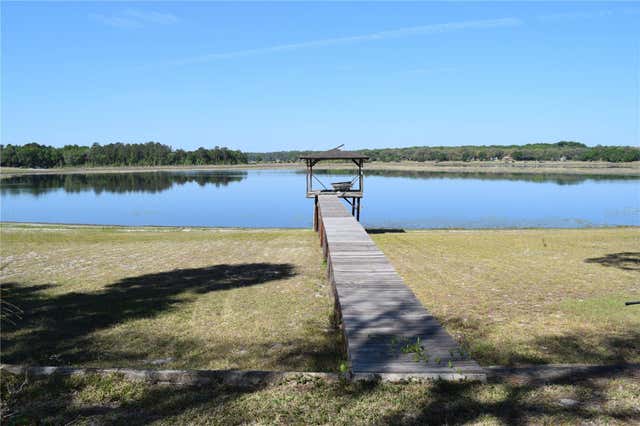


Similar Homes Nearby
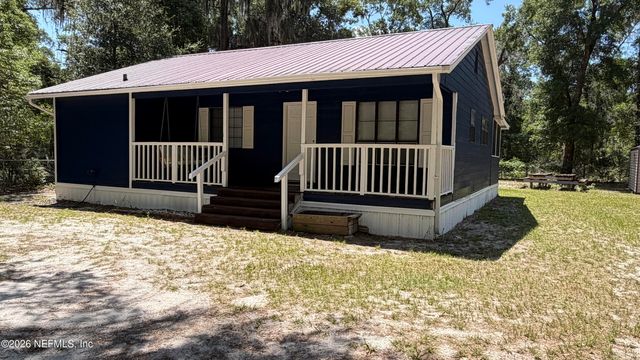
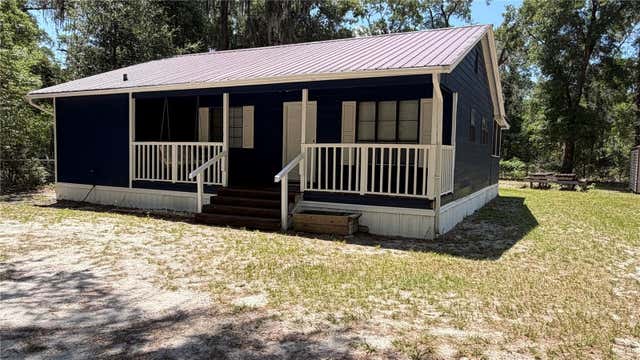
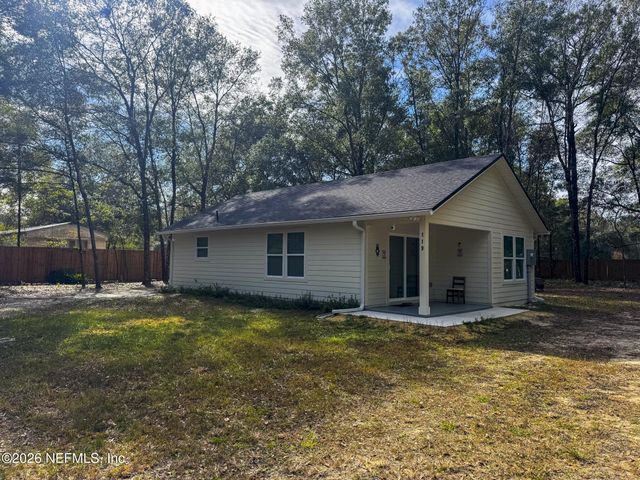
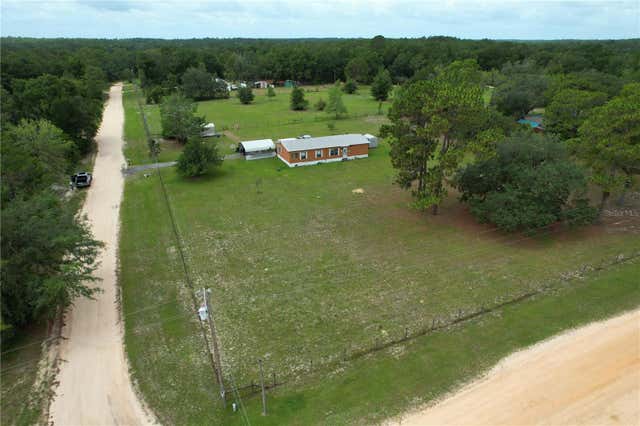

Similar Home Values
Comparable nearby listings and their asking prices.
| Address | Price | Beds | Baths | Sq Ft |
|---|---|---|---|---|
| 107 ELIAM Road, Melrose, FL | $194,000 | 3 | 2 | 1,216 |
| 107 ELIAM ROAD, MELROSE, FL | $194,000 | 3 | 2 | 912 |
| 119 PINE TRAIL, MELROSE, FL | $197,000 | 1 | 1 | 898 |
| 119 PINE Trail, Melrose, FL | $197,000 | 1 | 1 | 898 |
| 107 GREEN OAK DRIVE, MELROSE, FL | $200,000 | 3 | 2 | 1,512 |
| 107 GREEN OAK Drive, Melrose, FL | $200,000 | 3 | 2 | 1,512 |
Moving Cost Estimate
EXIT Agents in MELROSE


Listing Courtesy: HELEN HERSEY REALTY - 352-473-8882
Last Updated: 2026-07-20