

15492 Lenca, Apple Valley, CA 92307
San Bernardino County
Key Facts
Description
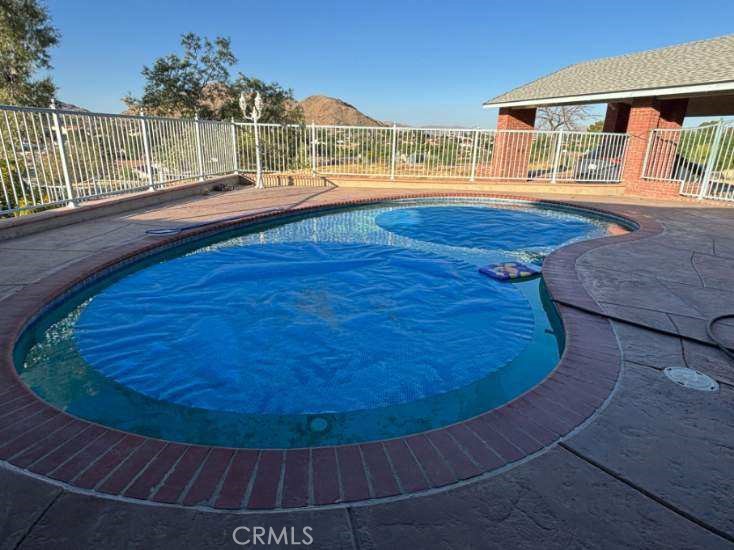
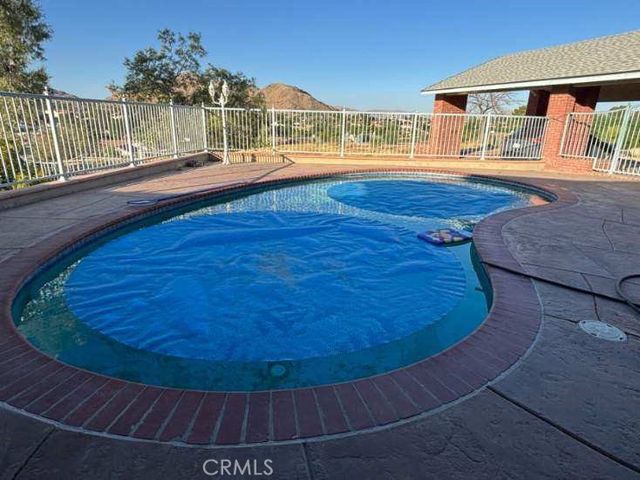
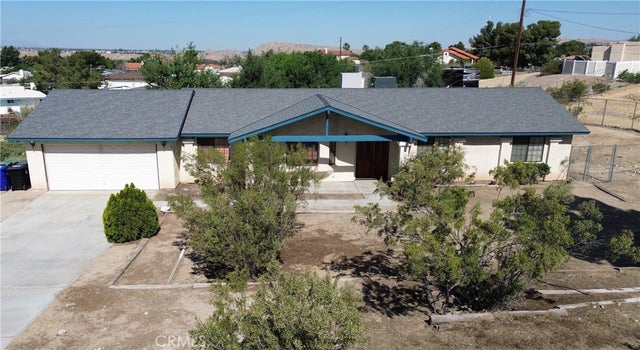
Welcome to this beautifully remodeled 3,760-square-foot custom ranch home in the highly sought-after Desert Knolls neighborhood of Apple Valley. This spacious single-story residence offers 5 bedrooms and 4.5 bathrooms, blending timeless charm with modern upgrades, breathtaking valley and city light views, and a flexible floor plan ideal for both everyday living and entertaining. A long circular driveway leads to the impressive entrance, highlighted by classic brickwork, grand brick steps, and ample parking, including multiple covered carports and a porte-cochère that enhances the home's estate-like appeal. Fully owned solar panels provide significant energy savings and added value. Inside, abundant windows fill the home with natural light. The inviting country-style kitchen features stainless steel appliances, a large center island, built-in hutch, tile flooring, and generous space for gathering. Two fireplaces add warmth and character throughout the living areas. At the heart of the property is a private courtyard-style pool located in the fully fenced front yard, where stunning valley and city light views create a truly unique outdoor setting. New pool equipment, along with a conveniently located bathroom nearby, makes entertaining family and guests a breeze. Additional recent improvements include a new HVAC system, new water heater, and new toilets. The finished garage is fully air-conditioned for year-round comfort. The main living area includes four bedrooms, while a separate lower-level suite offers its own private entrance, bedroom, and full bathroom—perfect for multi-generational living, guest accommodations, a home office, or potential rental income. Conveniently located near shopping, dining, medical facilities, and freeway access, this exceptional Desert Knolls property offers privacy, versatility, modern efficiency, and unforgettable views in one remarkable package.
Property Information
Property Type
Residential
Sub-Type
Single Family Residence
Structure Type
House
Year Built
1957
Stories
1
Living Area
3,760 sq ft
Lot Size
1.12 acres
Garage Spaces
2
Parking Spaces
2
Days on Market
3
MLS® Listing#
HD26129067
Property Features
Interior
Appliances
Cooling
Heating
Flooring
Fireplace
Pool
Parking
Laundry
Patio
Fencing
Lot Features
Roof
Sewer
Water Source
Rooms
- Bathroom
- Bedroom
- Den
- Family Room
- Kitchen
- Laundry
- Living Room
- Master Bathroom
- Master Bedroom
Financial Details
HOA
None
Parcel Number
0473054340000
Directions
From Apple Valley Road and Highway 18, Head East on Highway 18 Turn Right onto Tao Road, Make immediate Left onto Outer 18, continue and turn right onto Yanan Road, Turn Right onto Lenca Road
Affordability Calculator
$209,900
Estimated monthly payment
$5,586/mo
Principal $839,600 · Est. interest $1,171,317 over 30 yrs
Neighborhood Market Statistics
How this home compares to active listings in Apple Valley, CA
- $661,162
- Median Listing Price
- 53
- Median Days on Market
- 1,858
- Median Sq Ft
- $362
- Median Price / Sq Ft
- 2,769
- Active Listings
- This home’s price is 59% above the area median.
- Its price per sq ft is 23% below the area median.
Market statistics compiled from active EXIT Realty® and MLS listings in Apple Valley, CA.
Location

Points of Interest in Apple Valley, CA
Showing the Apple Valley area map.
Nearby Schools
St Timothy's Episcopal Church
School · 0.5 mi away
Apple Valley Early Education Center
School · 1.0 mi away
St Mary's Regional Catholic School
School · 1.0 mi away
Desert Knolls Elementary School
Elementary · 1.1 mi away
Ace Care Education
School · 1.2 mi away
Lewis Center for Educational Research
Secondary · 1.7 mi away
Aae ASB
School · 1.7 mi away
Academy of Academic Excellence
School · 1.7 mi away
Phoenix Academy
School · 2.0 mi away
Mojave Mesa Elementary School
Elementary · 2.1 mi away
Rio Vista Elementary School
Elementary · 2.4 mi away
Victor School District
School · 2.5 mi away
Victor Valley Sda School
School · 2.7 mi away
University Preparatory School
School · 2.7 mi away
Sixth Street Prep
Elementary · 2.8 mi away
Victor Primary School
Elementary · 2.8 mi away
Green Tree East Elementary School
Elementary · 2.9 mi away
Irwin Elementary School
Elementary · 2.9 mi away
Victor Valley High School
Secondary · 3.1 mi away
Mjave River Academy
School · 3.2 mi away
Commute Calculator
Nearby Homes

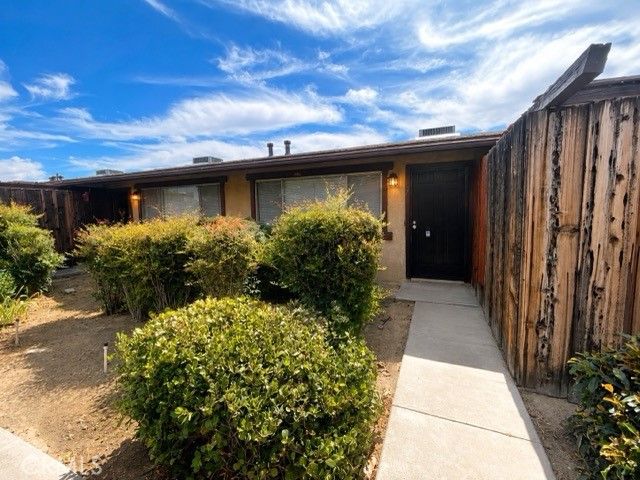

Similar Homes Nearby
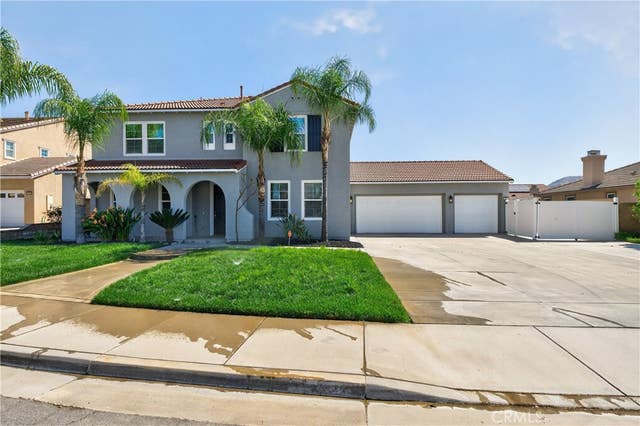


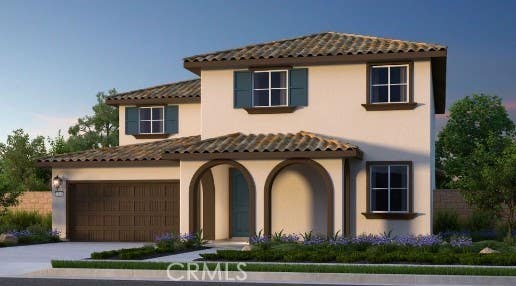
Similar Home Values
Comparable nearby listings and their asking prices.
| Address | Price | Beds | Baths | Sq Ft |
|---|---|---|---|---|
| 13548 Baxter Court, Moreno Valley, CA | $734,900 | 5 | 3 | 3,366 |
| 19407 Tiger Tail Rd, Grass Valley, CA | $735,000 | 4 | 3 | 2,612 |
| 12528 Rattlesnake Road, Grass Valley, CA | $739,000 | 5 | 3 | 2,896 |
| 14416 Buvan Court, Moreno Valley, CA | $739,000 | 5 | 4 | 2,553 |
| 18119 Norlene Way, Grass Valley, CA | $740,000 | 4 | 3 | 4,080 |
| 34041 Pink Place, French Valley, CA | $741,325 | 4 | 3 | 2,725 |
Moving Cost Estimate
EXIT Agents in Apple Valley


Listing Courtesy: First Team Real Estate - julie333julie@yahoo.com
Presented by: Julia Thomas
01008773
Licensed in the state of California.