

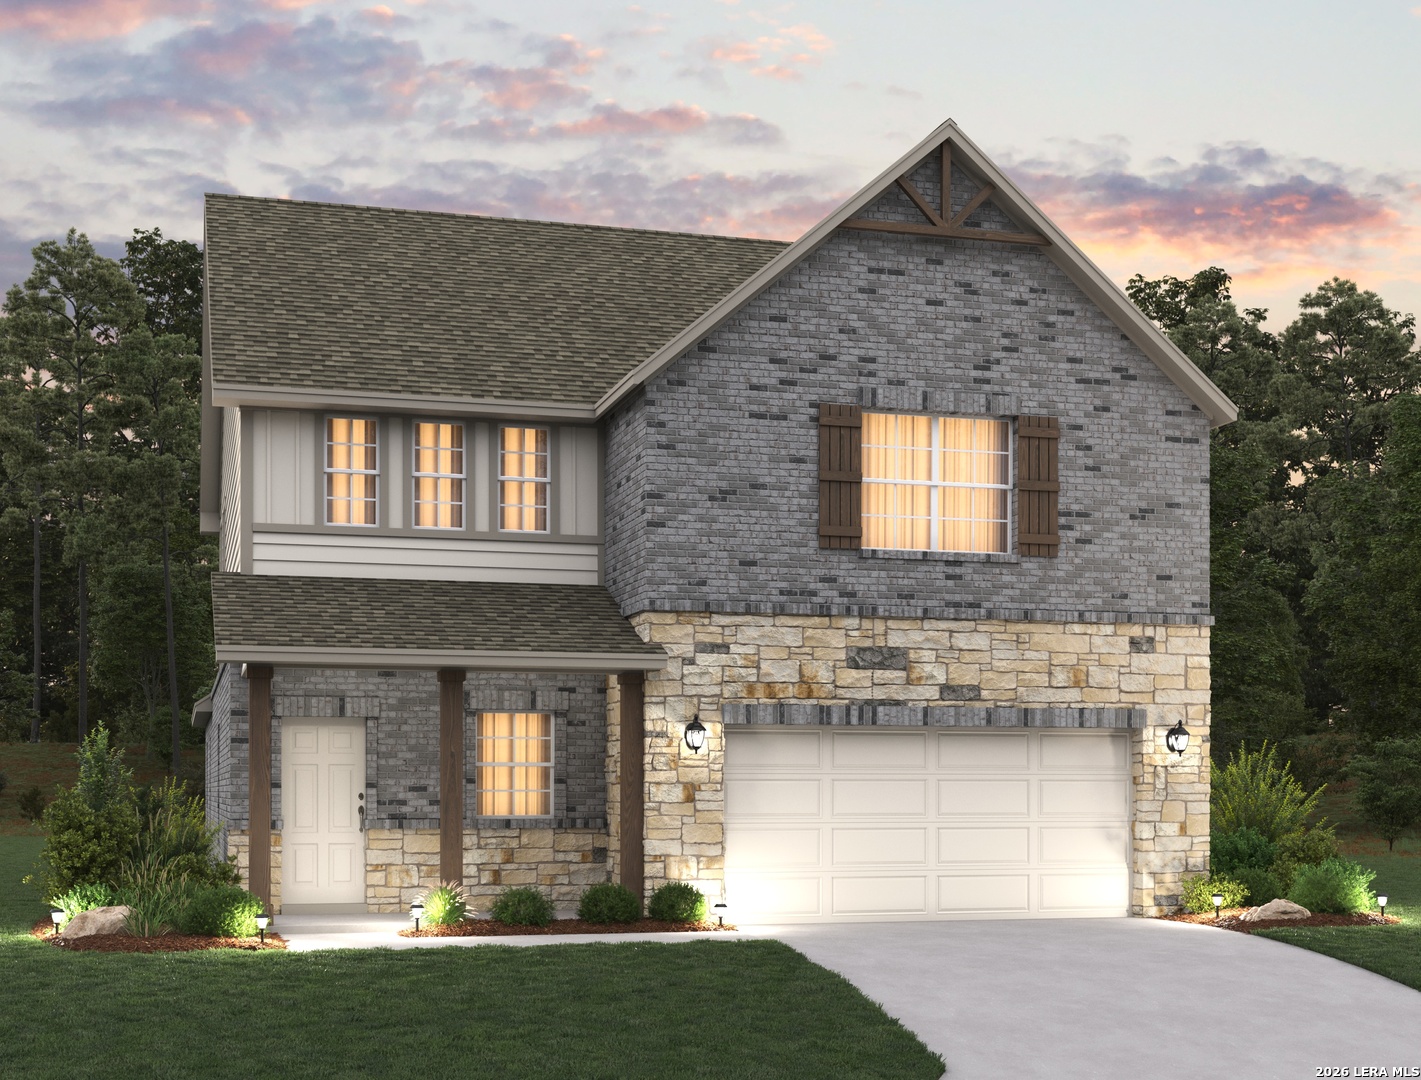
1258 Hightower Ln, San Antonio, TX 78245
ARCADIA RIDGE PHASE 1 - BEXAR · Bexar County
Key Facts
Description
This spacious two-story home offers 5 bedrooms, 3 baths, and a versatile layout designed for modern living. The open-concept main living area flows into a beautifully appointed island kitchen featuring a gas cooktop, built-in oven, microwave, walk-in pantry, and breakfast space perfect for everyday meals and entertaining. A secondary bedroom and full bath on the main floor provide flexibility for guests or multigenerational living, while the upstairs loft and game room offer additional space for a home library, media area, or home office. The private downstairs primary suite features a walk-in closet and a luxurious bath with a bathtub and separate shower. Outside, enjoy a covered patio, privacy-fenced backyard, and sprinkler system, along with thoughtful features including an 8-foot front door, open railing, in-wall pest control, and plumbing for a water softener. This home is part of our Laguna Collection - inspired by wide horizons and slow, easy days. Sun-bleached neutrals blend with earthy textures to create a space that feels open, airy, and beautifully relaxed. Modern simplicity finds harmony in nature-inspired elements, giving you a home where time stretches out, and everyday life feels just a little more serene. This home is in Arcadia Ridge, a community with 200 acres of open space, resort-style pool, playgrounds, trails, and easy access to shopping, dining, and major employers. Representative images and renderings are for illustrative purposes. Actual structural options and design finishes of home may vary.
Property Information
Property Type
Residential
Sub-Type
Single Family Residence
Style
Two Story
Year Built
2026
Stories
2
Living Area
2,983 sq ft
Garage Spaces
2
Days on Market
6
MLS® Listing#
2000481
Property Features
Interior
Appliances
Cooling
Heating
Flooring
Laundry
Patio
Fencing
Construction
Foundation
Roof
Windows
Utilities
Rooms
- 9x9Main
- 17x11Second
- Second
- 8x16Main
- Bedroom 212x11Second
- Bedroom 312x10Second
- Bedroom 413x11Second
- Bedroom 510x13Main
- Family Room16x15Main
- Kitchen10x16Main
- Living Room8x13Main
- Master Bathroom12x11Main
- Master Bedroom14x16Main
- Utility Room7x8Main
Schools
- Elementary:
- Mora
- Middle:
- Luna
- High:
- William Brennan
- District:
- Northside
Financial Details
HOA
$490 / Annually
FIRST SERVICE RESIDENTIAL
Directions
From N Loop 1604, head west on Loop 1604, turn right onto FM 1957 W / Potranco Road and follow for 3.5 miles. Turn left on Arcadia Path, Left on Laguna Springs, and then left onto Nicholas Cove.
Affordability Calculator
$88,998
Estimated monthly payment
$2,368/mo
Principal $355,992 · Est. interest $496,641 over 30 yrs
Neighborhood Market Statistics
How this home compares to active listings in San Antonio, TX
- $321,296
- Median Listing Price
- 69
- Median Days on Market
- 1,863
- Median Sq Ft
- $170
- Median Price / Sq Ft
- 10,922
- Active Listings
- This home’s price is 38% above the area median.
- Its price per sq ft is 12% below the area median.
Market statistics compiled from active EXIT Realty® and MLS listings in San Antonio, TX.
Location
Map is currently unavailable for this location.
Points of Interest in San Antonio, TX
Showing the San Antonio area map.
Commute Calculator
Nearby Homes
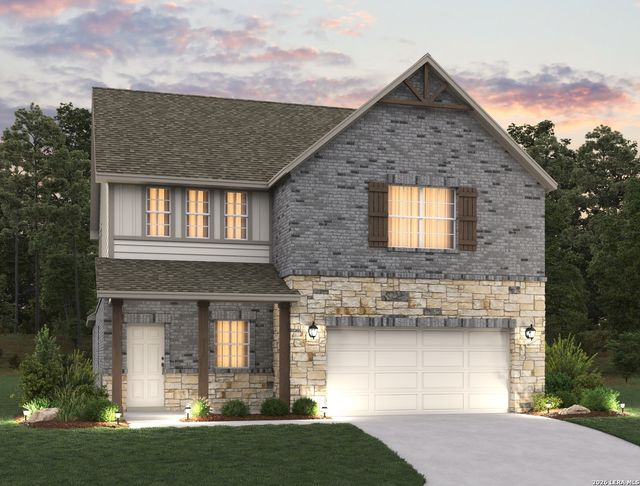

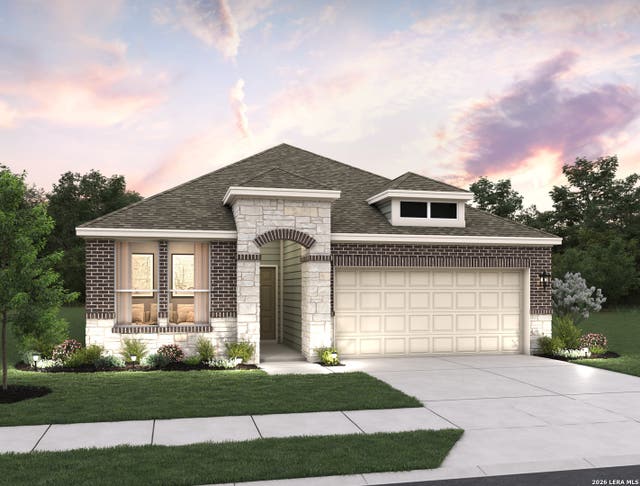
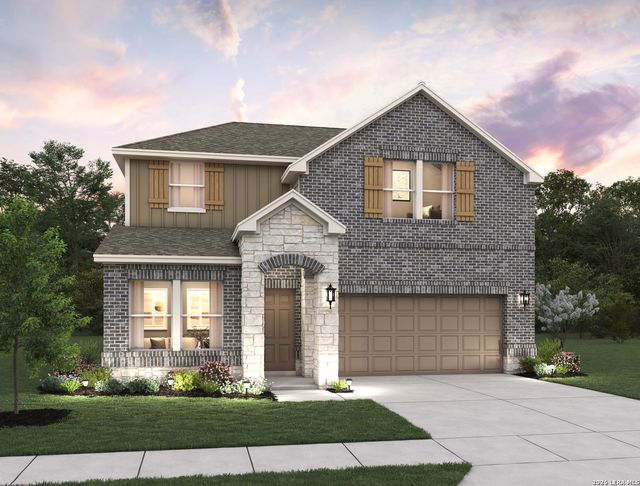
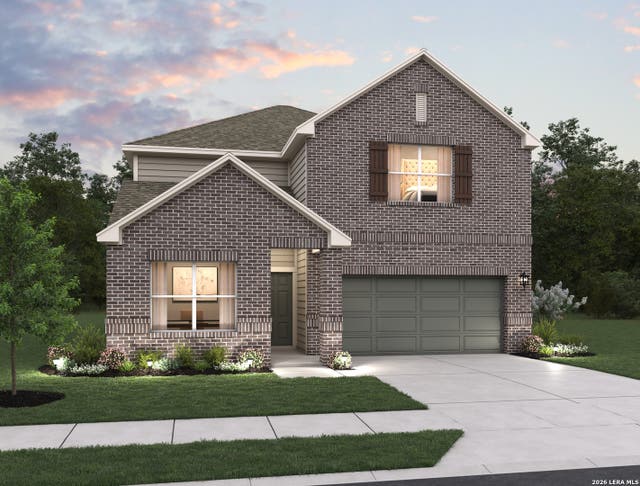
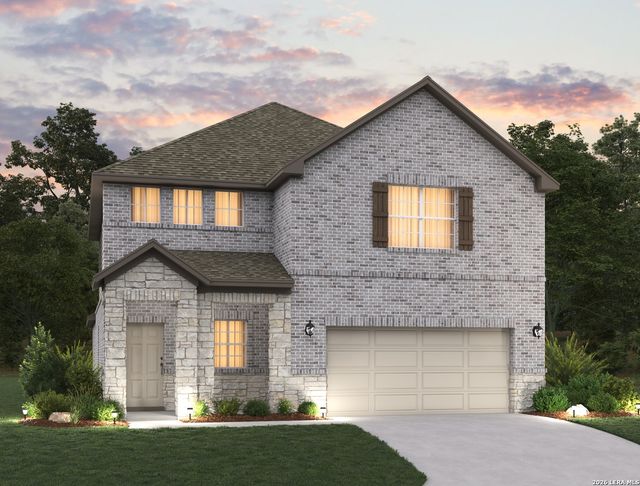
Similar Homes Nearby
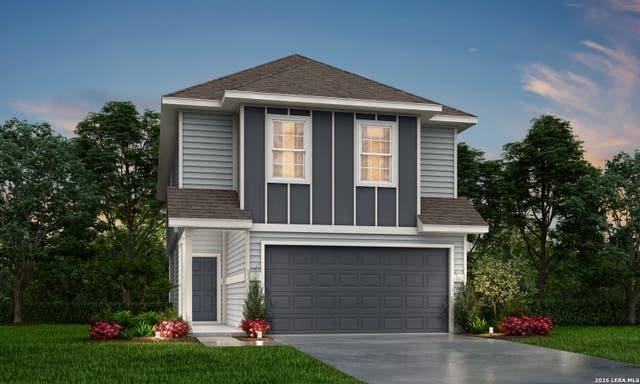
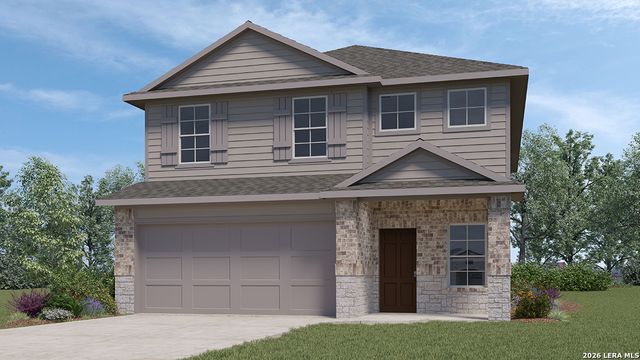
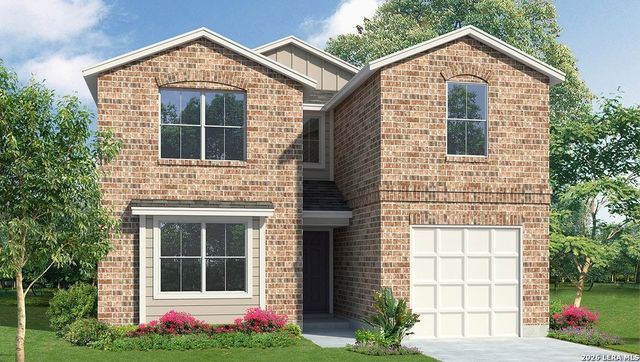
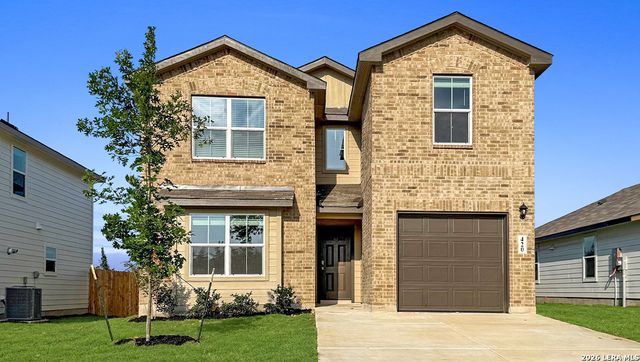
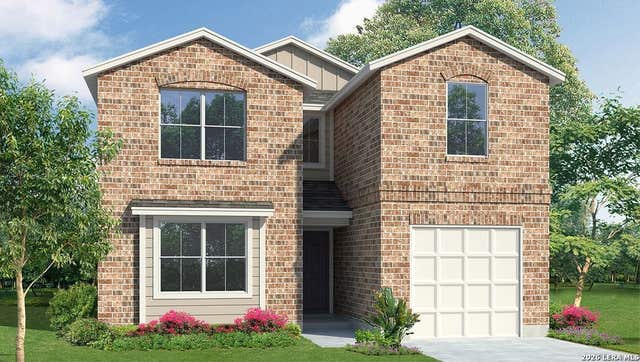
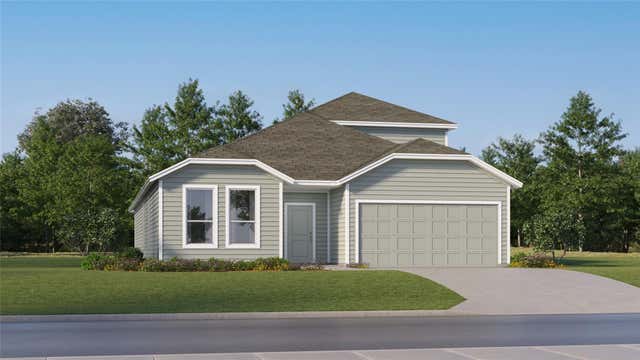
Similar Home Values
Comparable nearby listings and their asking prices.
| Address | Price | Beds | Baths | Sq Ft |
|---|---|---|---|---|
| 14911 Fischer Garden, San Antonio, TX | $311,645 | 4 | 3 | 2,191 |
| 3623 Rock Garden Way, San Antonio, TX | $311,948 | 5 | 3 | 2,498 |
| 480 American Robin Way, San Antonio, TX | $311,950 | 4 | 3 | 2,530 |
| 420 American Robin Way, San Antonio, TX | $311,950 | 4 | 3 | 2,530 |
| 152 Purple Carib, San Antonio, TX | $311,950 | 4 | 3 | 2,530 |
| 208 Stumpy ST, San Marcos, TX | $311,999 | 4 | 3 | 2,657 |
Moving Cost Estimate

Listing Courtesy: eXp Realty - (210) 757-9785 dayton@theschradergroup.com
Presented by: Dayton Schrader