

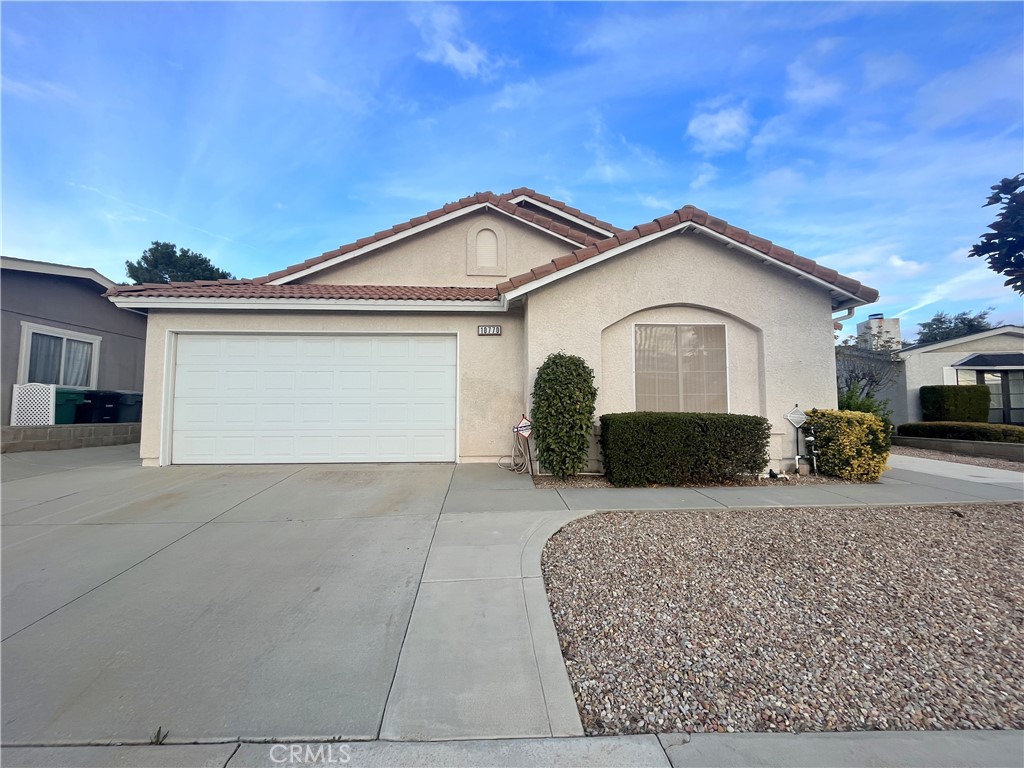
10770 Deerfield Drive, Cherry Valley, CA 92223
n/a · Riverside County
Key Facts
Description
Single-Story 3-Bedroom Home in 55+ Highland Springs Country Club! This is a 55+ gated community--at least 1 Tenant must be 55 Years Old. Located on the Golf Course with a large Gazebo and nice Covered Patio area. Living Room and Open Concept Kitchen with Stove/Oven (gas), Microwave, Dishwasher, and Garbage Disposal. Central AC/Heat, Washer/Dryer Hookups (garage), a 2-Car Attached Garage, and low-maintenance yard. HOA amenities include Pool, Jacuzzi, Clubhouse, Tennis, Pickle Ball, and FREE Golf! HOA Dues Provided! Will Consider 1 Small Pet.
Property Information
Property Type
Residential Lease
Sub-Type
Single Family Residence
Structure Type
House
Year Built
1994
Stories
1
Living Area
1,628 sq ft
Lot Size
0.11 acres
Garage Spaces
2
Parking Spaces
2
Days on Market
13
MLS® Listing#
IG26133578
Property Features
Cooling
Heating
Fireplace
Pool
Parking
Laundry
Lot Features
Community
Sewer
Water Source
Rooms
- Kitchen
- Living Room
Financial Details
HOA
Yes
Parcel Number
402393015
Directions
Brookside Ave
Affordability Calculator
$439
Estimated monthly payment
$12/mo
Principal $1,756 · Est. interest $2,450 over 30 yrs
Location

Points of Interest in Cherry Valley, CA
Showing the Cherry Valley area map.
Nearby Schools
Starlight Elementary School
Elementary · 0.7 mi away
San Gorgonio Middle
Secondary · 1.2 mi away
Beaumont Adult School
School · 1.2 mi away
Cherry Valley Brethren Schools
School · 1.7 mi away
Beaumont High School
Secondary · 1.8 mi away
Mountain View Middle School
Secondary · 1.9 mi away
On Site Property Inspection
School · 2.0 mi away
Beaumont Unified School District
School · 2.1 mi away
Brookside Elementary School
Elementary · 2.2 mi away
Anna Hause Elementary School
Elementary · 2.2 mi away
Sundance Elementary School
Elementary · 2.2 mi away
Pass Christian School
School · 2.3 mi away
Glen View High School
Secondary · 2.4 mi away
Calvary Christian School
Secondary · 2.5 mi away
Palm Elementary School
Elementary · 2.7 mi away
Renu Hope Foundation
School · 2.8 mi away
Three Rings Ranch Elementary School
Elementary · 3.0 mi away
Wellwood Elementary School
Elementary · 3.0 mi away
Beaumont Usd Preschool
School · 3.0 mi away
Highland Academy Charter School
School · 3.0 mi away
Commute Calculator
Nearby Homes

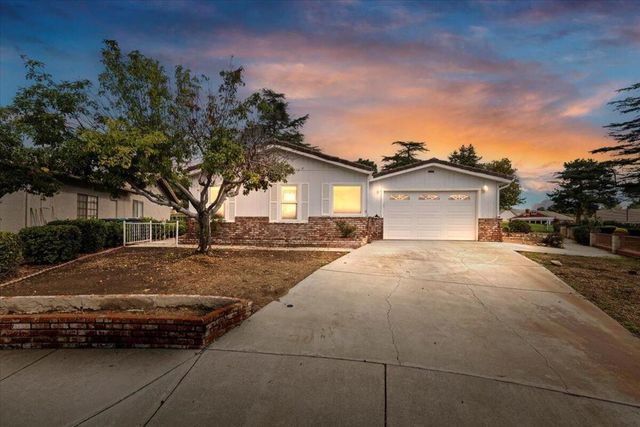

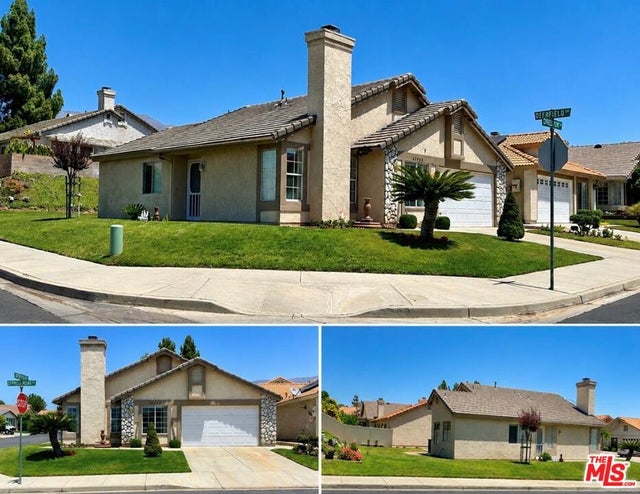

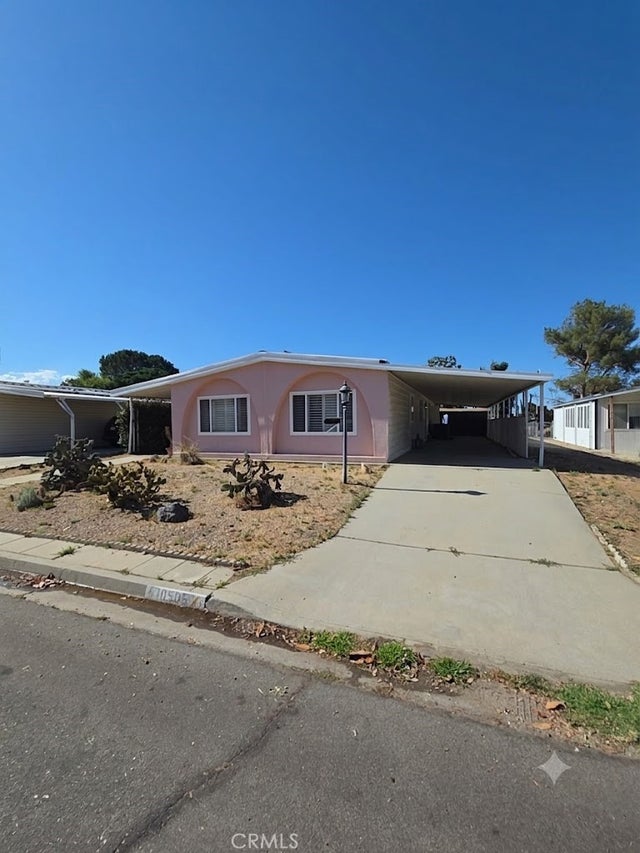
Similar Homes Nearby


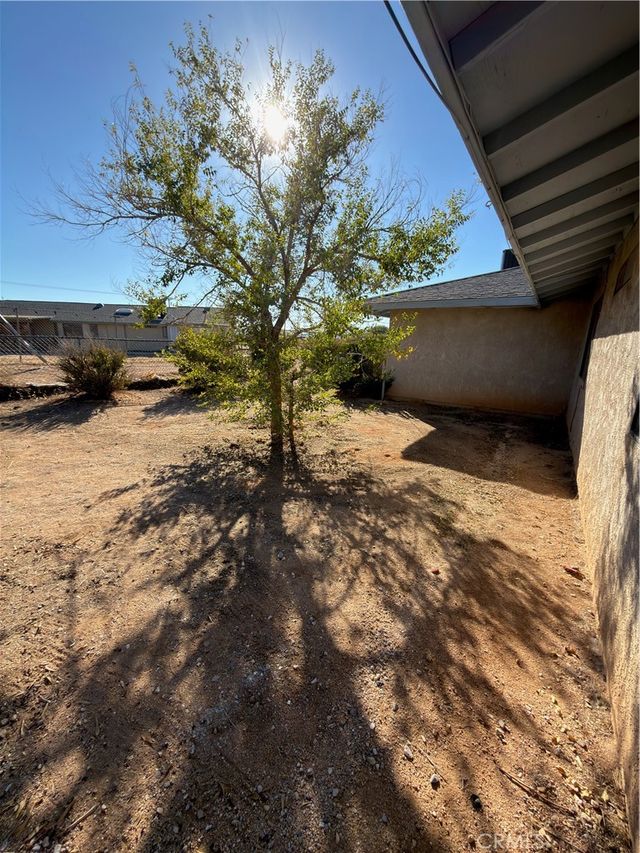
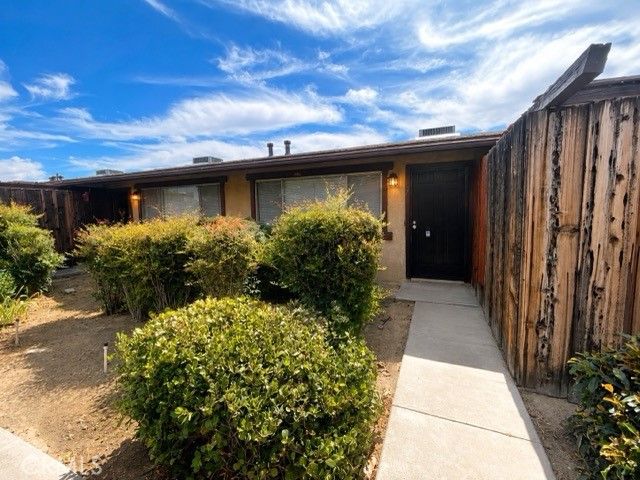

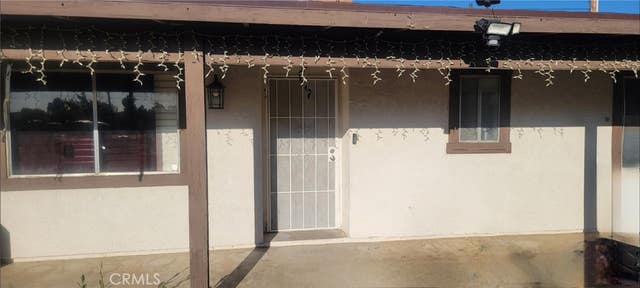
Similar Home Values
Comparable nearby listings and their asking prices.
| Address | Price | Beds | Baths | Sq Ft |
|---|---|---|---|---|
| 19142 US Highway 18, Apple Valley, CA | $1,550/mo | 2 | 2 | 1,000 |
| 12203 Magnolia 210, Valley Village, CA | $1,590/mo | 2 | 1 | 600 |
| 10547 Cochiti Road, Apple Valley, CA | $1,599/mo | 2 | 1 | 927 |
| 19001 US Highway 18 7, Apple Valley, CA | $1,650/mo | 2 | 2 | 13,333 |
| 7412 Deer Trail 4, Yucca Valley, CA | $1,650/mo | 2 | 1 | 832 |
| 12757 Kiowa 3, Apple Valley, CA | $1,675/mo | 2 | 2 | 1,026 |
Moving Cost Estimate
EXIT Agents in Cherry Valley


Listing Courtesy: ALLIED PACIFIC PROPERTY MGMT. - caseyo@alliedrentshomes.com
Presented by: Casey Overholt
Licensed in the state of California.