

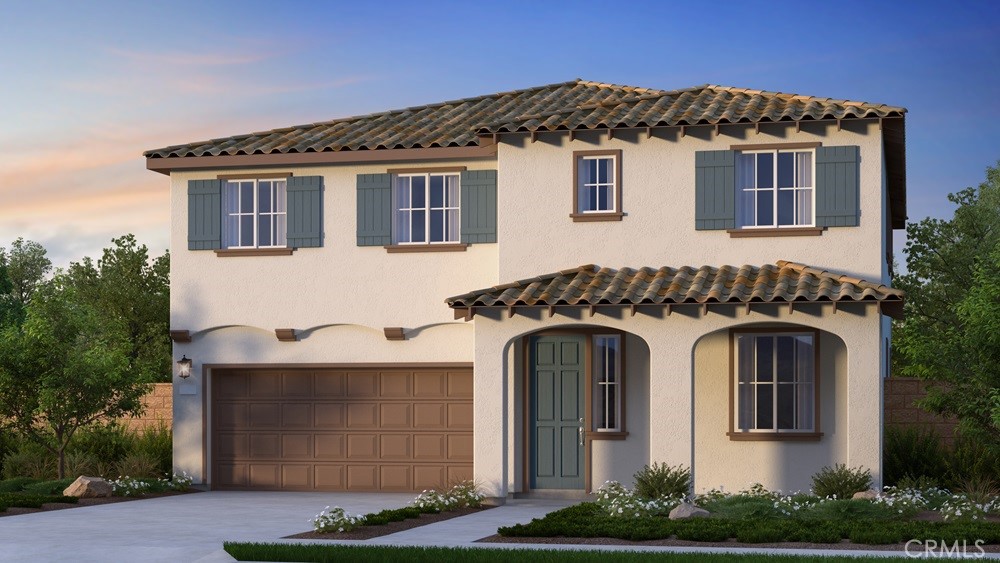
9558 Statler Place, Riverside, CA 92508
Victoria Square · Riverside County
Key Facts
Description
What's Special: Close to Park | West Facing Lot | Loft | Large Kitchen Island. New Construction – September Completion! Built by America's Most Trusted Home Builder. Welcome to the Plan 3 at 9558 Statler Place in Victoria Square! A bright and inviting layout designed for everyday comfort and connection. The main level offers an open great room, dining area, and kitchen with a spacious pantry and handy drop zone, creating an easy flow for gatherings and quiet moments alike. A flexible front room and main floor bedroom with nearby bath provide versatility for guests, work, or hobbies. Upstairs, the serene primary suite features a generous walk-in closet and a relaxing bath, while three additional bedrooms, a loft, and a tech space offer room to grow. A convenient upstairs laundry and thoughtful storage throughout add ease to daily living. Complete with a welcoming porch and two-car garage, this home blends warmth, style, and function beautifully. Envision life in Riverside, a city known for its rich citrus history, growth, and sprawling natural beauty. Enjoy lush parks and playgrounds in a community zoned for top-rated Riverside Unified Schools. With quick access to CA-91, I-15, and historic Downtown Riverside—including The Mission Inn, the Municipal Auditorium, and Galleria at Tyler—local adventures are always close. Additional Highlights Include: Upgraded electrical. Photos are for representative purposes only. MLS#IG26137596
Property Information
Property Type
Residential
Sub-Type
Single Family Residence
Structure Type
House
Year Built
2026
Stories
2
Living Area
3,008 sq ft
Lot Size
0.10 acres
Garage Spaces
2
Parking Spaces
2
Zoning
Residential
Days on Market
18
MLS® Listing#
IG26137596
Property Features
Interior
Appliances
Cooling
Heating
Flooring
Fireplace
Pool
Parking
Laundry
Patio
Lot Features
Security
Community
Utilities
Sewer
Water Source
Rooms
- Bathroom
- Bedroom
- Great Room
- Kitchen
- Kitchen
- Laundry
- Loft
Schools
- Elementary:
- Mark Twain
- High:
- Martin Luther King
Financial Details
HOA
$350 / Monthly
Crummack and Huseby Inc
Directions
Follow CA - 91 East towards Riverside. Exit 58 Van Buren and turn left. Take a right on Van Buren. Take a right on Wood Rd. Left on Lurin Ave. Left on Ramler Place. Right on Laurelhurst Ave. Sales office will be located on the right-hand side.
Affordability Calculator
$156,933
Estimated monthly payment
$4,176/mo
Principal $627,732 · Est. interest $875,742 over 30 yrs
Neighborhood Market Statistics
How this home compares to active listings in Riverside, CA
- $756,021
- Median Listing Price
- 45
- Median Days on Market
- 2,154
- Median Sq Ft
- $372
- Median Price / Sq Ft
- 540
- Active Listings
- This home’s price is 4% above the area median.
- Its price per sq ft is 30% below the area median.
Market statistics compiled from active EXIT Realty® and MLS listings in Riverside, CA.
Location

Getting Around
Points of Interest in Riverside, CA
Showing the Riverside area map.
Nearby Schools
Champions at Mark Twain Elementary
Elementary · 0.3 mi away
Mark Twain Elementary
Elementary · 0.3 mi away
Martin Luther King High School
Secondary · 0.6 mi away
Children's Lighthouse Riverside
Elementary · 0.6 mi away
Woodcrest Christian School
School · 0.9 mi away
Goddard School
School · 1.1 mi away
Miller Middle School
Secondary · 1.2 mi away
Champions at Frank Augustus Miller Middle School
Elementary · 1.2 mi away
Benjamin Franklin Elementary
Elementary · 1.2 mi away
John F. Kennedy Elementary School
Elementary · 1.4 mi away
Amelia Earhart Middle School
Secondary · 1.4 mi away
Citrus Hill High School
Secondary · 1.5 mi away
Tomas Rivera Elementary
Elementary · 1.5 mi away
Central Sterilization Solutions
Secondary · 1.6 mi away
Somerset Educational Services
School · 1.9 mi away
Champions at Woodcrest Elementary
Elementary · 2.2 mi away
Woodcrest Elementary School
Elementary · 2.2 mi away
Woodcrest Montessori Education Center
Elementary · 2.2 mi away
Mead Valley Elementary School
Elementary · 2.3 mi away
Tomas Rivera Middle School
Secondary · 3.5 mi away
Commute Calculator
Nearby Homes


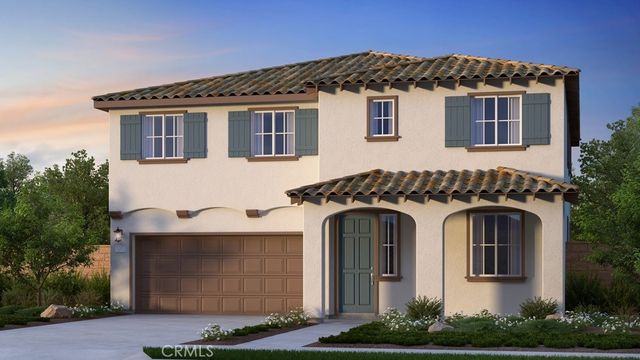

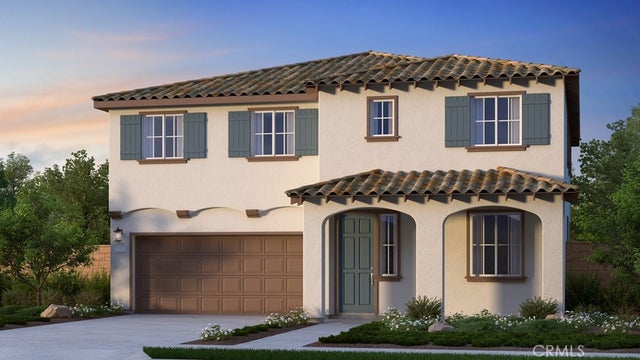
Similar Homes Nearby


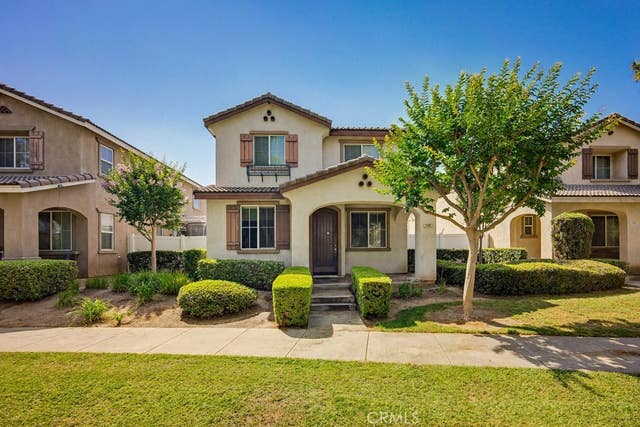
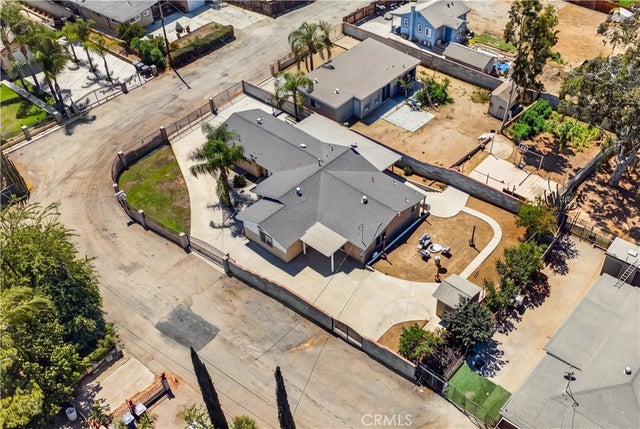
Similar Home Values
Comparable nearby listings and their asking prices.
| Address | Price | Beds | Baths | Sq Ft |
|---|---|---|---|---|
| 7335 Lydia Avenue, Riverside, CA | $549,950 | 4 | 2 | 1,248 |
| 9534 Hannah Way, Riverside, CA | $549,990 | 4 | 4 | 1,672 |
| 1785 Catania, Riverside, CA | $550,000 | 4 | 3 | 1,819 |
| 3358 Hatten, Riverside, CA | $550,000 | 4 | 3 | 1,540 |
| 1747 Palermo Drive, Riverside, CA | $550,000 | 5 | 3 | 2,012 |
| 6066 Highpoint, Riverside, CA | $559,880 | 4 | 2 | 1,644 |
Moving Cost Estimate
EXIT Agents in Riverside


Listing Courtesy: Taylor Morrison Services - lolivo@taylormorrison.com
Presented by: LESLIE OLIVO
Licensed in the state of California.