

4100 Greenbriar Boulevard, Boulder, CO 80305
Shanahan Ridge 2 · Boulder County
Key Facts
Description
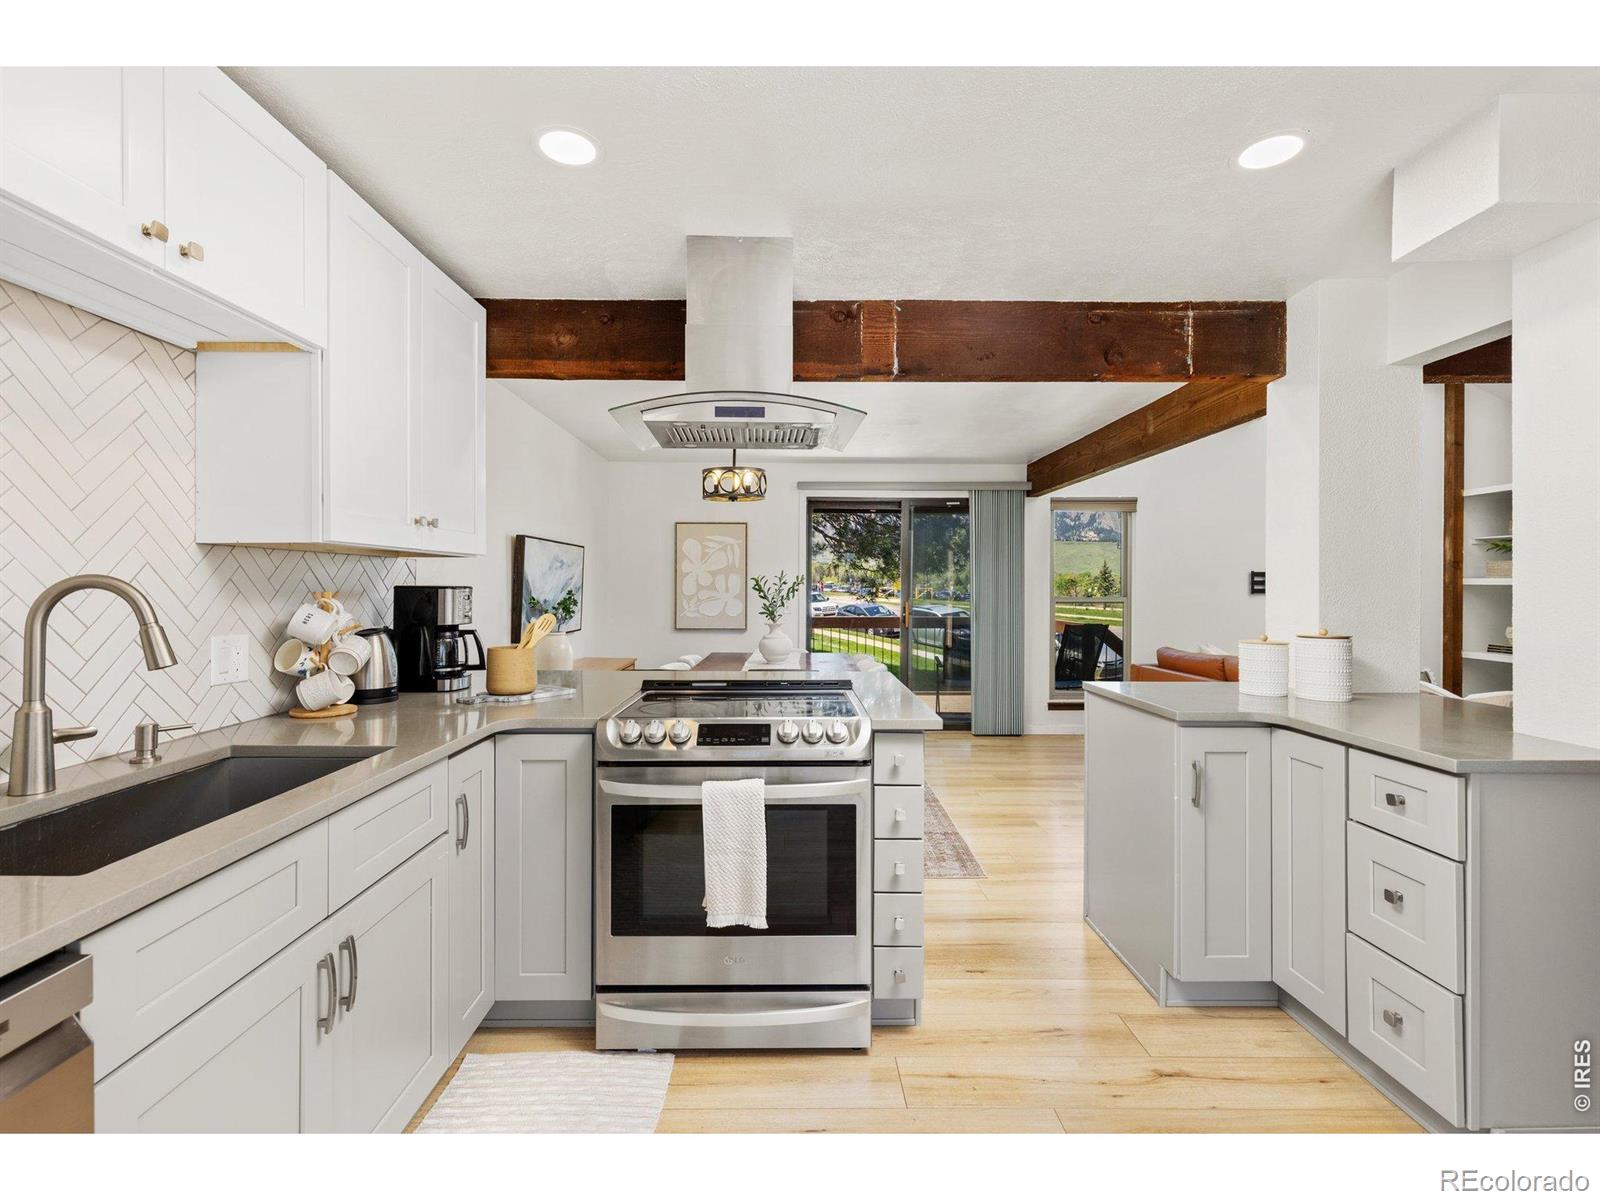
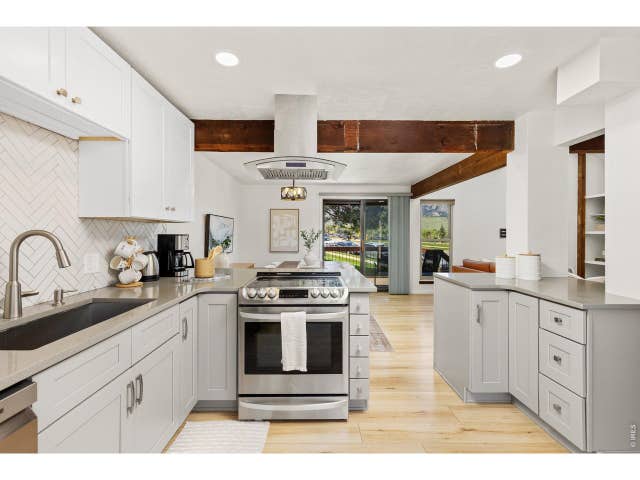
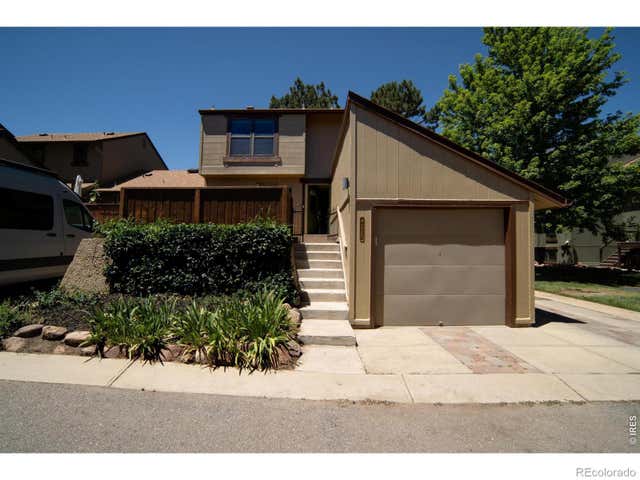
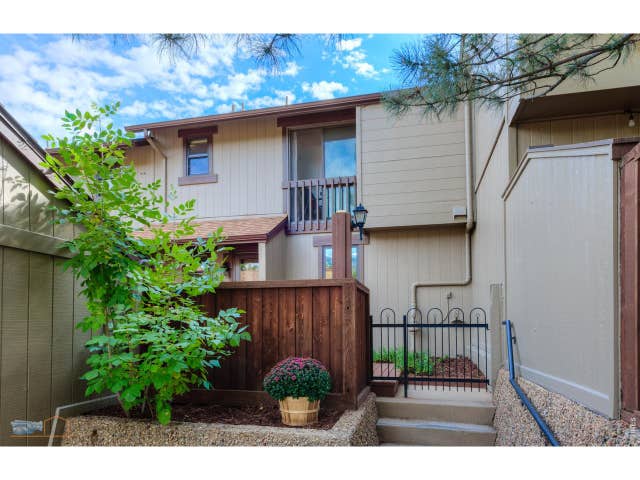
Discover your perfect new home in the vibrant heart of South Boulder, where easy living meets breathtaking Flatiron views moments from pristine open spaces and endless outdoor adventures! Enter onto the generous, private front patio that invites you into a bright, open interior with a newly remodeled and beautiful kitchen.The sun-drenched living room, featuring soaring ceilings, stunning views, and a cozy wood stove surrounded by built-ins, offers a welcoming retreat. A dedicated dining area, with sliders onto a balcony facing the Flatirons, connects effortlessly to the sophisticated kitchen, designed for efficiency with abundant cabinetry and counter space. The kitchen seamlessly extends outdoors with sliding doors that lead to the patio, perfect for al fresco dining, indoor/outdoor living, and relaxation - sit and relax in the sunshine during the day and under the stars at night. If gardening is your thing there is ample space on the patio for your green thumb among the mature peonies and a tired garden out front. The primary suite is upstairs, complete with its own bathroom, generous closet space, and a charming screened-in porch to enjoy the outdoors from the comfort of your room. Downstairs are two additional bedrooms, a full bath, and beautiful tile floors, and a flex space area for a desk or additional storage. The home has also been upgraded with mini-splits for air conditioning. Just moments from your doorstep, in addition to trails and parks, you'll find a plethora of amenities, including public transportation, Whole Foods, Southern Sun Brewery, Walnut Cafe South, and a variety of other shops and restaurants. Don't miss this opportunity to enjoy the perfect mix of convenience and natural beauty in South Boulder!
Property Information
Property Type
Residential
Sub-Type
Townhouse
Structure Type
Townhouse
Year Built
1976
Living Area
1,344 sq ft
Lot Size
0.05 acres
Garage Spaces
1
Parking Spaces
1
Ownership
Individual
Zoning
RES
Days on Market
130
MLS® Listing#
IR1053302
Property Features
Interior
Appliances
Cooling
Heating
Flooring
Fireplace
Basement
Laundry
Patio
Lot Features
Construction
Roof
Windows
Security
Utilities
Sewer
Water Source
Rooms
- Lower
- Main
- Upper
- Bedroom12 x 10Lower
- Bedroom15 x 12Upper
- Bedroom12 x 11Lower
- Dining Room12 x 12Main
- Kitchen12 x 12Main
- Laundry12 x 5Lower
- Living Room12 x 12Main
Schools
- Elementary:
- Mesa
- Middle:
- Southern Hills
- High:
- Fairview
Financial Details
HOA
$465 / Monthly
Cap Management
Annual Taxes
$4,273
Tax year 2025
Parcel Number
R0066299
Directions
Use GPS
Affordability Calculator
$149,800
Estimated monthly payment
$3,986/mo
Principal $599,200 · Est. interest $835,937 over 30 yrs
Neighborhood Market Statistics
How this home compares to active listings in Boulder, CO
- $1,000,000
- Median Listing Price
- 63
- Median Days on Market
- 2,091
- Median Sq Ft
- $568
- Median Price / Sq Ft
- 1,393
- Active Listings
- This home’s price is 25% below the area median.
- Its price per sq ft is 2% below the area median.
Market statistics compiled from active EXIT Realty® and MLS listings in Boulder, CO.
Location

Points of Interest in Boulder, CO
Showing the Boulder area map.
Nearby Schools
Fairview High School
Secondary · 0.1 mi away
Southern Hills Middle School
Secondary · 0.2 mi away
Boulder Montessori School
Elementary · 0.6 mi away
Community Montessori Elementary School
Elementary · 0.8 mi away
Lifelong Learning-Community Schools
Secondary · 0.8 mi away
Mesa Elementary School
Elementary · 0.8 mi away
Summit Middle School
Secondary · 0.9 mi away
Bixby School
Elementary · 1.0 mi away
Bear Creek Elementary School
Elementary · 1.1 mi away
Creekside Elementary School
Elementary · 1.3 mi away
Tinyminders
School · 1.4 mi away
Halcyon School Special Education
Secondary · 1.6 mi away
Horizons K-8 School
Elementary · 1.7 mi away
Manhattan Middle School
Secondary · 1.8 mi away
Cottage School
School · 2.2 mi away
High Peaks Elementary School
Elementary · 2.3 mi away
New Vista High School
Secondary · 2.4 mi away
Eisenhower Elementary School
Elementary · 2.6 mi away
University Hill Elementary School
Primary School · 2.7 mi away
Our School
School · 2.8 mi away
Commute Calculator
Nearby Homes


Similar Homes Nearby

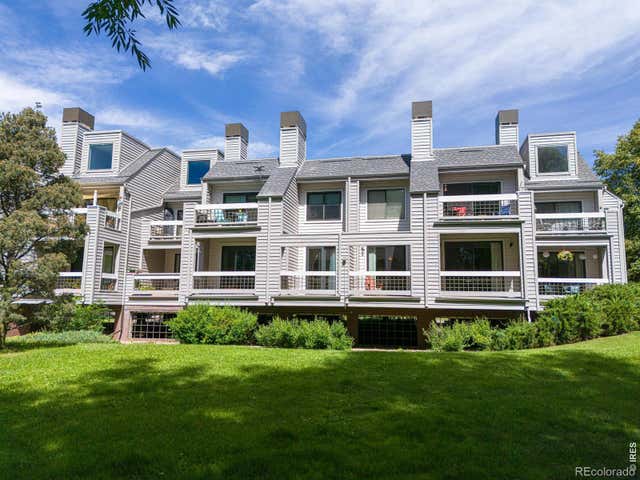
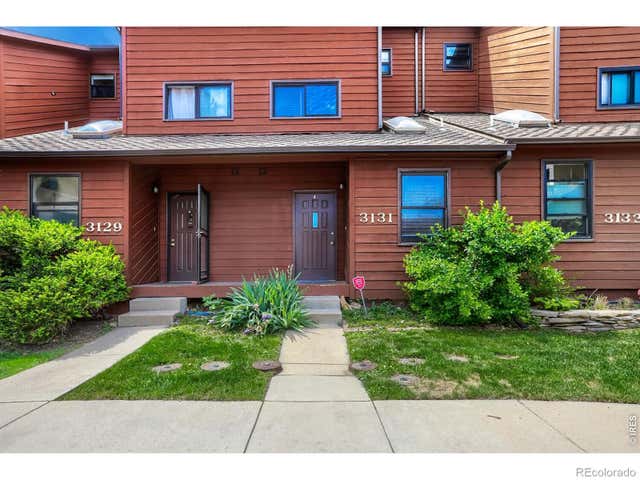
Similar Home Values
Comparable nearby listings and their asking prices.
| Address | Price | Beds | Baths | Sq Ft |
|---|---|---|---|---|
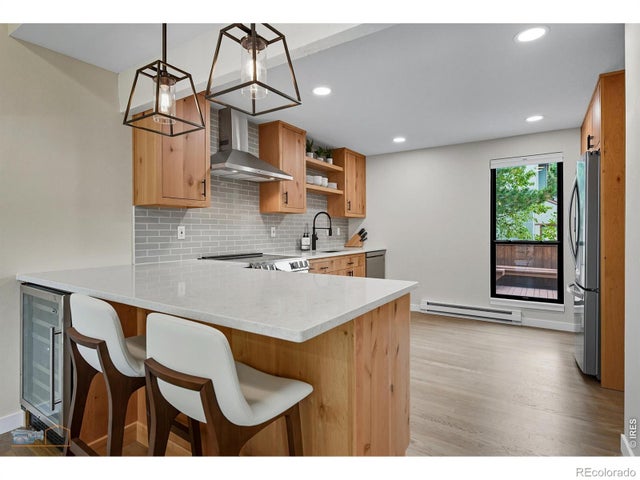
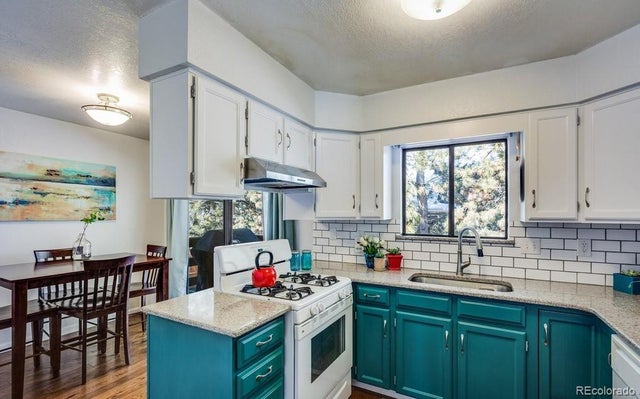
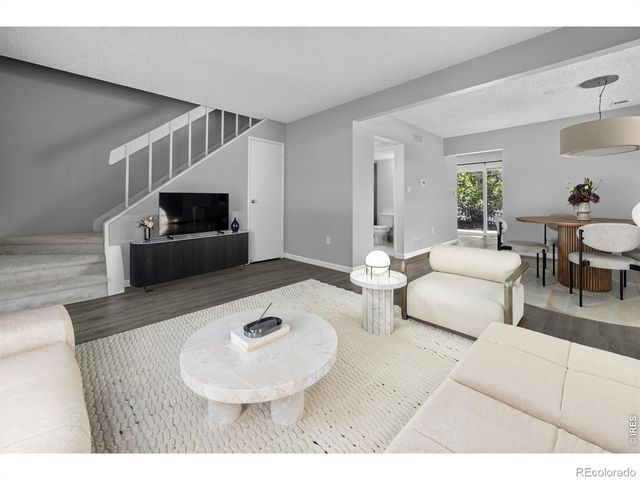
| 5405 White Place, Boulder, CO | $525,000 | 3 | 2 | 1,184 |
| 750 W Moorhead Circle A, Boulder, CO | $525,000 | 3 | 2 | 1,334 |
| 540 Mohawk Dr 15, Boulder, CO | $525,000 | 2 | 2 | 1,111 |
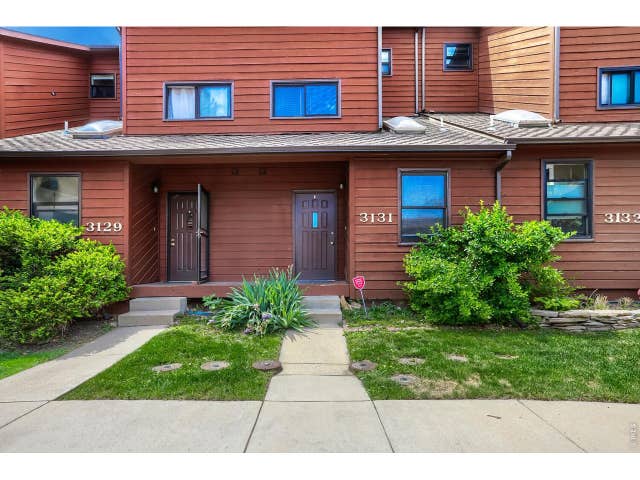
| 3131 Bell Dr, Boulder, CO | $525,000 | 3 | 3 | 1,444 |
| 3280 47th Street 103B, Boulder, CO | $525,000 | 2 | 2 | 1,030 |
| 3131 Bell Drive, Boulder, CO | $525,000 | 3 | 3 | 1,444 |
Moving Cost Estimate
EXIT Agents in Boulder


Listing Courtesy: Compass - Boulder - 2076501732
This publication is designed to provide information with regard to the subject matter covered. It is displayed with the understanding that the publisher and authors are not engaged in rendering real estate, legal, accounting, tax, or other professional services and that the publisher and authors are not offering such advice in this publication. If real estate, legal, or other expert assistance is required, the services of a competent, professional person should be sought. The information contained in this publication is subject to change without notice. METROLIST, INC., DBA RECOLORADO MAKES NO WARRANTY OF ANY KIND WITH REGARD TO THIS MATERIAL, INCLUDING, BUT NOT LIMITED TO, THE IMPLIED WARRANTIES OF MERCHANTABILITY AND FITNESS FOR A PARTICULAR PURPOSE. METROLIST, INC., DBA RECOLORADO SHALL NOT BE LIABLE FOR ERRORS CONTAINED HEREIN OR FOR ANY DAMAGES IN CONNECTION WITH THE FURNISHING, PERFORMANCE, OR USE OF THIS MATERIAL.
PUBLISHER'S NOTICE: All real estate advertised herein is subject to the Federal Fair Housing Act and the Colorado Fair Housing Act, which Acts make it illegal to make or publish any advertisement that indicates any preference, limitation, or discrimination based on race, color, religion, sex, handicap, familial status, or national origin.
METROLIST, INC., DBA RECOLORADO will not knowingly accept any advertising for real estate that is in violation of the law. All persons are hereby informed that all dwellings advertised are available on an equal opportunity basis.
Licensed in the state of Colorado
Data Terms of Use
The information contained in this publication is subject to change without notice. METROLIST, INC. MAKES NO WARRANTY OF ANY KIND WITH REGARD TO THIS MATERIAL, INCLUDING, BUT NOT LIMITED TO, THE IMPLIED WARRANTIES OF MERCHANTABILITY AND FITNESS FOR A PARTICULAR PURPOSE. METROLIST, INC. SHALL NOT BE LIABLE FOR ERRORS CONTAINED HEREIN OR FOR ANY DAMAGES IN CONNECTION WITH THE FURNISHING, PERFORMANCE, OR USE OF THIS MATERIAL.
 PUBLISHER'S NOTICE: All real estate advertised herein is subject to the Federal Fair Housing Act and the Colorado Fair Housing Act, which Acts make it illegal to make or publish any advertisement that indicates any preference, limitation, or discrimination based on race, color, religion, sex, handicap, familial status, or national origin.
METROLIST, INC. will not knowingly accept any advertising for real estate that is in violation of the law. All persons are hereby informed that all dwellings advertised are available on an equal opportunity basis.
©2017 METROLIST, INC. All Rights Reserved 7100 E. Belleview Ave. #110 Greenwood Village, CO 80111 USA
ALL RIGHTS RESERVED WORLDWIDE. No part of this publication may be reproduced, adapted, translated, stored in a retrieval system or transmitted in any form or by any means, electronic, mechanical, photocopying, recording, or otherwise, without the prior written permission of the publisher. The information contained herein including but not limited to all text, photographs, digital images, virtual tours, may be seeded and monitored for protection and tracking.