

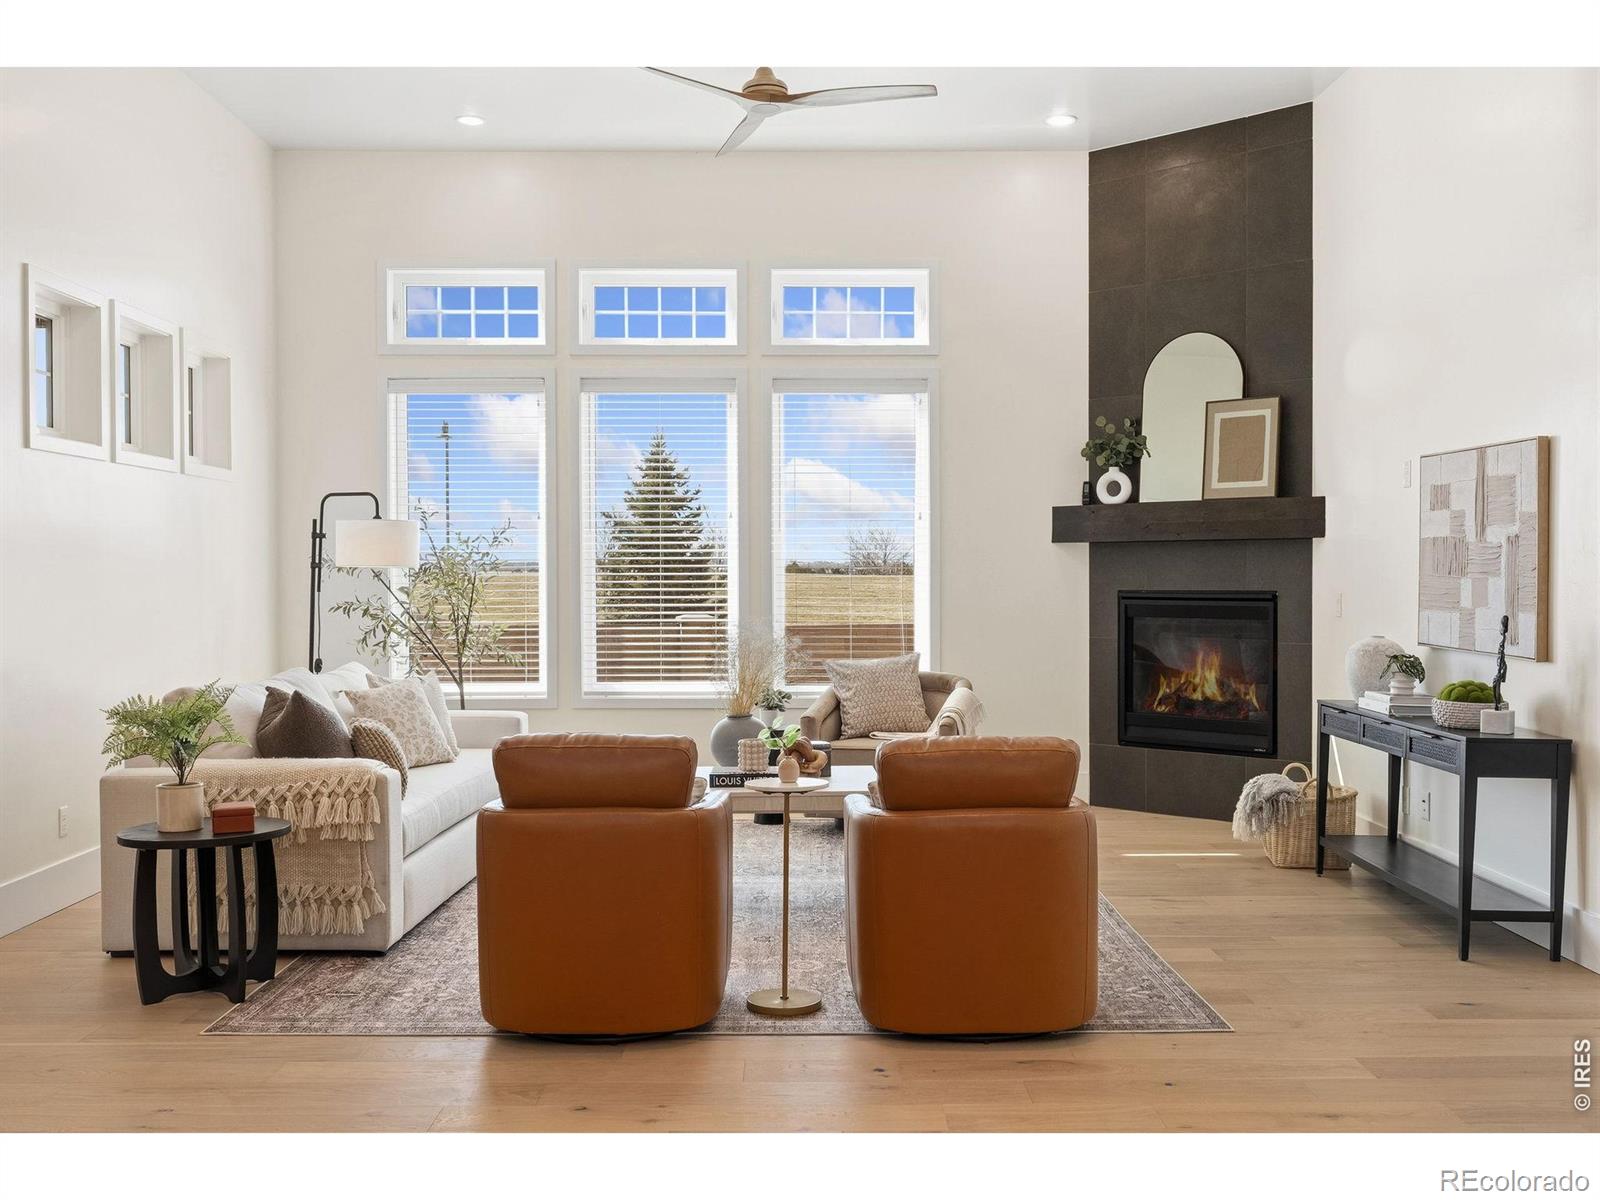
6309 Foundry Court, Timnath, CO 80547
Harmony Club · Larimer County
Key Facts
Description
Welcome to The Harmony Villas - where luxury living meets unparalleled convenience in the exclusive Harmony Club Golf Course community. Experience the ultimate lifestyle, free from the hassle of exterior property maintenance, allowing you to focus on what truly matters. This paired home, located in one of Harmony Club's most coveted enclaves, offers craftsmanship and high-end finishes that are no longer available. With a gourmet chef's kitchen featuring top-of-the-line fixtures and custom design, every detail has been thoughtfully curated for a premium living experience. The newly finished and professionally designed basement expands your living space. Enjoy effortless living with plenty of time for leisure - whether it's lounging by the saltwater pool or enjoying the full 18 holes on Northern Colorado's most sought after course. Situated on one of the most desirable lots in a quiet cul-de-sac, the spacious back patio offers stunning mountain views, perfect for entertaining. Located with easy access to I-25 and Fort Collins, this home provides the best of both world's - tranquility and convenience. The exclusive Harmony Club Membership grants access to fine dining, a resort-style pool, luxurious locker rooms, and a state-of-the-art fitness center. The sports membership and optional Golf membership provides even more opportunity for recreation. Step into the Colorado lifestyle in this move-in ready, luxurious home. Live your best life at The Harmony Villas - where every day feels like a getaway.
Property Information
Property Type
Residential
Sub-Type
Single Family Residence
Structure Type
Duplex
Year Built
2018
Living Area
3,648 sq ft
Lot Size
0.18 acres
Garage Spaces
2
Parking Spaces
2
Ownership
Agent Owner
Zoning
RES
Days on Market
117
MLS® Listing#
IR1054860
Property Features
Interior
Appliances
Cooling
Heating
Flooring
Fireplace
Basement
Parking
Laundry
Patio
Lot Features
Construction
Roof
Windows
Security
Utilities
Sewer
Water Source
Rooms
- Main
- Main
- Bedroom15 x 14Basement
- Bedroom14 x 14Basement
- Bedroom15 x 14Main
- Bedroom14 x 14Basement
- Bedroom13 x 12Main
- Dining Room10 x 12Main
- Great Room20 x 15Basement
- Kitchen17 x 15Main
- Living Room20 x 15Main
Schools
- Elementary:
- Timnath
- Middle:
- Other
- High:
- Other
Financial Details
HOA
$270 / Annually
Harmony Owners Association
Annual Taxes
$6,445
Tax year 2025
Parcel Number
R1662815
Affordability Calculator
$250,000
Estimated monthly payment
$6,653/mo
Principal $1,000,000 · Est. interest $1,395,089 over 30 yrs
Neighborhood Market Statistics
How this home compares to active listings in Timnath, CO
- $732,877
- Median Listing Price
- 64
- Median Days on Market
- 2,682
- Median Sq Ft
- $267
- Median Price / Sq Ft
- 205
- Active Listings
- This home’s price is 71% above the area median.
- Its price per sq ft is 28% above the area median.
Market statistics compiled from active EXIT Realty® and MLS listings in Timnath, CO.
Location

Points of Interest in Timnath, CO
Showing the Timnath area map.
Nearby Schools
Bethke Elementary School
Elementary · 0.8 mi away
Timnath Elementary School
Elementary · 1.4 mi away
Zach Elementary School
Elementary · 2.8 mi away
Fossil Ridge High School
Secondary · 3.0 mi away
Grandview Elementary School
Elementary · 3.2 mi away
Timnath Middle-High School
Secondary · 3.4 mi away
Preston Middle School
Secondary · 3.5 mi away
Kinard Core Knowledge Middle School
Secondary · 3.6 mi away
Colorado Early Colleges Windsor
Secondary · 3.6 mi away
Traut Core Knowledge School
Elementary · 3.7 mi away
Windsor High School
Secondary · 3.8 mi away
Linton Elementary School
Elementary · 3.8 mi away
Windsor Middle School
Secondary · 3.8 mi away
Weld Re-4 School District
School · 3.9 mi away
Harmony School Christian Early Childhood Center
School · 4.2 mi away
Primrose Schools
Elementary · 4.2 mi away
Fort Collins High School
Secondary · 4.2 mi away
Liberty Common High School
Secondary · 4.2 mi away
Bacon Elementary School
Elementary · 4.3 mi away
U.S. Career Institute
Secondary · 4.3 mi away
Commute Calculator
Nearby Homes


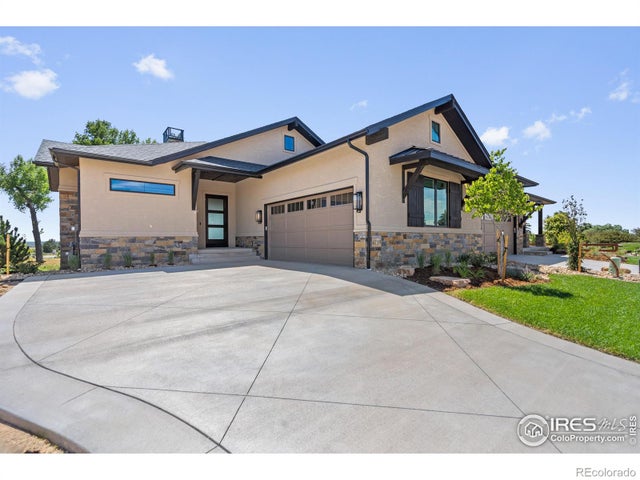
Similar Homes Nearby





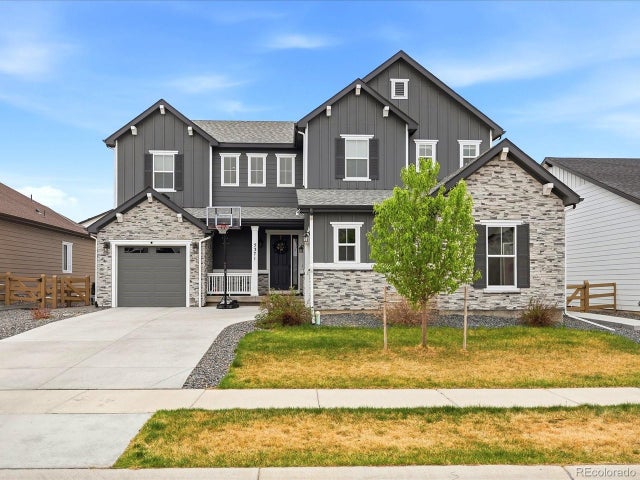
Similar Home Values
Comparable nearby listings and their asking prices.
| Address | Price | Beds | Baths | Sq Ft |
|---|---|---|---|---|
| 4183 Strolling Street, Timnath, CO | $890,000 | 4 | 4 | 3,656 |
| 4183 Strolling St, Timnath, CO | $890,000 | 4 | 4 | 3,656 |
| 1295 Weller Street, Timnath, CO | $899,900 | 4 | 3 | 2,768 |
| 1180 Weller Street, Timnath, CO | $924,950 | 4 | 5 | 4,403 |
| 1180 Weller St, Timnath, CO | $924,950 | 4 | 5 | 4,403 |
| 5371 Kellan Way, Timnath, CO | $939,900 | 6 | 6 | 4,886 |
Moving Cost Estimate
EXIT Agents in Timnath


Listing Courtesy: Prestigio Real Estate - 3038982589
This publication is designed to provide information with regard to the subject matter covered. It is displayed with the understanding that the publisher and authors are not engaged in rendering real estate, legal, accounting, tax, or other professional services and that the publisher and authors are not offering such advice in this publication. If real estate, legal, or other expert assistance is required, the services of a competent, professional person should be sought. The information contained in this publication is subject to change without notice. METROLIST, INC., DBA RECOLORADO MAKES NO WARRANTY OF ANY KIND WITH REGARD TO THIS MATERIAL, INCLUDING, BUT NOT LIMITED TO, THE IMPLIED WARRANTIES OF MERCHANTABILITY AND FITNESS FOR A PARTICULAR PURPOSE. METROLIST, INC., DBA RECOLORADO SHALL NOT BE LIABLE FOR ERRORS CONTAINED HEREIN OR FOR ANY DAMAGES IN CONNECTION WITH THE FURNISHING, PERFORMANCE, OR USE OF THIS MATERIAL.
PUBLISHER'S NOTICE: All real estate advertised herein is subject to the Federal Fair Housing Act and the Colorado Fair Housing Act, which Acts make it illegal to make or publish any advertisement that indicates any preference, limitation, or discrimination based on race, color, religion, sex, handicap, familial status, or national origin.
METROLIST, INC., DBA RECOLORADO will not knowingly accept any advertising for real estate that is in violation of the law. All persons are hereby informed that all dwellings advertised are available on an equal opportunity basis.
Licensed in the state of Colorado
Data Terms of Use
The information contained in this publication is subject to change without notice. METROLIST, INC. MAKES NO WARRANTY OF ANY KIND WITH REGARD TO THIS MATERIAL, INCLUDING, BUT NOT LIMITED TO, THE IMPLIED WARRANTIES OF MERCHANTABILITY AND FITNESS FOR A PARTICULAR PURPOSE. METROLIST, INC. SHALL NOT BE LIABLE FOR ERRORS CONTAINED HEREIN OR FOR ANY DAMAGES IN CONNECTION WITH THE FURNISHING, PERFORMANCE, OR USE OF THIS MATERIAL.
 PUBLISHER'S NOTICE: All real estate advertised herein is subject to the Federal Fair Housing Act and the Colorado Fair Housing Act, which Acts make it illegal to make or publish any advertisement that indicates any preference, limitation, or discrimination based on race, color, religion, sex, handicap, familial status, or national origin.
METROLIST, INC. will not knowingly accept any advertising for real estate that is in violation of the law. All persons are hereby informed that all dwellings advertised are available on an equal opportunity basis.
©2017 METROLIST, INC. All Rights Reserved 7100 E. Belleview Ave. #110 Greenwood Village, CO 80111 USA
ALL RIGHTS RESERVED WORLDWIDE. No part of this publication may be reproduced, adapted, translated, stored in a retrieval system or transmitted in any form or by any means, electronic, mechanical, photocopying, recording, or otherwise, without the prior written permission of the publisher. The information contained herein including but not limited to all text, photographs, digital images, virtual tours, may be seeded and monitored for protection and tracking.