


5564 Stonewall Place, Boulder, CO 80303
Ponderosa Add Pt · Boulder County
Key Facts
Description
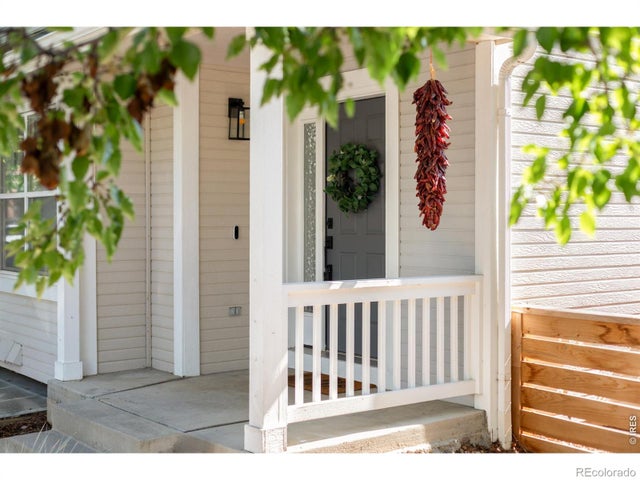
Nestled on a quiet Boulder cul-de-sac, this beautifully maintained home offers the perfect combination of privacy, thoughtful upgrades, energy efficiency, and low-maintenance living.A welcoming front porch and red flagstone walkways create an inviting first impression, while premium features including Andersen windows, Hardie Board siding, smart home technology, and a whole-house fan provide comfort and durability for years to come. The leased SunRun solar system has delivered near 100% energy offset since 2022, helping keep utility costs low.One of the home's most distinctive features is its exceptional outdoor living space. Two private flagstone patios overlook peaceful ponds with wildlife views, creating a tranquil setting to enjoy Colorado's outdoor lifestyle. Watch blue herons, turtles, and native birds from your own backyard while enjoying morning coffee or evening gatherings. A gas grill hookup, motorized awning with LED lighting, and whole-home speaker wiring extending to the patio and garage make entertaining effortless.Inside, thoughtful design enhancements provide both comfort and functionality. Enlarged bedrooms, generous storage, custom basement shelving, and an oversized garage offer flexibility for hobbies, recreation, and everyday living. The spacious primary suite serves as a relaxing retreat, featuring a two-person Jacuzzi tub and motorized shade.Recent improvements include a radon mitigation system, sump pump, updated garage components, and integrated smart-home features that provide added convenience and peace of mind.Enjoy the benefits of HOA-maintained lawn care, irrigation, and snow removal, allowing more time to explore Boulder and less time spent on exterior upkeep. Combining quality construction, energy-efficient solar power, private outdoor living, wildlife views, and exceptional maintenance, this home offers a rare opportunity to enjoy the best of Boulder living.
Property Information
Property Type
Residential
Sub-Type
Single Family Residence
Structure Type
House
Year Built
1989
Living Area
2,842 sq ft
Lot Size
0.11 acres
Garage Spaces
2
Parking Spaces
2
Ownership
Individual
Zoning
RES
Days on Market
69
MLS® Listing#
IR1058250
Property Features
Interior
Appliances
Cooling
Heating
Flooring
Fireplace
Basement
Parking
Laundry
Patio
Fencing
Lot Features
Construction
Roof
Windows
Security
Utilities
Sewer
Water Source
Rooms
- Upper
- Main
- Basement
- Upper
- BedroomUpper
- BedroomUpper
- Bedroom15 x 16Upper
- Great RoomMain
- Kitchen12 x 9Main
- LaundryUpper
- Living RoomMain
- OfficeBasement
Schools
- Elementary:
- Eisenhower
- Middle:
- Manhattan
- High:
- Fairview
Financial Details
HOA
$775 / Quarterly
Meadow Glenn Residents Associa
Annual Taxes
$5,785
Tax year 2025
Parcel Number
R0099698
Directions
Head north on 55th St from Baseline RdContinue straight past Pearl StTurn left onto Stonewall Place5564 Stonewall Place will be on your right
Affordability Calculator
$240,000
Estimated monthly payment
$6,387/mo
Principal $960,000 · Est. interest $1,339,285 over 30 yrs
Neighborhood Market Statistics
How this home compares to active listings in Boulder, CO
- $1,000,000
- Median Listing Price
- 63
- Median Days on Market
- 2,038
- Median Sq Ft
- $568
- Median Price / Sq Ft
- 1,389
- Active Listings
- This home’s price is 20% above the area median.
- Its price per sq ft is 26% below the area median.
Market statistics compiled from active EXIT Realty® and MLS listings in Boulder, CO.
Location

Points of Interest in Boulder, CO
Showing the Boulder area map.
Nearby Schools
Manhattan Middle School
Secondary · 0.6 mi away
Our School
School · 0.6 mi away
Eisenhower Elementary School
Elementary · 0.7 mi away
Nevin Platt Middle School
Secondary · 0.8 mi away
Horizons K-8 School
Elementary · 0.9 mi away
High Peaks Elementary School
Elementary · 1.1 mi away
Bixby School
Elementary · 1.4 mi away
Boulder School of Metals
Secondary · 1.4 mi away
Boulder Universal
School · 1.4 mi away
Boulder Valley School District
School · 1.4 mi away
Arapahoe Ridge High School
Secondary · 1.4 mi away
Tinyminders
School · 1.5 mi away
Summit Middle School
Secondary · 1.5 mi away
Creekside Elementary School
Elementary · 1.6 mi away
Cottage School
School · 1.6 mi away
Mackintosh Academy Boulder
School · 1.6 mi away
Boulder Spanish School
School · 1.7 mi away
Halcyon School Special Education
Secondary · 1.8 mi away
Lifelong Learning-Community Schools
Secondary · 2.0 mi away
Community Montessori Elementary School
Elementary · 2.0 mi away
Commute Calculator
Nearby Homes


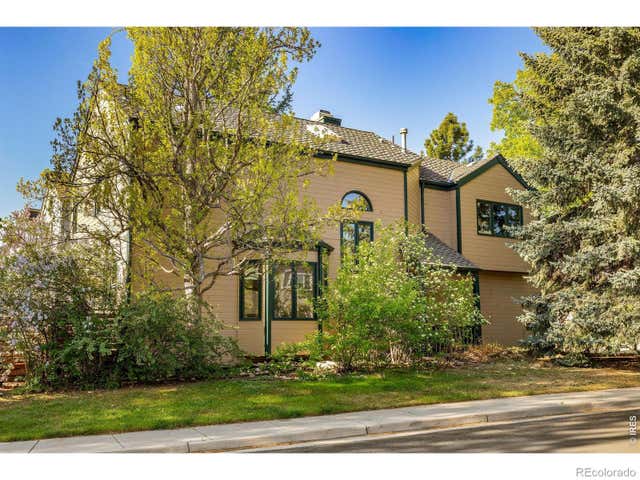
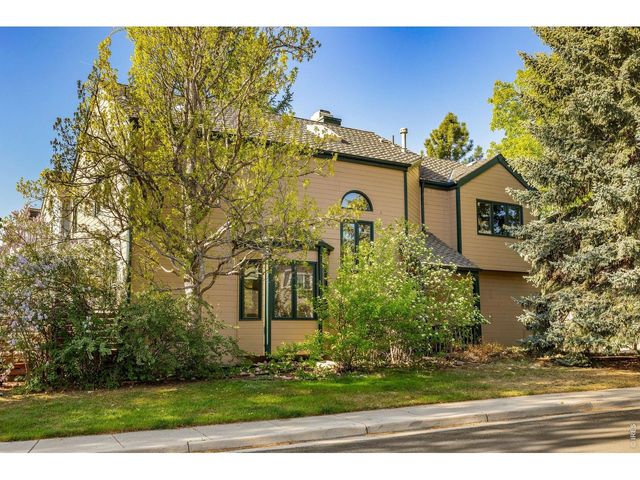

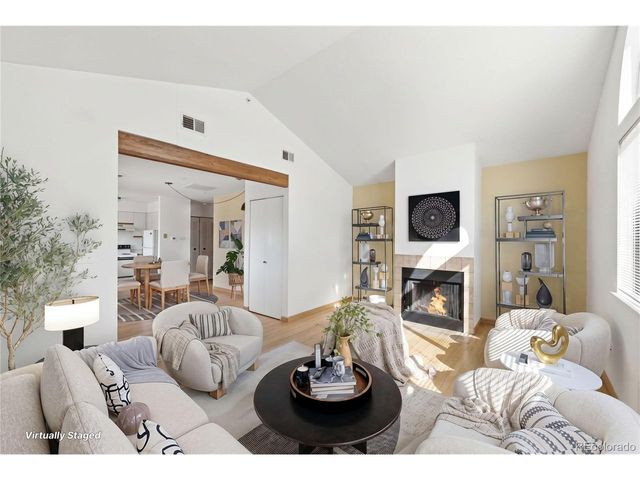
Similar Homes Nearby

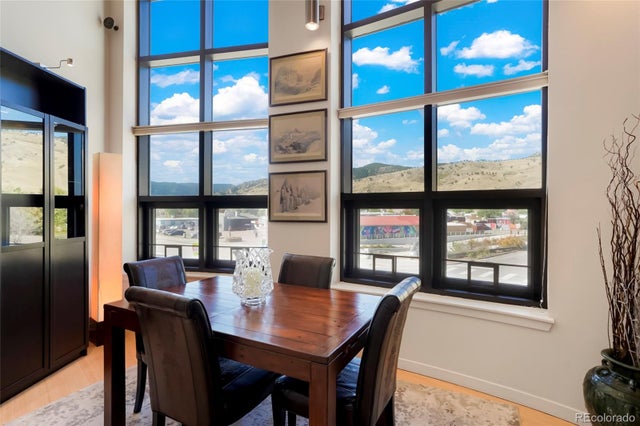


Similar Home Values
Comparable nearby listings and their asking prices.
| Address | Price | Beds | Baths | Sq Ft |
|---|---|---|---|---|
| 4520 Broadway St 207, Boulder, CO | $849,000 | 2 | 2 | 1,603 |
| 4520 Broadway Street 207, Boulder, CO | $849,000 | 2 | 2 | 1,603 |
| 4954 10th Street, Boulder, CO | $849,000 | 3 | 2 | 1,684 |
| 4954 10th St, Boulder, CO | $849,000 | 3 | 2 | 1,684 |
| 1850 Iris Avenue, Boulder, CO | $849,500 | 3 | 2 | 1,630 |
| 1850 Iris Ave, Boulder, CO | $849,500 | 3 | 2 | 1,630 |
Moving Cost Estimate
EXIT Agents in Boulder


Listing Courtesy: eXp Realty LLC - 8884402724
This publication is designed to provide information with regard to the subject matter covered. It is displayed with the understanding that the publisher and authors are not engaged in rendering real estate, legal, accounting, tax, or other professional services and that the publisher and authors are not offering such advice in this publication. If real estate, legal, or other expert assistance is required, the services of a competent, professional person should be sought. The information contained in this publication is subject to change without notice. METROLIST, INC., DBA RECOLORADO MAKES NO WARRANTY OF ANY KIND WITH REGARD TO THIS MATERIAL, INCLUDING, BUT NOT LIMITED TO, THE IMPLIED WARRANTIES OF MERCHANTABILITY AND FITNESS FOR A PARTICULAR PURPOSE. METROLIST, INC., DBA RECOLORADO SHALL NOT BE LIABLE FOR ERRORS CONTAINED HEREIN OR FOR ANY DAMAGES IN CONNECTION WITH THE FURNISHING, PERFORMANCE, OR USE OF THIS MATERIAL.
PUBLISHER'S NOTICE: All real estate advertised herein is subject to the Federal Fair Housing Act and the Colorado Fair Housing Act, which Acts make it illegal to make or publish any advertisement that indicates any preference, limitation, or discrimination based on race, color, religion, sex, handicap, familial status, or national origin.
METROLIST, INC., DBA RECOLORADO will not knowingly accept any advertising for real estate that is in violation of the law. All persons are hereby informed that all dwellings advertised are available on an equal opportunity basis.
Licensed in the state of Colorado
Data Terms of Use
The information contained in this publication is subject to change without notice. METROLIST, INC. MAKES NO WARRANTY OF ANY KIND WITH REGARD TO THIS MATERIAL, INCLUDING, BUT NOT LIMITED TO, THE IMPLIED WARRANTIES OF MERCHANTABILITY AND FITNESS FOR A PARTICULAR PURPOSE. METROLIST, INC. SHALL NOT BE LIABLE FOR ERRORS CONTAINED HEREIN OR FOR ANY DAMAGES IN CONNECTION WITH THE FURNISHING, PERFORMANCE, OR USE OF THIS MATERIAL.
 PUBLISHER'S NOTICE: All real estate advertised herein is subject to the Federal Fair Housing Act and the Colorado Fair Housing Act, which Acts make it illegal to make or publish any advertisement that indicates any preference, limitation, or discrimination based on race, color, religion, sex, handicap, familial status, or national origin.
METROLIST, INC. will not knowingly accept any advertising for real estate that is in violation of the law. All persons are hereby informed that all dwellings advertised are available on an equal opportunity basis.
©2017 METROLIST, INC. All Rights Reserved 7100 E. Belleview Ave. #110 Greenwood Village, CO 80111 USA
ALL RIGHTS RESERVED WORLDWIDE. No part of this publication may be reproduced, adapted, translated, stored in a retrieval system or transmitted in any form or by any means, electronic, mechanical, photocopying, recording, or otherwise, without the prior written permission of the publisher. The information contained herein including but not limited to all text, photographs, digital images, virtual tours, may be seeded and monitored for protection and tracking.