

2734 Northbrook Place, Boulder, CO 80304
Winding Trail Village · Boulder County
Key Facts
Description
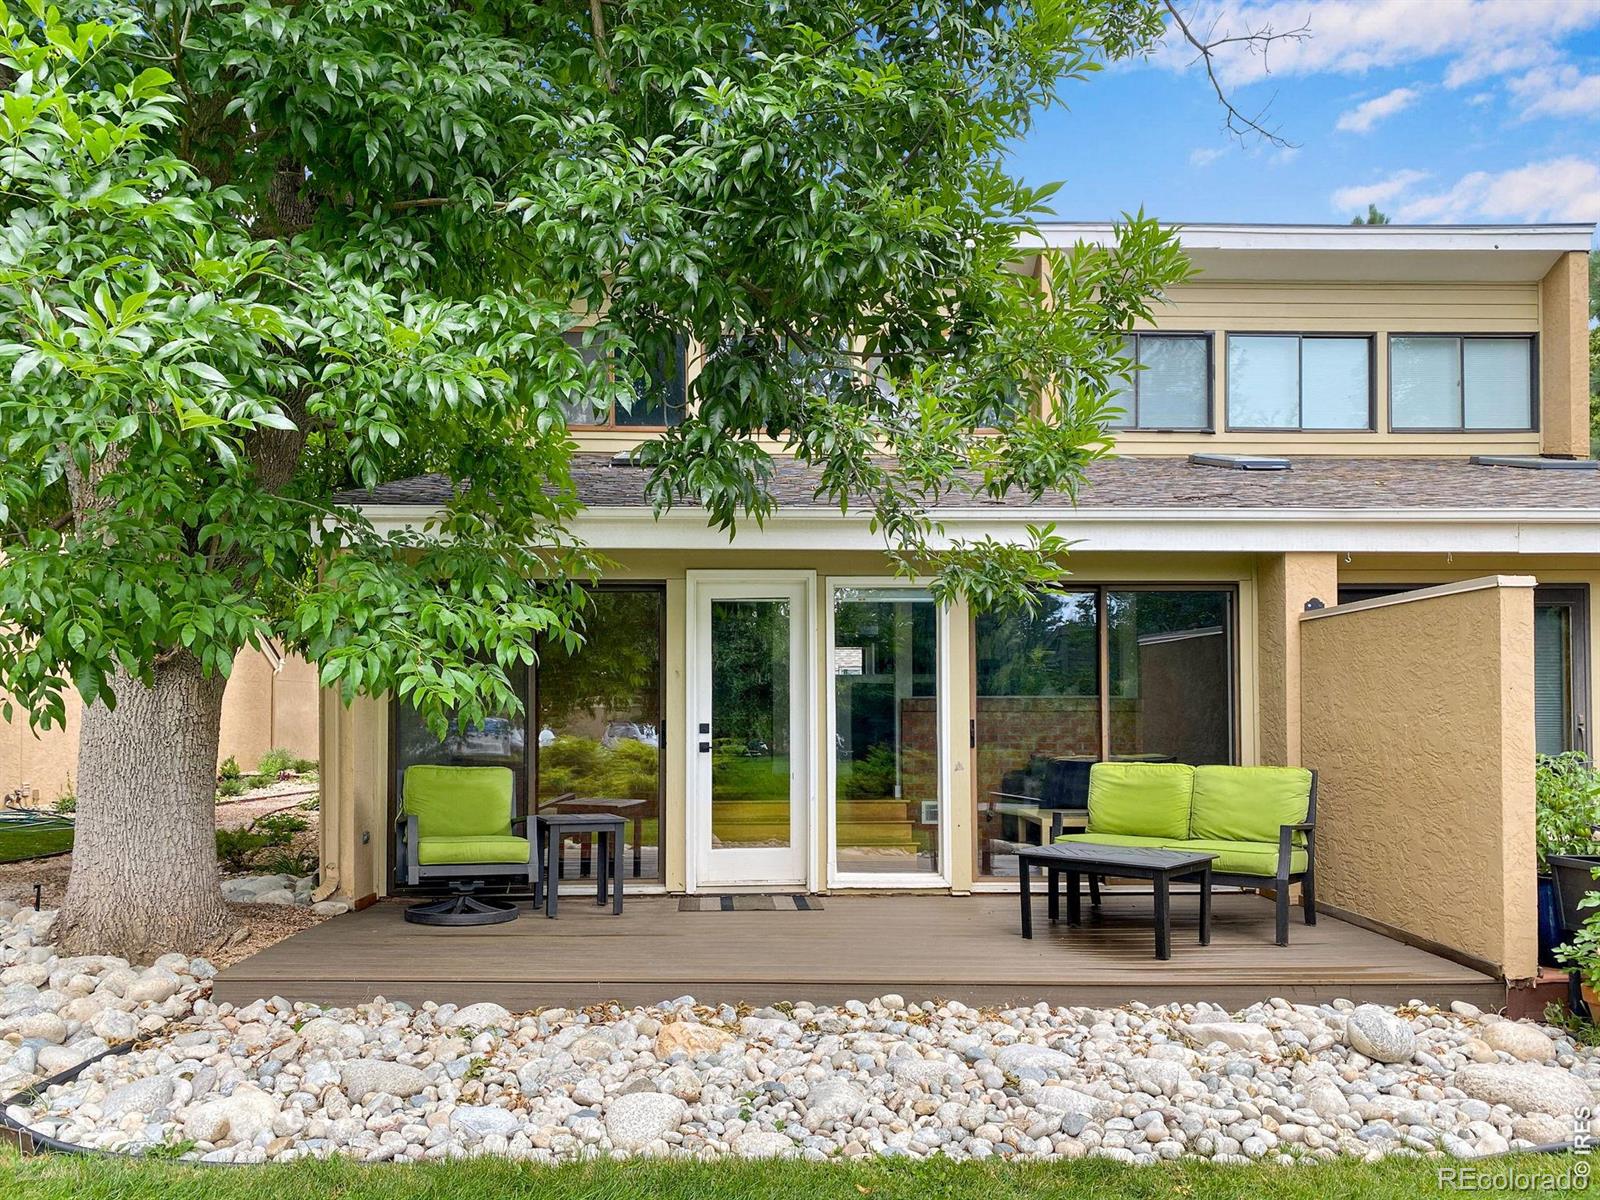
Light, space, and comfort come together beautifully in this inviting North Boulder townhome tucked at the end of a quiet cul-de-sac just steps from Elks Park. Vaulted ceilings, skylights, hardwood floors, and a south-facing sunroom create an airy, sun-filled main level that feels instantly welcoming.The updated kitchen flows seamlessly into the dining and living areas, anchored by a cozy gas fireplace. All three bedrooms are located on the lower level-naturally cool in summer-and the primary suite includes a walk-in closet plus an additional vanity. A mini-split provides efficient cooling and supplemental heat. Thoughtful updates throughout-new furnace and hot water heater (Nov '23), new carpet and paint, refreshed kitchen and baths, new composite deck, and xeriscape landscaping-make this home truly move-in ready. The oversized detached garage offers excellent storage and 220V EV charging, with an additional surface parking space beside it. The large back deck opens directly to community open space, creating a peaceful, private extension of your living area.Two community pools, tennis courts, and miles of trails make it easy to enjoy Boulder's outdoor lifestyle. A rare opportunity in North Boulder w the potential to finish the upper sunroom into an additional bedroom, office, or bath-adding valuable square footage in a highly desirable location.
Property Information
Property Type
Residential
Sub-Type
Townhouse
Structure Type
Townhouse
Year Built
1980
Living Area
1,560 sq ft
Lot Size
0.08 acres
Garage Spaces
1
Parking Spaces
1
Ownership
Individual
Zoning
Res
Days on Market
1
MLS® Listing#
IR1059628
Property Features
Interior
Appliances
Heating
Flooring
Fireplace
Patio
Lot Features
Construction
Roof
Windows
Security
Utilities
Sewer
Water Source
Rooms
- Main
- Lower
- Bedroom17 x 11Lower
- Bedroom11 x 9Lower
- Bedroom11 x 9Lower
- Dining Room10 x 10Main
- Kitchen10 x 4Main
- Living Room19 x 12Main
Schools
- Elementary:
- Crest View
- Middle:
- Centennial
- High:
- Boulder
Financial Details
HOA
$364 / Monthly
Northbrook Place HOA
Annual Taxes
$4,063
Tax year 2025
Parcel Number
R0082019
Affordability Calculator
$147,800
Estimated monthly payment
$3,933/mo
Principal $591,200 · Est. interest $824,777 over 30 yrs
Neighborhood Market Statistics
How this home compares to active listings in Boulder, CO
- $1,000,000
- Median Listing Price
- 63
- Median Days on Market
- 2,038
- Median Sq Ft
- $568
- Median Price / Sq Ft
- 1,389
- Active Listings
- This home’s price is 26% below the area median.
- Its price per sq ft is 17% below the area median.
Market statistics compiled from active EXIT Realty® and MLS listings in Boulder, CO.
Location

Points of Interest in Boulder, CO
Showing the Boulder area map.
Nearby Schools
Centennial Middle School
Secondary · 0.4 mi away
Snow Lion School
School · 0.6 mi away
Tara Performing Arts High School
Secondary · 0.7 mi away
Friends School
Secondary · 0.8 mi away
Crest View Elementary School
Elementary · 0.9 mi away
Mapleton Montessori School
Elementary · 0.9 mi away
New Horizons Cooperative Preschool - Boulder
School · 1.0 mi away
Columbine Elementary School
Elementary · 1.0 mi away
Boulder Journey School
Elementary · 1.2 mi away
Jarrow Montessori School
Elementary · 1.3 mi away
Shining Mountain Waldorf School
Elementary · 1.4 mi away
The Acorn School
School · 1.4 mi away
Foothill Elementary School
Elementary · 1.4 mi away
Mount Zion Lutheran Church & School
Elementary · 1.5 mi away
Watershed School
School · 1.5 mi away
Blue Sky Kindergarten
Elementary · 1.6 mi away
Whittier Elementary School
Elementary · 1.7 mi away
Casey Middle School
Secondary · 1.9 mi away
Boulder Spanish School
School · 1.9 mi away
Doorways English School for International Women
School · 2.1 mi away
Commute Calculator
Nearby Homes

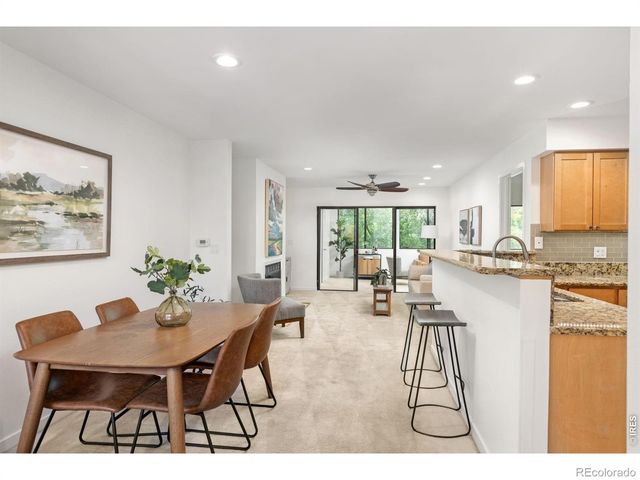


Similar Homes Nearby
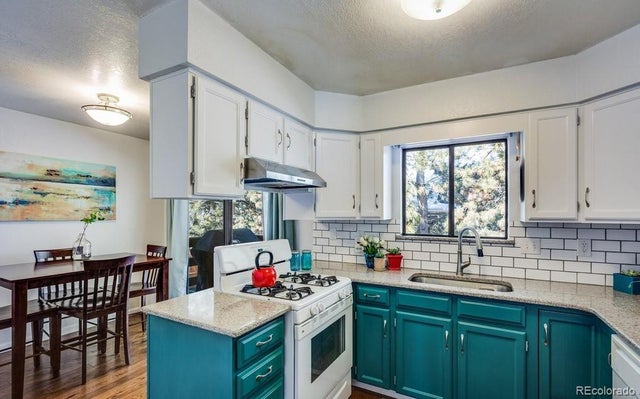
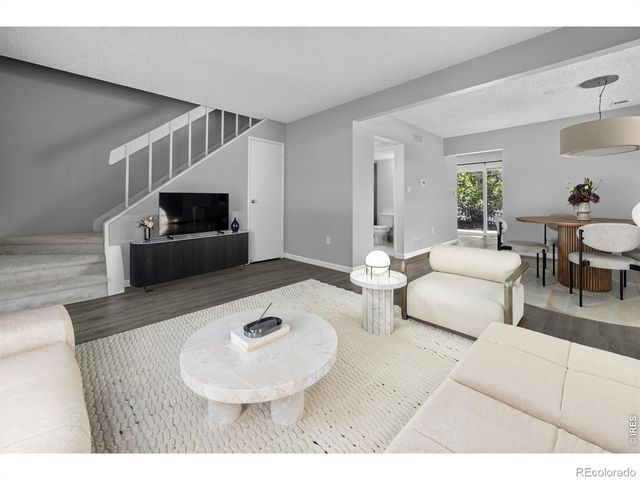

Similar Home Values
Comparable nearby listings and their asking prices.
| Address | Price | Beds | Baths | Sq Ft |
|---|---|---|---|---|
| 3805 Northbrook Dr D, Boulder, CO | $520,000 | 2 | 1 | 960 |
| 3805 Northbrook Drive D, Boulder, CO | $520,000 | 2 | 1 | 960 |
| 5405 White Place, Boulder, CO | $525,000 | 3 | 2 | 1,184 |
| 750 W Moorhead Circle A, Boulder, CO | $525,000 | 3 | 2 | 1,334 |
| 540 Mohawk Dr 15, Boulder, CO | $525,000 | 2 | 2 | 1,111 |
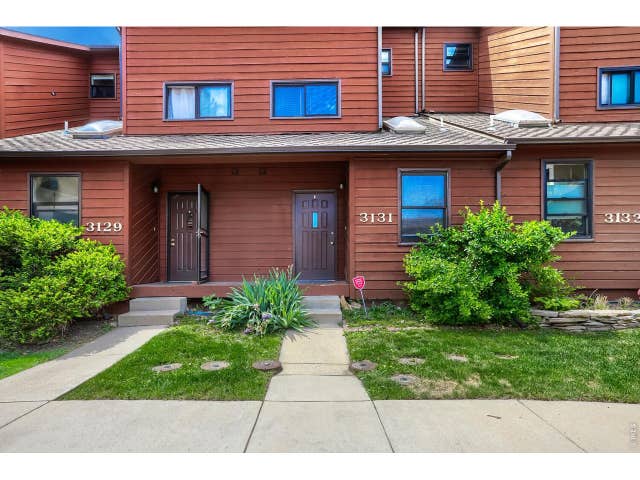
| 3131 Bell Dr, Boulder, CO | $525,000 | 3 | 3 | 1,444 |
Moving Cost Estimate
EXIT Agents in Boulder


Listing Courtesy: Resident Realty - 7207710193
This publication is designed to provide information with regard to the subject matter covered. It is displayed with the understanding that the publisher and authors are not engaged in rendering real estate, legal, accounting, tax, or other professional services and that the publisher and authors are not offering such advice in this publication. If real estate, legal, or other expert assistance is required, the services of a competent, professional person should be sought. The information contained in this publication is subject to change without notice. METROLIST, INC., DBA RECOLORADO MAKES NO WARRANTY OF ANY KIND WITH REGARD TO THIS MATERIAL, INCLUDING, BUT NOT LIMITED TO, THE IMPLIED WARRANTIES OF MERCHANTABILITY AND FITNESS FOR A PARTICULAR PURPOSE. METROLIST, INC., DBA RECOLORADO SHALL NOT BE LIABLE FOR ERRORS CONTAINED HEREIN OR FOR ANY DAMAGES IN CONNECTION WITH THE FURNISHING, PERFORMANCE, OR USE OF THIS MATERIAL.
PUBLISHER'S NOTICE: All real estate advertised herein is subject to the Federal Fair Housing Act and the Colorado Fair Housing Act, which Acts make it illegal to make or publish any advertisement that indicates any preference, limitation, or discrimination based on race, color, religion, sex, handicap, familial status, or national origin.
METROLIST, INC., DBA RECOLORADO will not knowingly accept any advertising for real estate that is in violation of the law. All persons are hereby informed that all dwellings advertised are available on an equal opportunity basis.
Licensed in the state of Colorado
Data Terms of Use
The information contained in this publication is subject to change without notice. METROLIST, INC. MAKES NO WARRANTY OF ANY KIND WITH REGARD TO THIS MATERIAL, INCLUDING, BUT NOT LIMITED TO, THE IMPLIED WARRANTIES OF MERCHANTABILITY AND FITNESS FOR A PARTICULAR PURPOSE. METROLIST, INC. SHALL NOT BE LIABLE FOR ERRORS CONTAINED HEREIN OR FOR ANY DAMAGES IN CONNECTION WITH THE FURNISHING, PERFORMANCE, OR USE OF THIS MATERIAL.
 PUBLISHER'S NOTICE: All real estate advertised herein is subject to the Federal Fair Housing Act and the Colorado Fair Housing Act, which Acts make it illegal to make or publish any advertisement that indicates any preference, limitation, or discrimination based on race, color, religion, sex, handicap, familial status, or national origin.
METROLIST, INC. will not knowingly accept any advertising for real estate that is in violation of the law. All persons are hereby informed that all dwellings advertised are available on an equal opportunity basis.
©2017 METROLIST, INC. All Rights Reserved 7100 E. Belleview Ave. #110 Greenwood Village, CO 80111 USA
ALL RIGHTS RESERVED WORLDWIDE. No part of this publication may be reproduced, adapted, translated, stored in a retrieval system or transmitted in any form or by any means, electronic, mechanical, photocopying, recording, or otherwise, without the prior written permission of the publisher. The information contained herein including but not limited to all text, photographs, digital images, virtual tours, may be seeded and monitored for protection and tracking.