

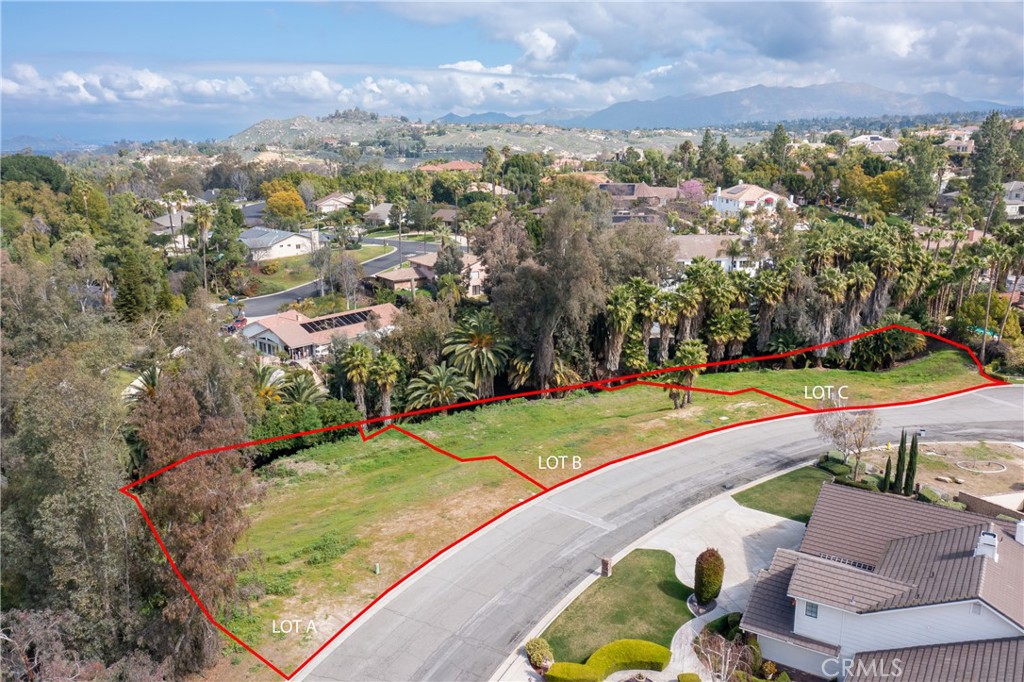
1383 Ocotillo Drive, Riverside, CA 92506
Riverside County
Key Facts
Description
ALESSANDRO HEIGHTS- WHITEGATE- One of three custom half-acre home-sites on a secluded cul-de-sac with year round stream and woodlands to the rear of the property. Nearby homes in excess of $1 and $2 Million on average. A rare opportunity to design and build your own custom residence without the encumbrances of Home Owner's Associations or Mello Roos Bonds. May be purchased individually or together and assembled. All utilities to the site including water meter paid for!
Property Information
Property Type
Land
Lot Size
0.58 acres
Zoning
R-125
Days on Market
825
MLS® Listing#
IV24043965
Property Features
Lot Features
Community
Utilities
Sewer
Water Source
Financial Details
HOA
None
Parcel Number
241240034
Directions
Overlook Pkwy South of Washington to left on Ocotillo Drive
Affordability Calculator
$50,000
Estimated monthly payment
$1,331/mo
Principal $200,000 · Est. interest $279,018 over 30 yrs
Neighborhood Market Statistics
How this home compares to active listings in Riverside, CA
- $761,749
- Median Listing Price
- 45
- Median Days on Market
- 2,180
- Median Sq Ft
- $372
- Median Price / Sq Ft
- 530
- Active Listings
- This home’s price is 67% below the area median.
Market statistics compiled from active EXIT Realty® and MLS listings in Riverside, CA.
Location

Points of Interest in Riverside, CA
Showing the Riverside area map.
Nearby Schools
Washington Elementary School
Elementary · 1.0 mi away
Gage Middle School
Secondary · 1.2 mi away
Raincross High School
Secondary · 1.3 mi away
Educational Options Center - Eoc
Elementary · 1.3 mi away
Summit View Independent Study
School · 1.3 mi away
Planning and Development, Riverside Unified School Distrct
School · 1.5 mi away
California School for the Deaf-Riverside
School · 1.5 mi away
Victoria Elementary School
Elementary · 1.6 mi away
Hawarden Hills Academy
Secondary · 1.6 mi away
Riverside Montessori Academy
Elementary · 1.8 mi away
Woodcrest Christian Day School
School · 1.8 mi away
Casa Blanca Head Start
School · 2.0 mi away
Notre Dame High School
Secondary · 2.0 mi away
Castle View Elementary School
Elementary · 2.0 mi away
Poly High School
Secondary · 2.1 mi away
St. Catherine of Alexandria Parish School
School · 2.1 mi away
Madison Elementary School
Elementary · 2.1 mi away
Immanuel Lutheran Church
School · 2.2 mi away
Alcott Elementary School
Elementary · 2.3 mi away
Champions at Alcott Elementary
Elementary · 2.3 mi away
Commute Calculator
Nearby Homes



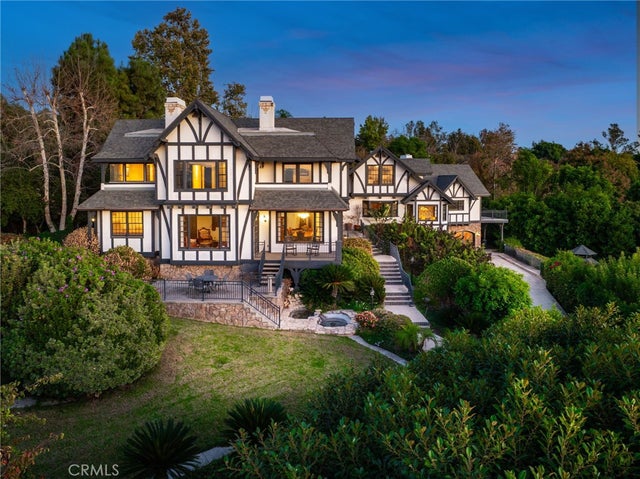

Similar Homes Nearby

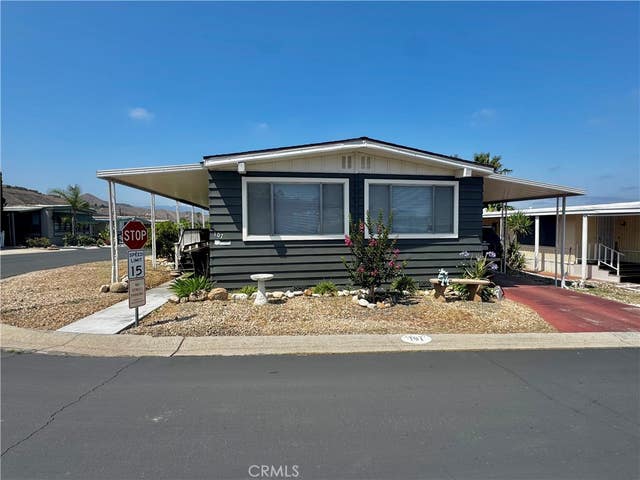
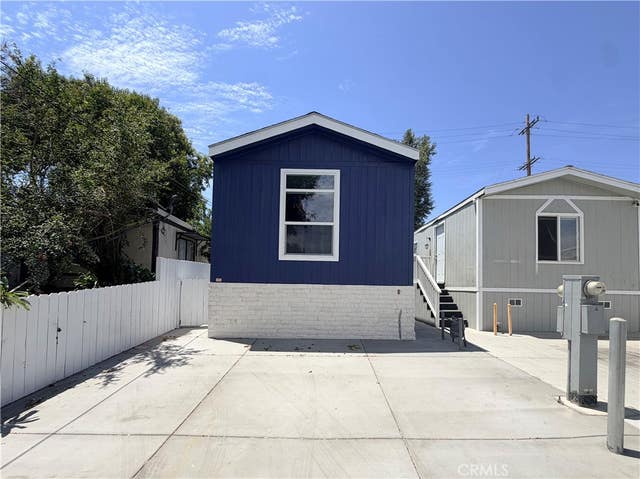

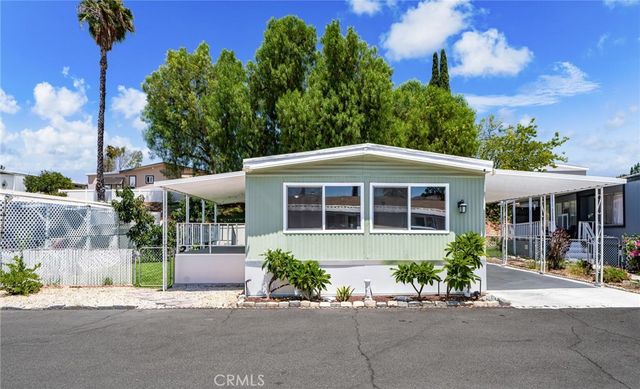

Similar Home Values
Comparable nearby listings and their asking prices.
| Address | Price | Beds | Baths | Sq Ft |
|---|---|---|---|---|
| 0 La Sierra Avenue, Riverside, CA | $175,000 | — | — | — |
| 3500 Buchanan Street 107, Riverside, CA | $175,000 | 2 | 2 | 1,440 |
| 5803 Mission Blvd 14, Riverside, CA | $175,000 | 3 | 2 | 900 |
| 138 Sir Damas Drive, Riverside, CA | $185,000 | 3 | 2 | 1,416 |
| 15181 Van Buren Boulevard 74, Riverside, CA | $185,000 | 3 | 2 | 1,040 |
| 3883 SPC 45 Buchanan Street, Riverside, CA | $189,000 | 2 | 2 | 1,200 |
Moving Cost Estimate
EXIT Agents in Riverside


Listing Courtesy: COMPASS - 951-347-8832
Presented by: BRAD ALEWINE
Licensed in the state of California.