

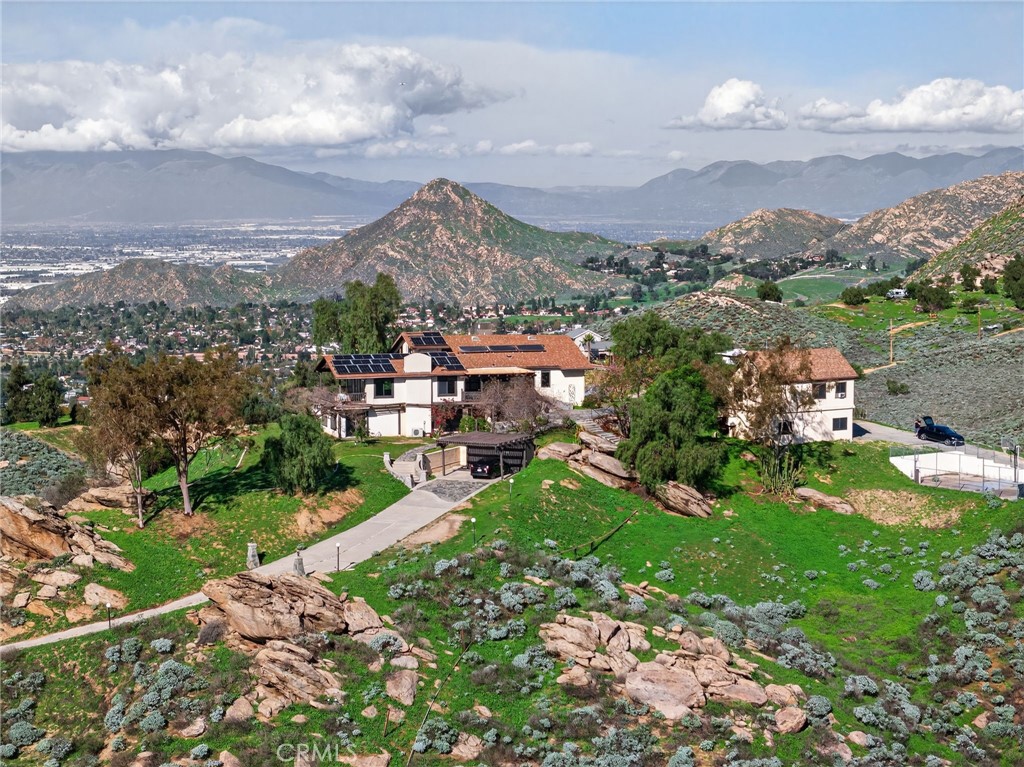
20682 Hill Top Drive, Riverside, CA 92507
Riverside County
Key Facts
Description
Imagine living in a serene hilltop custom-built home designed for luxury and modern convenience. Nestled in the Box Springs Mountain range, this home offers both privacy and expansive open living spaces. Perfect for those seeking off-the-grid living, this 12-plus-acre paradise offers the perfect blend of self-sufficiency and connection with two wells, solar panels, and two septic systems. Plus, you’re connected to electricity with the public utility providing extra peace of mind. Step inside to discover exquisite hardwood flooring and broad windows that flood the space with natural light and showcase breathtaking panoramic views. The vaulted natural wood ceilings in the living spaces provide a spacious atmosphere. There are two main living rooms, which both offer places for entertaining, dining, and enjoyment of this hilltop paradise. The dining and living rooms boast unparalleled views of Mount Baldy, creating a mesmerizing backdrop for every meal and moment. Picture yourself relaxing on the living room balcony, taking in the stunning west-facing vistas of the mountains and twinkling city lights. With two bedrooms upstairs and a primary suite downstairs, this home provides fantastic flexibility for any lifestyle. The lower bedroom in the main home could easily be converted into a JR ADU, offering great potential for multi-generational living or additional revenue. Additionally, the property features a detached ADU that sits over the two-car garage. Also, the home has a half-court basketball court. The ADU has its own living area, kitchen, bedroom, and bathroom (450 sq ft +/-)—a fabulous bonus for guests or potential rental income. This hilltop retreat is your chance to experience the best of both worlds—secluded, self-sustaining living with the comfort and connection of modern amenities. Don't miss out on this unique opportunity to call this remarkable property your home.
Property Information
Property Type
Residential
Sub-Type
Single Family Residence
Structure Type
House
Year Built
1946
Stories
2
Living Area
3,368 sq ft
Lot Size
12.60 acres
Garage Spaces
2
Parking Spaces
4
Days on Market
502
MLS® Listing#
IV25016727
Property Features
Interior
Exterior
Appliances
Cooling
Heating
Flooring
Fireplace
Pool
Parking
Laundry
Patio
Fencing
Lot Features
Roof
Windows
Community
Sewer
Water Source
Rooms
- Bathroom
- Bathroom
- Dining Room
- Dining Room
- Family Room
- Family Room
- Family Room
- Kitchen
- Kitchen
- Kitchen
- Kitchen
- Laundry
- Laundry
- Living Room
- Living Room
- Master Bathroom
- Master Bathroom
- Master Bedroom
- Master Bedroom
- Master Bedroom
- Master Bedroom
Schools
- Elementary:
- Seneca
- Middle:
- Vista
- High:
- Canyon
Financial Details
HOA
None
Parcel Number
258230003
Directions
Box Springs Rd. to Morton Rd. - Morton turns into Genert - Follow Genert until it becomes a dirt road, you'll then go up the hill to 20682
Affordability Calculator
$210,000
Estimated monthly payment
$5,589/mo
Principal $840,000 · Est. interest $1,171,875 over 30 yrs
Neighborhood Market Statistics
How this home compares to active listings in Riverside, CA
- $761,749
- Median Listing Price
- 45
- Median Days on Market
- 2,180
- Median Sq Ft
- $372
- Median Price / Sq Ft
- 530
- Active Listings
- This home’s price is 38% above the area median.
- Its price per sq ft is 16% below the area median.
Market statistics compiled from active EXIT Realty® and MLS listings in Riverside, CA.
Location

Points of Interest in Riverside, CA
Showing the Riverside area map.
Nearby Schools
Riverside Stem Academy
School · 0.7 mi away
Seneca Elementary School
Elementary · 0.9 mi away
Oxford Riverside Academy
School · 1.6 mi away
Youth Build Charter
School · 1.8 mi away
Church of Jesus Christ of Latter Day Saints
School · 1.9 mi away
Box Springs Elementary
Elementary · 1.9 mi away
Icr Weekend School
School · 2.1 mi away
Highland Elementary School
Elementary · 2.1 mi away
Riverside Garden School
School · 2.2 mi away
Hidden Springs Elementary School
Elementary · 2.4 mi away
Edgemont Elementary School
Elementary · 2.5 mi away
University Heights Middle School
Secondary School · 2.5 mi away
Vista Heights Middle School
Secondary · 2.6 mi away
Canyon Springs High School
Secondary · 2.6 mi away
John W North High School
Secondary · 2.8 mi away
Emerson Elementary
Elementary · 2.8 mi away
Honey Hollow Elementary School
Elementary · 2.9 mi away
Castle View Elementary School
Elementary · 2.9 mi away
Taft Elementary School
Elementary · 2.9 mi away
Towngate Elementary School
Elementary · 3.0 mi away
Commute Calculator
Nearby Homes


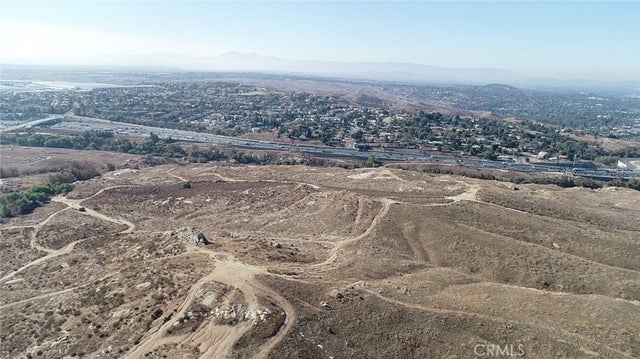
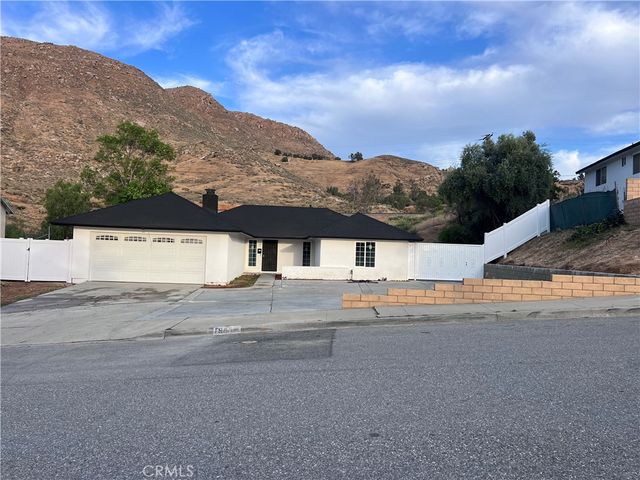


Similar Homes Nearby


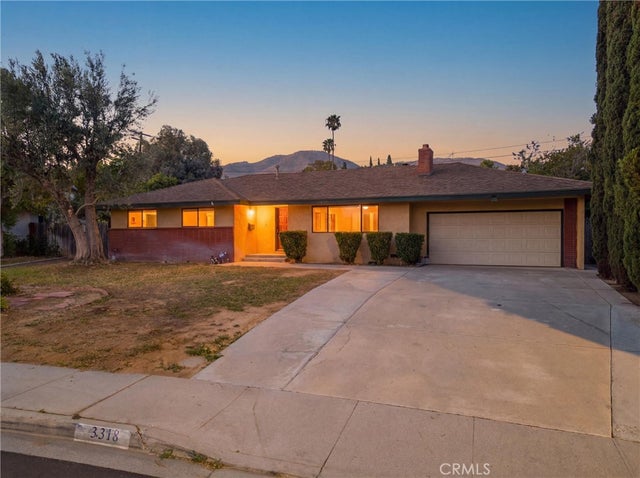


Similar Home Values
Comparable nearby listings and their asking prices.
| Address | Price | Beds | Baths | Sq Ft |
|---|---|---|---|---|
| 8285 Tristan Ln, Riverside, CA | $738,000 | 5 | 2 | 2,300 |
| 20329 Red Poppy, Riverside, CA | $738,800 | 4 | 3 | 2,165 |
| 19201 El Gallo Street, Riverside, CA | $738,929 | 3 | 2 | 1,919 |
| 3318 Celeste, Riverside, CA | $739,000 | 4 | 4 | 2,234 |
| 19201 Marmalade Court, Riverside, CA | $739,000 | 4 | 3 | 1,941 |
| 2851 Pleasant St, Riverside, CA | $739,950 | 4 | 2 | 1,787 |
Moving Cost Estimate
EXIT Agents in Riverside


Listing Courtesy: COLDWELL BANKER REALTY - 951-237-2044
Presented by: CHARLOTTE MCKENZIE and ROBERT MC KENZIE
Licensed in the state of California.