

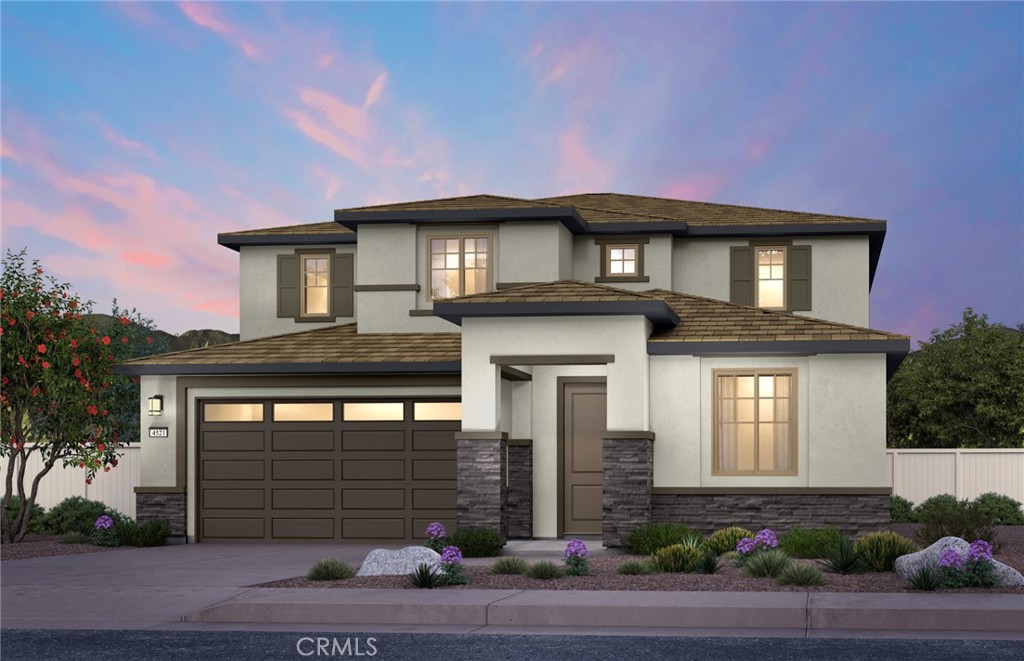
1297 Bryant Street, Perris, CA 92571
Riverside County
Key Facts
Description
Popular two-story Ferndale plan featuring a large gathering room, downstairs suite, and large upstairs loft. Park West Sage is a rare NO- HOA community in close proximity to shopping and schools. -Large Gathering room and kitchen -Walk in Pantry -Pulte planning center -Upstairs loft -Large walk in closet at Owners Suite -Spacious back yard
Property Information
Property Type
Residential
Sub-Type
Single Family Residence
Structure Type
House
Year Built
2026
Stories
2
Living Area
3,125 sq ft
Lot Size
0.14 acres
Garage Spaces
3
Parking Spaces
3
Days on Market
76
MLS® Listing#
IV26097556
Property Features
Interior
Cooling
Fireplace
Pool
Parking
Laundry
Community
Sewer
Water Source
Rooms
- Master Bathroom
- Master Bedroom
Financial Details
HOA
None
Directions
Take exit 19 onto Nuevo Rd Turn right - Continue onto Nuevo Rd. past Evans Rd. Turn right into the community shortly after passing Evans Rd Turn right on Bryant St. Turn left on Gallatin Cir.
Affordability Calculator
$143,643
Estimated monthly payment
$3,823/mo
Principal $574,571 · Est. interest $801,578 over 30 yrs
Neighborhood Market Statistics
How this home compares to active listings in Perris, CA
- $580,247
- Median Listing Price
- 45
- Median Days on Market
- 1,990
- Median Sq Ft
- $293
- Median Price / Sq Ft
- 158
- Active Listings
- This home’s price is 24% above the area median.
- Its price per sq ft is 22% below the area median.
Market statistics compiled from active EXIT Realty® and MLS listings in Perris, CA.
Location

Points of Interest in Perris, CA
Showing the Perris area map.
Nearby Schools
Clearwater Elementary
Elementary · 0.7 mi away
Sky View Elementary
Elementary · 0.9 mi away
Orange Vista High School
Secondary · 1.0 mi away
Palms Elementary School
Elementary · 1.4 mi away
Ambassador Christian Academy
School · 1.4 mi away
Perris High School
Secondary · 1.5 mi away
Renu Hope Foundation
School · 1.5 mi away
Triple Crown Elementary School
Elementary · 1.5 mi away
Del Rio Student Center - Springs Charter Schools
Elementary · 1.6 mi away
Temple Christian School
School · 1.6 mi away
Perris Elementary School District
Elementary · 1.9 mi away
Perris Union High School District
Secondary · 2.0 mi away
Sierra Vista Elementary
Elementary · 2.1 mi away
Oak Grove Center
School · 2.1 mi away
Perris Union High School Dist
Secondary · 2.1 mi away
Nan Sanders Elementary School
Elementary · 2.1 mi away
Innovative Horizons Charter
Elementary · 2.1 mi away
Perris Union High School
Secondary · 2.2 mi away
California Military Institute
Secondary · 2.2 mi away
Lakeside Middle School
Secondary · 2.2 mi away
Commute Calculator
Nearby Homes


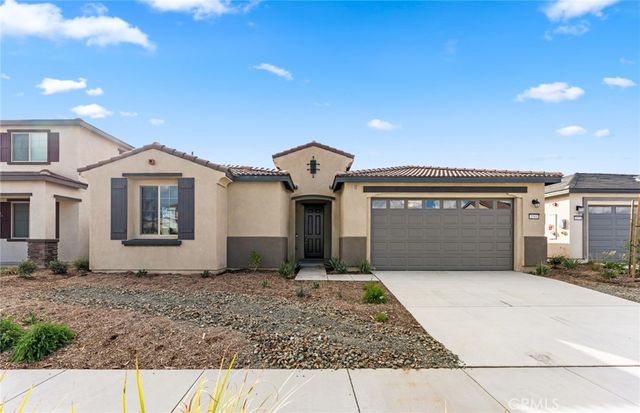

Similar Homes Nearby
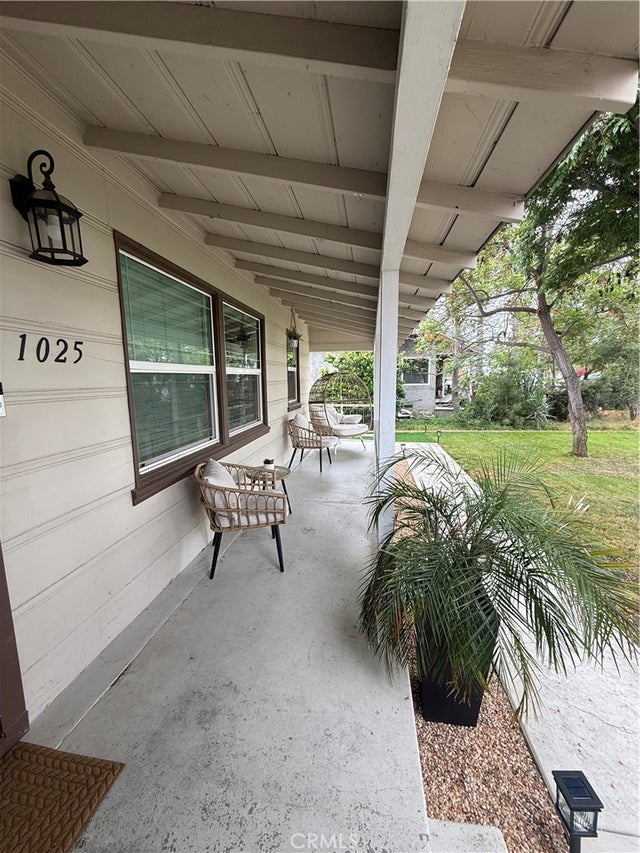

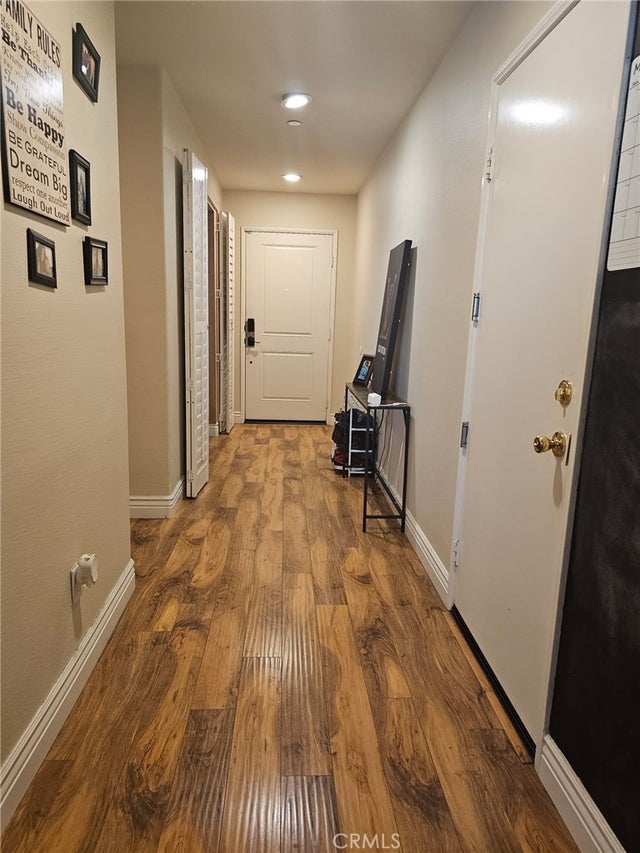


Similar Home Values
Comparable nearby listings and their asking prices.
| Address | Price | Beds | Baths | Sq Ft |
|---|---|---|---|---|
| 1025 Davids Road, Perris, CA | $510,000 | 3 | 1 | 1,008 |
| 2301 Firebrand Avenue, Perris, CA | $519,999 | 3 | 3 | 1,400 |
| 1740 El Nido, Perris, CA | $520,000 | 4 | 3 | 2,170 |
| 507 Coudures Way, Perris, CA | $524,000 | 3 | 3 | 1,850 |
| 1020 Marigold Drive, Perris, CA | $525,000 | 3 | 3 | 1,663 |
| 42 Whirlaway, Perris, CA | $529,000 | 4 | 2 | 1,593 |
Moving Cost Estimate
EXIT Agents in Perris


Listing Courtesy: PULTE HOMES OF CALIFORNIA, INC - 949-416-2260
Presented by: JONATHAN BRAY
Licensed in the state of California.