

13710 Sweet Avenue, Riverside, CA 92503
Riverside County
Key Facts
Description
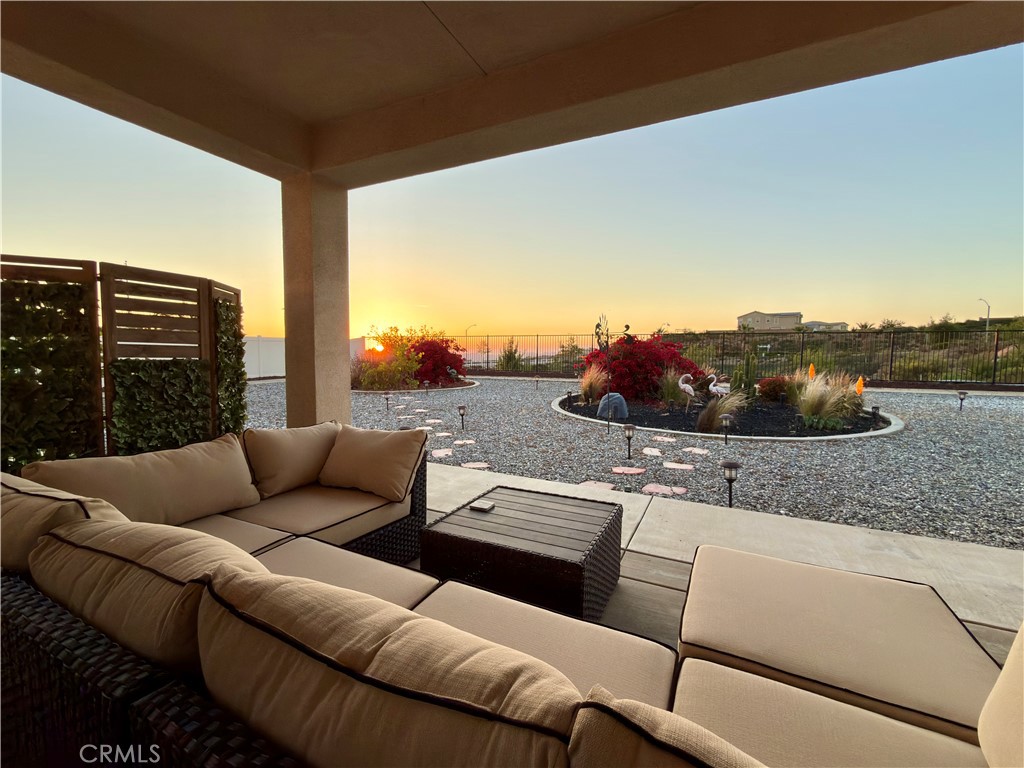
Executive turnkey panoramic view home in the Hill Crest section of Citrus Heights. Three-bedroom, two and a half bathroom single-level with an open-concept layout. Chefs kitchen with large, dine-in island, granite slab counters with stainless appliances and walk-in pantry. The primary suite offers direct yard access, a huge walk-in closet, dual vanities, a jetted tub, and a separate standalone shower. All bedrooms are generously sized, the office offers potential to be converted into a fourth bedroom. Nine foot ceilings with recessed lighting in common rooms. Some crown moulding and custom ceiling fixtures, fire sprinklers. Double sliders open directly from Family Room into private, outdoor California Room with Fireplace for al fresco dining. Upgraded features throughout and a spacious backyard with exterior lighting, ample drainage, room to entertain and amazing sunsets. Private atrium patio for intimate dining. Two car and separate 3rd car garages with direct access. Privacy and excellent street parking with no neighbors across the street. Large laundry room with sink. Energy efficient upgrades include 10 solar panels (Seller pays $88.03/month under PPG), tankless water heater, radiant barrier, dual glazed windows with lowE glass, Boral cool roof tiles, and drought tolerant landscaping. Conveniently located near parks with Metrolink and freeway access.
Property Information
Property Type
Residential
Sub-Type
Single Family Residence
Structure Type
House
Year Built
2016
Stories
1
Living Area
2,832 sq ft
Lot Size
0.33 acres
Garage Spaces
3
Parking Spaces
5
Days on Market
66
MLS® Listing#
IV26101548
Property Features
Interior
Appliances
Cooling
Heating
Flooring
Fireplace
Pool
Parking
Laundry
Patio
Fencing
Roof
Windows
Community
Sewer
Water Source
Rooms
- Bathroom
- Bedroom
- Bedroom
- Dining Room
- Kitchen
- Kitchen
- Laundry
- Master Bathroom
- Master Bedroom
- Master Bedroom
- Master Bedroom
- Office
Schools
- Elementary:
- Harrison
- Middle:
- Chemawa
- High:
- Arlington
Financial Details
HOA
$218 / Monthly
Citrus Heights
Parcel Number
269542002
Directions
From the 91 Freeway, exit Van Buren Blvd and head south. Turn right on Citrus Heights Drive, then left on Sweet Ave. The property will be on your left.
Affordability Calculator
$185,000
Estimated monthly payment
$4,923/mo
Principal $740,000 · Est. interest $1,032,366 over 30 yrs
Neighborhood Market Statistics
How this home compares to active listings in Riverside, CA
- $753,608
- Median Listing Price
- 45
- Median Days on Market
- 2,143
- Median Sq Ft
- $372
- Median Price / Sq Ft
- 542
- Active Listings
- This home’s price is 23% above the area median.
- Its price per sq ft is 12% below the area median.
Market statistics compiled from active EXIT Realty® and MLS listings in Riverside, CA.
Location

Points of Interest in Riverside, CA
Showing the Riverside area map.
Nearby Schools
Lake Mathews Elementary School
Elementary · 1.6 mi away
Bethel Christian Center
Secondary · 1.9 mi away
Harrison Elementary School
Elementary · 2.4 mi away
Weaver Christian Academy
School · 2.6 mi away
Hawthorne Elementary
Elementary · 2.6 mi away
Arizona Middle
Secondary · 2.7 mi away
Arlington High School
Secondary · 2.8 mi away
Champions at Woodcrest Elementary
Elementary · 3.2 mi away
Woodcrest Elementary School
Elementary · 3.2 mi away
Woodcrest Montessori Education Center
Elementary · 3.3 mi away
Lake Hills Elementary School
Elementary · 3.4 mi away
Orrenmaa Elementary School
Elementary · 3.4 mi away
Scholarship Prep
Secondary · 3.5 mi away
Somerset Educational Services
School · 3.5 mi away
Liberty Elementary
Elementary · 3.6 mi away
Sherman Indian High School
Secondary · 3.6 mi away
Hillcrest High School
Secondary · 3.7 mi away
Chemawa Middle School
Secondary · 3.7 mi away
Grindstaff Community School
School · 3.7 mi away
Cottonwood Montessori
Elementary · 4.0 mi away
Commute Calculator
Nearby Homes



Similar Homes Nearby



Similar Home Values
Comparable nearby listings and their asking prices.
| Address | Price | Beds | Baths | Sq Ft |
|---|---|---|---|---|
| 4126 Eileen Street, Riverside, CA | $648,990 | 3 | 2 | 1,463 |
| 4791 Granada, Riverside, CA | $649,000 | 3 | 2 | 1,386 |
| 3432 Russell, Riverside, CA | $649,000 | 3 | 1 | 1,240 |
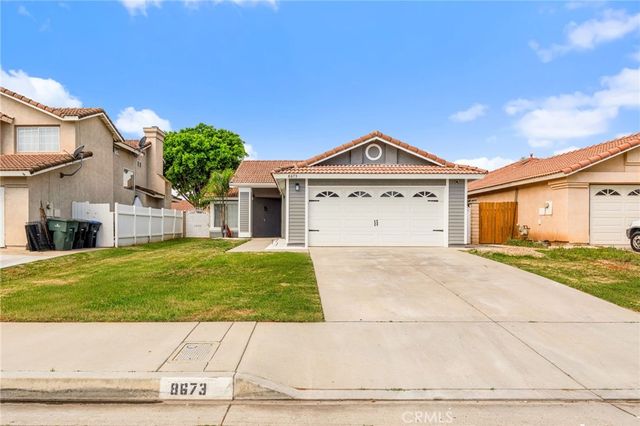
| 8673 Northstar Drive, Riverside, CA | $649,000 | 3 | 2 | 1,139 |
| 4267 Baggett, Riverside, CA | $649,000 | 3 | 2 | 1,228 |
| 20011 Lemonscent Drive, Riverside, CA | $649,500 | 3 | 3 | 1,869 |
Moving Cost Estimate
EXIT Agents in Riverside


Listing Courtesy: KELLER WILLIAMS RIVERSIDE CENT - 951-315-7001
Presented by: KEVIN ALLEN
Licensed in the state of California.