

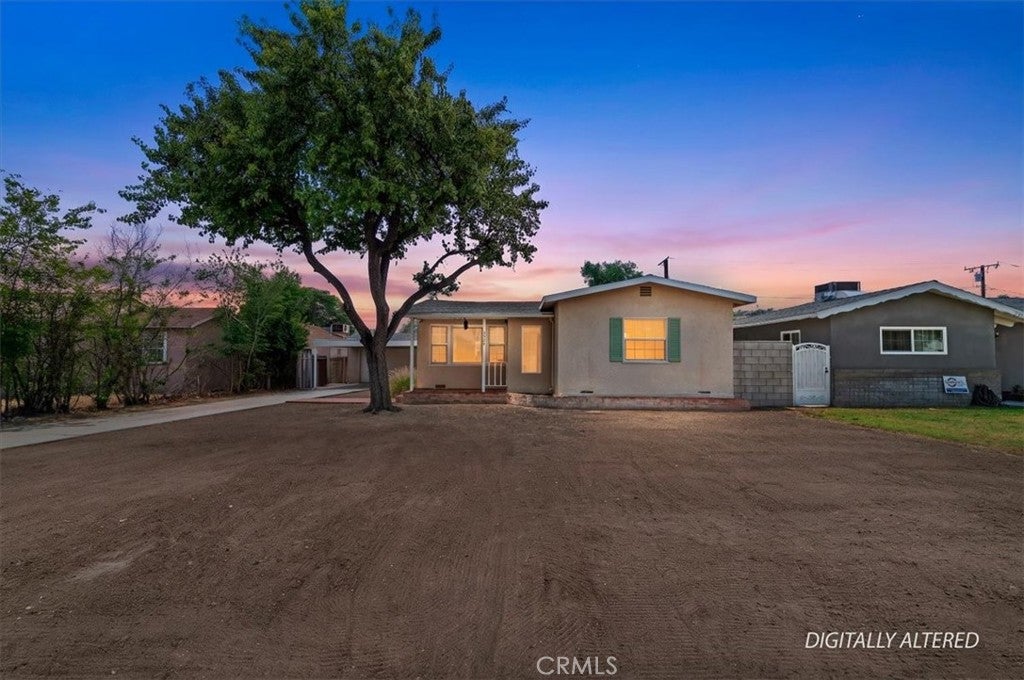
3524 N Stoddard, San Bernardino, CA 92405
San Bernardino County
Key Facts
Description
Welcome to 3524 N Stoddard Ave. This Property Qualifies for down Payment assistance, see supplements. This adorable home offers 2 bedrooms and 2 full bathrooms. Property was remodeled in 2018 with updated custom cabinets, stainless steel appliances, granite counter tops and a center island for the open concept. Bathrooms updated in 2018 with new vanities. Vinyl plank flooring throughout the living/bedroom areas. Step down Family room offers a modern EPA-style airtight wood stove. HVAC new in 2018 as well. The Assessor shows 3 bedrooms however one room serves more as an office/flex room, there is no closet. Indoor laundry. Detached 2 car garage with additional covered parking. Backyard offers privacy with updated block walls. Yards are ready for your personal touches to create.
Property Information
Property Type
Residential
Sub-Type
Single Family Residence
Structure Type
House
Year Built
1951
Stories
1
Living Area
1,285 sq ft
Lot Size
0.13 acres
Garage Spaces
2
Parking Spaces
2
Days on Market
41
MLS® Listing#
IV26111846
Property Features
Appliances
Cooling
Heating
Flooring
Fireplace
Pool
Laundry
Lot Features
Community
Sewer
Water Source
Rooms
- Bathroom
- Bedroom
- Bedroom
- Family Room
- Kitchen
- Laundry
- Office
Financial Details
HOA
None
Parcel Number
0152061080000
Directions
north of the 210 freeway, exit N E street between 35th and 36th
Affordability Calculator
$98,200
Estimated monthly payment
$2,613/mo
Principal $392,800 · Est. interest $547,991 over 30 yrs
Neighborhood Market Statistics
How this home compares to active listings in San Bernardino, CA
- $987,284
- Median Listing Price
- 70
- Median Days on Market
- 1,440
- Median Sq Ft
- $666
- Median Price / Sq Ft
- 8,633
- Active Listings
- This home’s price is 50% below the area median.
- Its price per sq ft is 43% below the area median.
Market statistics compiled from active EXIT Realty® and MLS listings in San Bernardino, CA.
Location

Points of Interest in San Bernardino, CA
Showing the San Bernardino area map.
Nearby Schools
Asa Charter School
School · 0.1 mi away
Marshall Elementary School
Elementary · 0.4 mi away
Arrowhead Elementary School
Elementary · 0.5 mi away
Calvary Baptist Church
School · 0.6 mi away
Faith Bible Church
School · 0.8 mi away
Christian San Bernardino School
School · 0.8 mi away
Golden Valley Middle School
Secondary · 0.9 mi away
Parkside Elementary School
Elementary · 0.9 mi away
Clare Cherry School
Elementary · 1.0 mi away
Holy Rosary Academy
School · 1.1 mi away
Wilson Elementary School
Elementary · 1.1 mi away
Newmark Elementary School
Elementary · 1.1 mi away
George Brown Junior Elementary
Elementary · 1.2 mi away
Hillside Elementary School
Elementary · 1.2 mi away
Our Lady of Assumption School
Secondary · 1.2 mi away
Arrowview Middle School
Secondary · 1.3 mi away
Sbcusd
School · 1.3 mi away
Davidson Elementary School
Elementary · 1.3 mi away
Gateway Education Center
School · 1.3 mi away
Shandin Hills Middle School
Secondary · 1.6 mi away
Commute Calculator
Nearby Homes


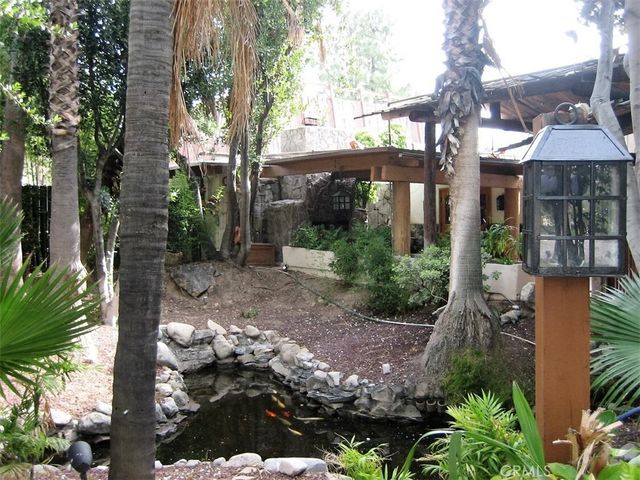
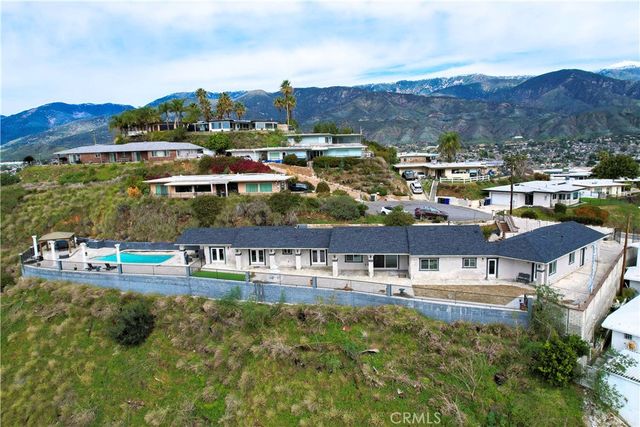
Similar Homes Nearby


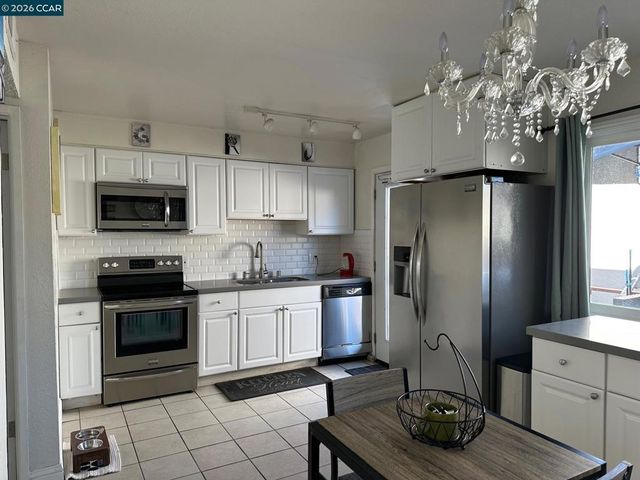


Similar Home Values
Comparable nearby listings and their asking prices.
| Address | Price | Beds | Baths | Sq Ft |
|---|---|---|---|---|
| 9598 Carroll Canyon 266, San Diego, CA | $344,500 | 1 | 1 | 604 |
| 4 Sheffield Ct, San Pablo, CA | $345,000 | 2 | 2 | 1,015 |
| 4 Sheffield Ct, San Pablo, CA | $345,000 | 2 | 2 | 1,015 |
| 24232 4th Street, San Bernardino, CA | $345,000 | 1 | 1 | 840 |
| 1361 Caminito Gabaldon D, San Diego, CA | $345,000 | 1 | 1 | 726 |
| 15474 Celtic Street 66, San Fernando, CA | $345,000 | 3 | 2 | 1,440 |
Moving Cost Estimate
EXIT Agents in San Bernardino


Listing Courtesy: BETTER HOMES AND GARDENS REAL ESTATE CHAMPIONS - 909-376-2397
Presented by: MARLA BOOTH
Licensed in the state of California.