

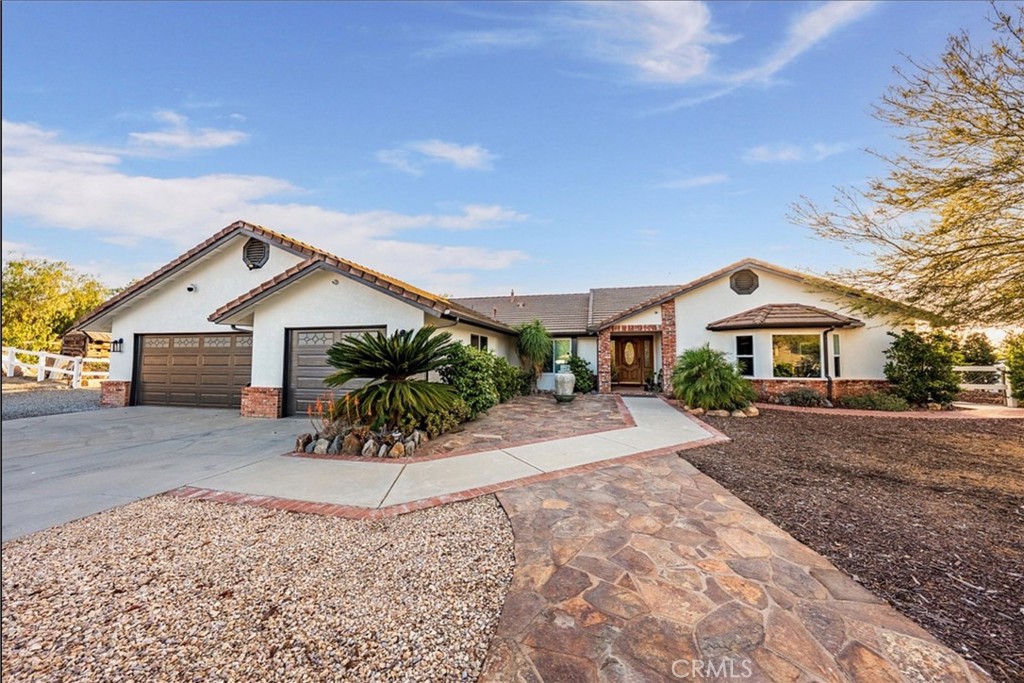
17720 Copper Queen, Perris, CA 92570
Riverside County
Key Facts
Description
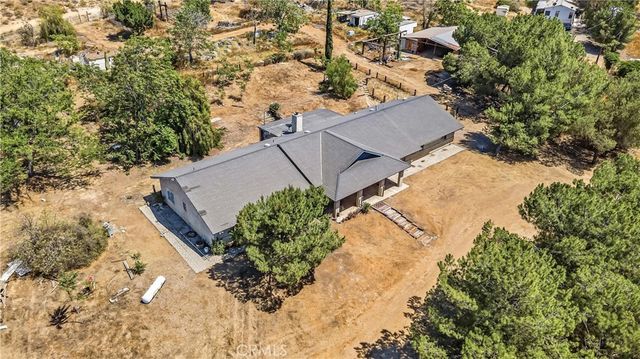
Tucked behind a private electric gate in the heart of Santa Rosa Ranchos, this stunning 1.86-acre equestrian estate in Gavilan Hills is the rare find buyers dream about. The thoughtfully updated main residence offers 4 bedrooms, 2 bathrooms, and 2,935 sq ft of warm, inviting living space featuring a cozy fireplace, rich wood and stone flooring, and a 3-car garage. Entertain or unwind in your own backyard oasis — complete with a heated in-ground pool and spa with diving board, natural rock fire pit, covered patio, front pergola, and drought-tolerant landscaping on drip lines. Covered RV parking or perfect for hay storage rounds out the incredible amenities. The 1600 sqft guest house/barn is a showstopper in its own right. Fully self-contained and thoughtfully designed, it features 2 spacious bedrooms each with individual mini-split systems, a loft, full kitchen, bathroom, dining area, laundry hookups, and a 2-car garage — ideal for extended family, guests, or income potential. Horse lovers will feel right at home with 2 stalls, a well-insulated tack room, 2 horse corrals, a dedicated small-animal corral, 5 horse shedrow with a turnout and and a goose necked pipe arena. Property is fenced and cross fenced. The paved driveway and secure electric gate entry provide the privacy and peace you’ve been looking for — without giving up convenience. Two homes, totaling over 4600 sq ft. One extraordinary property. This is the lifestyle you’ve been waiting for.
Property Information
Property Type
Residential
Sub-Type
Single Family Residence
Structure Type
House
Year Built
1990
Stories
1
Living Area
2,935 sq ft
Lot Size
1.86 acres
Lot Dimensions
81022
Garage Spaces
3
Parking Spaces
3
Zoning
R-A-2
Days on Market
44
MLS® Listing#
IV26114658
Property Features
Interior
Appliances
Cooling
Heating
Flooring
Fireplace
Pool
Parking
Laundry
Fencing
Construction
Foundation
Roof
Windows
Security
Community
Utilities
Sewer
Water Source
Rooms
- Bathroom
- Bedroom
- Bedroom
- Dining Room
- Family Room
- Kitchen
- Kitchen
- Laundry
- Living Room
- Master Bathroom
- Master Bedroom
- Master Bedroom
Financial Details
HOA
$60 / Monthly
Santa Rosa Rancho Estates
Parcel Number
289450009
Directions
Piedras to copper queen
Affordability Calculator
$251,800
Estimated monthly payment
$6,701/mo
Principal $1,007,200 · Est. interest $1,405,134 over 30 yrs
Neighborhood Market Statistics
How this home compares to active listings in Perris, CA
- $579,012
- Median Listing Price
- 45
- Median Days on Market
- 2,000
- Median Sq Ft
- $293
- Median Price / Sq Ft
- 157
- Active Listings
- This home’s price is 117% above the area median.
- Its price per sq ft is 46% above the area median.
Market statistics compiled from active EXIT Realty® and MLS listings in Perris, CA.
Location

Points of Interest in Perris, CA
Showing the Perris area map.
Nearby Schools
California Ranch School
Elementary · 4.0 mi away
Good Hope Elementary School
Elementary · 4.6 mi away
Columbia Elementary School
Elementary · 4.9 mi away
Citrus Hill High School
Secondary · 5.2 mi away
Manuel L Real Elementary School
Elementary · 5.5 mi away
Temescal Canyon High School
Secondary · 5.6 mi away
TCHS
Secondary · 5.6 mi away
Enchanted Hills Elementary
Elementary · 5.6 mi away
Tomas Rivera Middle School
Secondary · 5.7 mi away
Real Elementary School
Elementary · 5.7 mi away
Lake Elsinore Unified School District
School · 5.8 mi away
Mead Valley Elementary School
Elementary · 6.2 mi away
Earl Warren Elementary School
Elementary · 6.4 mi away
River Springs Charter School
School · 6.4 mi away
Little Farm Preschool
School · 6.4 mi away
Rice Canyon Elementary School
Elementary · 6.6 mi away
Terra Cotta Middle School
Secondary · 6.6 mi away
Miller Middle School
Secondary · 6.6 mi away
Champions at Frank Augustus Miller Middle School
Elementary · 6.6 mi away
Children's Lighthouse Riverside
Elementary · 6.6 mi away
Commute Calculator
Nearby Homes

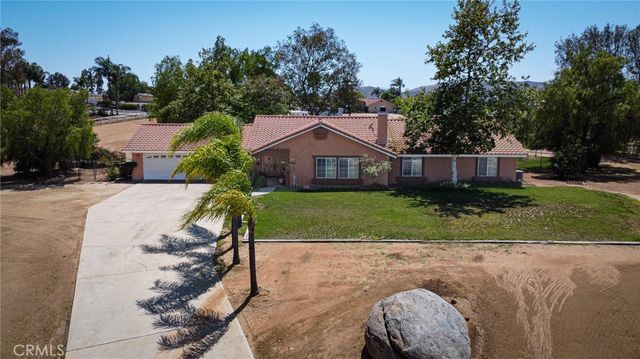

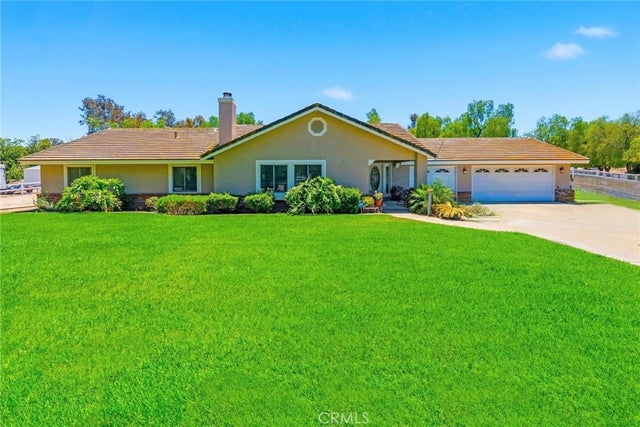


Similar Homes Nearby

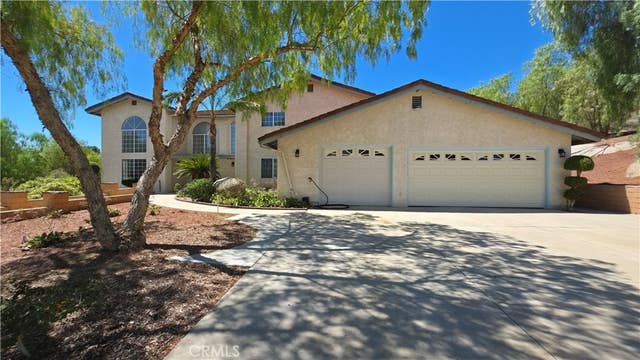
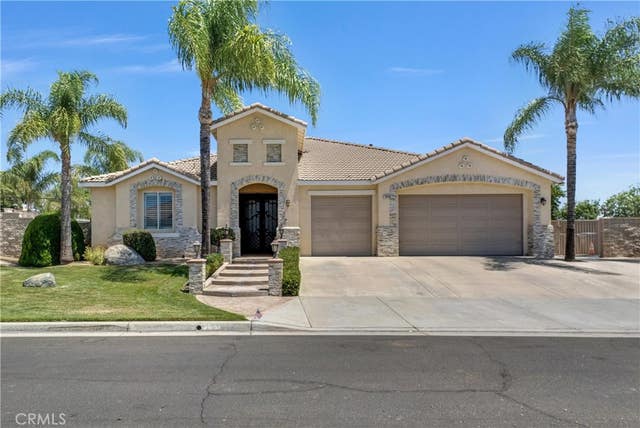
Similar Home Values
Comparable nearby listings and their asking prices.
| Address | Price | Beds | Baths | Sq Ft |
|---|---|---|---|---|
| 23093 Miners Road, Perris, CA | $897,777 | 4 | 2 | 2,310 |
| 22735 MARKHAM Street, Perris, CA | $899,000 | 4 | 3 | 2,504 |
| 23030 Miners Rd, Perris, CA | $899,999 | 4 | 2 | 2,310 |
| 23729 Citrus Avenue, Perris, CA | $915,000 | 4 | 3 | 3,437 |
| 19246 Sterling Hill, Perris, CA | $915,000 | 4 | 2 | 2,968 |
| 21620 Via Liago, Perris, CA | $948,000 | 4 | 3 | 2,646 |
Moving Cost Estimate
EXIT Agents in Perris


Listing Courtesy: HOMEQUEST REAL ESTATE - 909-241-1225
Presented by: JILL ALBRECHT-STINGLEY
Licensed in the state of California.