

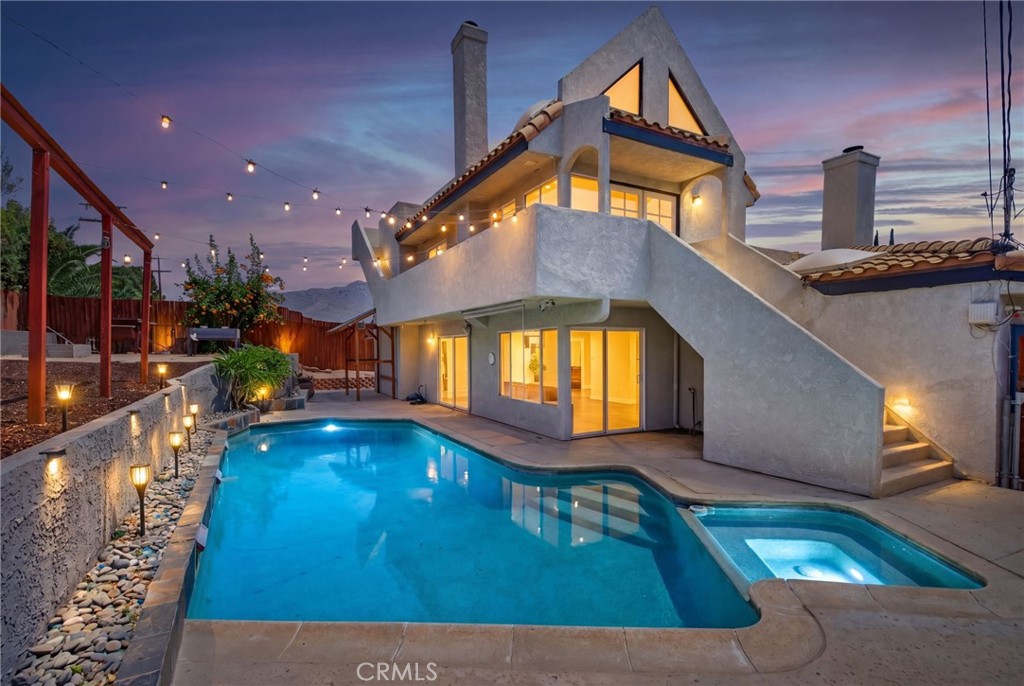
11610 Cornell, Riverside, CA 92507
Riverside County
Key Facts
Description
UNIVERSITY CITY-SYCAMORE CANYON – Welcome to 11610 Cornell Avenue, a distinctive Spanish-style home offering approximately 2,889 square feet of living space on an expansive 13,504-square-foot lot. With four bedrooms, four bathrooms, and a flexible floor plan, this property offers the perfect blend of character, comfort, and functionality. As you approach the home, you're welcomed by an automatic gate and a paver driveway that creates a warm, private entrance. Mature avocado and orange trees line the drive, adding charm and a touch of California living. Inside, you'll find spacious living and family rooms, each featuring its own fireplace and abundant natural light. The generously sized kitchen is equipped with stainless steel appliances, ample counter space, and plenty of storage, making it ideal for preparing meals and gathering with family and friends. Three bedrooms are conveniently located on the main level, including two with en-suite bathrooms, providing comfortable accommodations for family and guests. Privately situated upstairs, the fourth bedroom serves as a true retreat. Complete with its own bathroom and connected to an expansive bonus room with vaulted A-frame ceilings, this versatile space opens to a private front balcony. An exterior walkway and staircase at the rear of the home provide private access to the upstairs as well as the third-floor rooftop deck, adding flexibility and convenience. Whether used as a luxurious primary suite, private guest quarters, or media room, this unique upper level adapts to your lifestyle. A unique rooftop balcony creates an unexpected bonus space complete with a built-in countertop and sink. Whether you're enjoying your morning coffee, setting up a beverage station while entertaining, or unwinding at the end of the day, it's the perfect spot to take in mountain views and sparkling city lights. Step outside and enjoy your backyard oasis. The private pool and spa, covered patio, greenhouse, and oversized yard create the perfect setting for entertaining, gardening, or simply relaxing. Conveniently located near UC Riverside, Canyon Crest Towne Centre, Sycamore Canyon Wilderness Park, shopping, dining, and freeway access, this home combines timeless Spanish character with modern updates in a highly accessible Riverside location. From the versatile floor plan to the rooftop views, 11610 Cornell Avenue is a home filled with character, flexibility, and spaces you'll enjoy for years to come.
Property Information
Property Type
Residential
Sub-Type
Single Family Residence
Structure Type
House
Year Built
1970
Stories
2
Living Area
2,889 sq ft
Lot Size
0.34 acres
Garage Spaces
2
Parking Spaces
1
Days on Market
23
MLS® Listing#
IV26131195
Property Features
Interior
Exterior
Appliances
Cooling
Heating
Flooring
Fireplace
Basement
Pool
Parking
Laundry
Patio
Fencing
Lot Features
Construction
Roof
Windows
Security
Other Structures
Community
Utilities
Sewer
Water Source
Rooms
- Bathroom
- Bedroom
- Bonus Room
- Family Room
- Kitchen
- Laundry
- Living Room
- Loft
- Master Bathroom
- Master Bedroom
- Master Bedroom
Financial Details
HOA
None
Parcel Number
256103016
Directions
Take Central Lochmoor to Kickmichaeal to
Affordability Calculator
$175,800
Estimated monthly payment
$4,678/mo
Principal $703,200 · Est. interest $981,027 over 30 yrs
Neighborhood Market Statistics
How this home compares to active listings in Riverside, CA
- $753,608
- Median Listing Price
- 45
- Median Days on Market
- 2,143
- Median Sq Ft
- $372
- Median Price / Sq Ft
- 542
- Active Listings
- This home’s price is 17% above the area median.
- Its price per sq ft is 18% below the area median.
Market statistics compiled from active EXIT Realty® and MLS listings in Riverside, CA.
Location

Points of Interest in Riverside, CA
Showing the Riverside area map.
Nearby Schools
Seneca Elementary School
Elementary · 0.8 mi away
Riverside Stem Academy
School · 1.2 mi away
Oxford Riverside Academy
School · 1.2 mi away
Youth Build Charter
School · 1.7 mi away
Box Springs Elementary
Elementary · 1.9 mi away
Church of Jesus Christ of Latter Day Saints
School · 2.1 mi away
Edgemont Elementary School
Elementary · 2.1 mi away
Taft Elementary School
Elementary · 2.2 mi away
Castle View Elementary School
Elementary · 2.3 mi away
Icr Weekend School
School · 2.3 mi away
Riverside Garden School
School · 2.4 mi away
Highland Elementary School
Elementary · 2.5 mi away
Emerson Elementary
Elementary · 2.7 mi away
Towngate Elementary School
Elementary · 2.7 mi away
Hawarden Hills Academy
Secondary · 2.7 mi away
University Heights Middle School
Secondary School · 2.9 mi away
Immanuel Lutheran Church
School · 3.0 mi away
John W North High School
Secondary · 3.0 mi away
Canyon Springs High School
Secondary · 3.0 mi away
Hidden Springs Elementary School
Elementary · 3.0 mi away
Commute Calculator
Nearby Homes


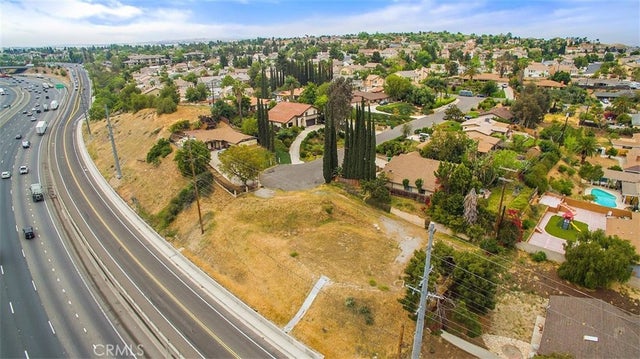

Similar Homes Nearby
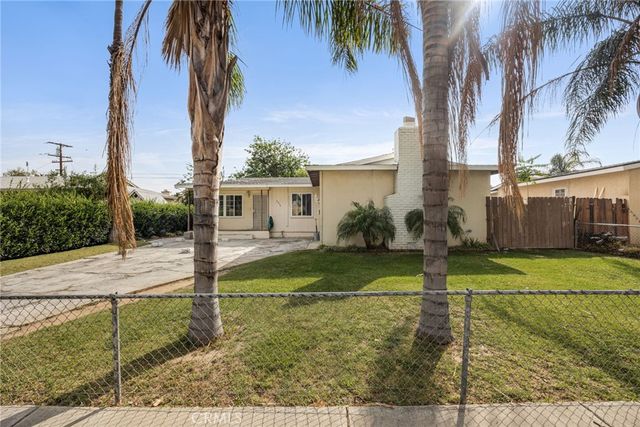

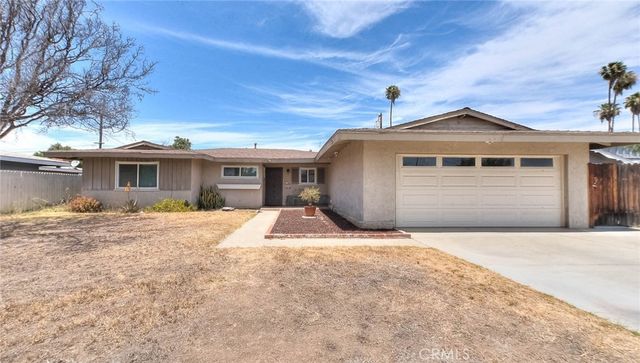


Similar Home Values
Comparable nearby listings and their asking prices.
| Address | Price | Beds | Baths | Sq Ft |
|---|---|---|---|---|
| 3515 Ross, Riverside, CA | $619,900 | 4 | 2 | 1,559 |
| 4939 Plumtree Court, Riverside, CA | $619,900 | 3 | 3 | 2,098 |
| 11229 Town Country S, Riverside, CA | $619,900 | 4 | 2 | 1,754 |
| 3175 Teralina Circle, Riverside, CA | $619,990 | 3 | 3 | 1,641 |
| 1675 Gilliam Court, Riverside, CA | $621,000 | 3 | 3 | 1,904 |
| 3126 Wendell Way, Riverside, CA | $629,000 | 4 | 2 | 1,434 |
Moving Cost Estimate
EXIT Agents in Riverside


Listing Courtesy: COMPASS - 951-312-5206
Presented by: COLLEEN GRIGGS and JENNIFER KESTERSON
Licensed in the state of California.