

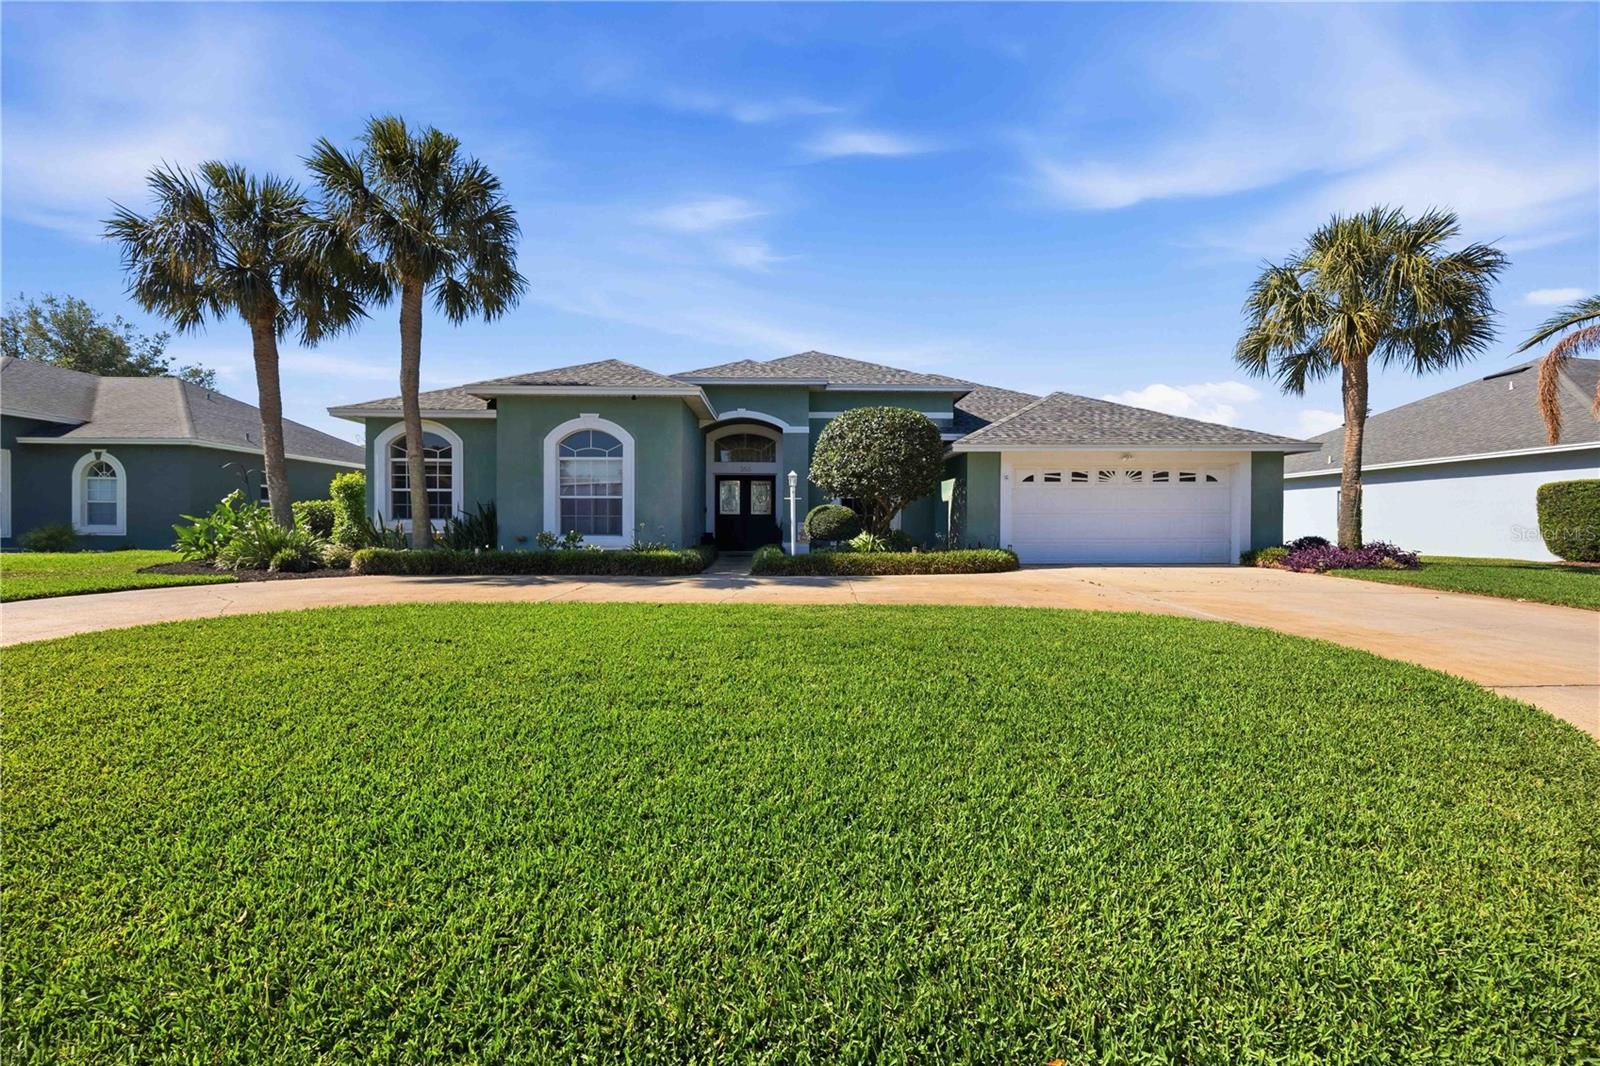
355 RUBY LAKE LOOP, WINTER HAVEN, FL 33884
RUBY LAKE SUB PH II · Polk County
Key Facts
Description
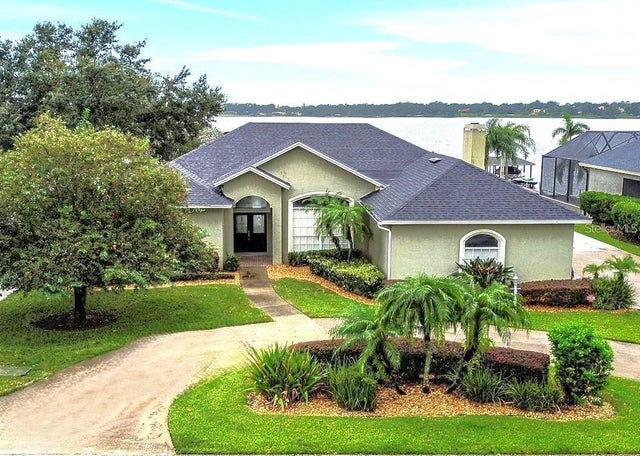
WONDERFUL POOL HOME IN GATED COMMUNITY Located in Ruby Lake subdivision, this spacious home boasts appealing architectural enhancements with high ceilings throughout its 2,648 sq.ft. of living area. The layout features an open concept design with a formal living room, formal dining room, large family room and a split-plan for the 4 bedrooms and 3 full baths. The centrally located kitchen offers plenty of beautiful wood cabinets and granite counter space along with the conveniences of a pantry, breakfast bar and a dinette giving great view of the outdoor living space and pool. The generous family room has sliding glass doors to the lanai & pool and stands open to the dinette and kitchen. The seamless transition between the kitchen, formal living and dining rooms, and the casual living areas is perfect for daily life and when hosting get-togethers. The master en suite features a generous bedroom with sliding glass doors to the lanai, walk-in closet, and the bathroom has dual vanities, a soaking tub, walk-in shower, and water closet. The second bathroom stands convenient to the additional bedrooms and living areas and the third bathroom stands convenient to the pool area. This great Central Florida location is near shopping, schools, medical facilities and restaurants with easy access to both Tampa and Orlando.
Property Information
Property Type
Residential
Sub-Type
Single Family Residence
Style
Florida / Traditional
Year Built
1998
Living Area
3,385 sq ft
Lot Size
0.23 acres
Garage Spaces
2
Ownership
Fee Simple
Days on Market
29
MLS® Listing#
K4903491
Property Features
Interior
Exterior
Appliances
Cooling
Heating
Flooring
Pool
Parking
Laundry
Patio
Fencing
Lot Features
Construction
Foundation
Roof
Windows
Community
Utilities
Sewer
Water Source
Rooms
- Bedroom 214x12First
- Bedroom 314x12First
- Bedroom 412x10First
- Dining Room19x11First
- Family Room17x15First
- Kitchen20x22First
- Living Room28x16First
- Master BathroomFirst
- Master Bedroom16x16First
- Office10x10First
Financial Details
HOA
$850 / Annually
Don Asher & Associates, Inc/Michellette Ramos
Annual Taxes
$4,848
Tax year 2025
Parcel Number
27-29-07-855605-000320
Directions
From US Hwy 27 turn WEST on Cypress Garden Blvd, turn LEFT onto Lake Ruby Dr., turn LEFT on N Lake Ruby Dr, turn RIGHT at Ruby Lake Dr to gated entrance, turn RIGHT on Ruby Lake Loop to residence on the RIGHT.
Affordability Calculator
$95,000
Estimated monthly payment
$2,528/mo
Principal $379,999 · Est. interest $530,133 over 30 yrs
Neighborhood Market Statistics
How this home compares to active listings in WINTER HAVEN, FL
- $395,139
- Median Listing Price
- 74
- Median Days on Market
- 1,851
- Median Sq Ft
- $220
- Median Price / Sq Ft
- 2,168
- Active Listings
- This home’s price is 20% above the area median.
- Its price per sq ft is 36% below the area median.
Market statistics compiled from active EXIT Realty® and MLS listings in WINTER HAVEN, FL.
Location

Points of Interest in WINTER HAVEN, FL
Showing the WINTER HAVEN area map.
Nearby Schools
Garden Grove Elementary School
Elementary · 1.2 mi away
Chain of Lakes Elementary School
Elementary · 1.9 mi away
Phoenix Christian Academy
School · 2.2 mi away
Cypress Oaks School
Elementary · 2.3 mi away
Calvary Kids Preschool
School · 2.8 mi away
Hope Creative School
School · 3.3 mi away
The Vanguard School
School · 4.1 mi away
Parkland Baptist Church
School · 4.1 mi away
Don E Woods Opportunity Center
Secondary · 4.1 mi away
Dundee Elementary School
Elementary · 4.2 mi away
Wahneta Elementary School
Elementary · 4.3 mi away
Hand Prints Academy
School · 4.4 mi away
Elbert Elementary School
Elementary · 4.4 mi away
Ereen's Little Learners
School · 4.6 mi away
Dundee Ridge Middle School
Secondary · 4.6 mi away
Winter Haven High School
Secondary · 4.6 mi away
Snively Elementary School
Elementary · 4.7 mi away
Brigham Academy
School · 4.9 mi away
Winter Haven Christian School
Elementary · 5.0 mi away
Denison Middle School
Secondary · 5.1 mi away
Commute Calculator
Nearby Homes

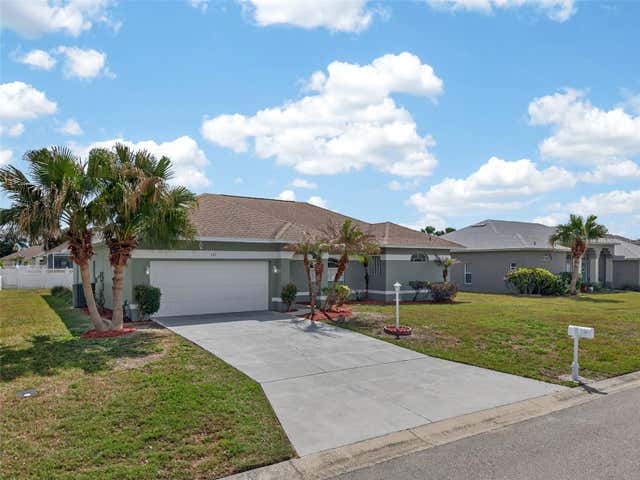
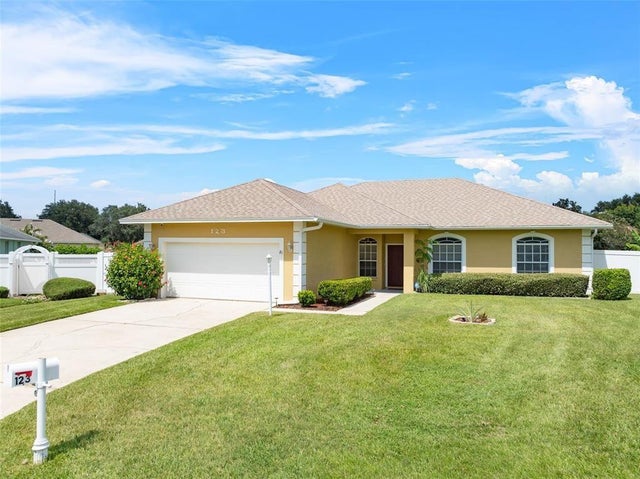

Similar Homes Nearby
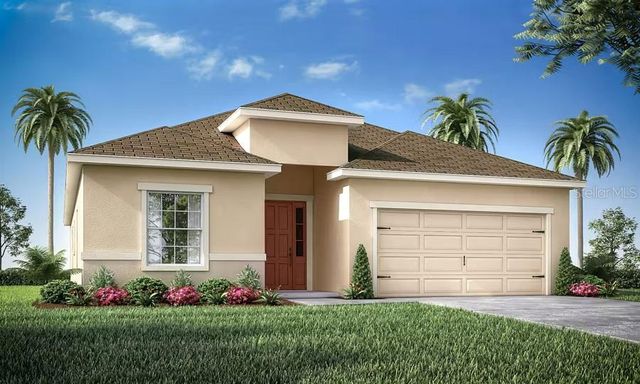

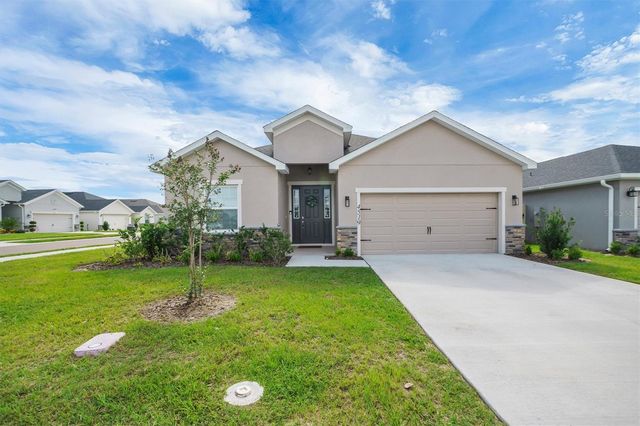
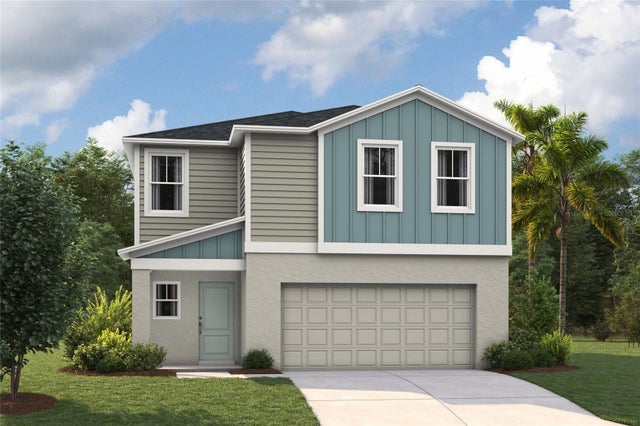
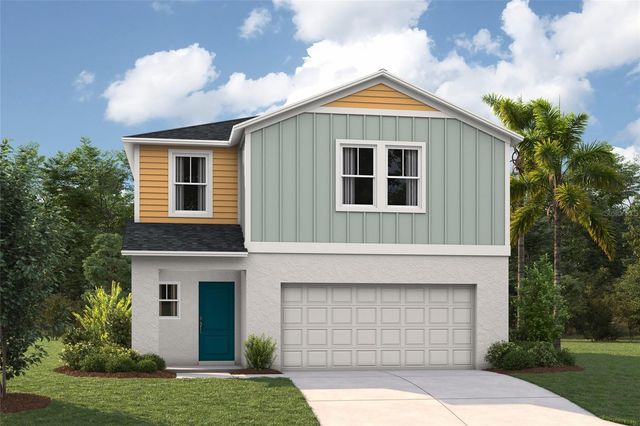
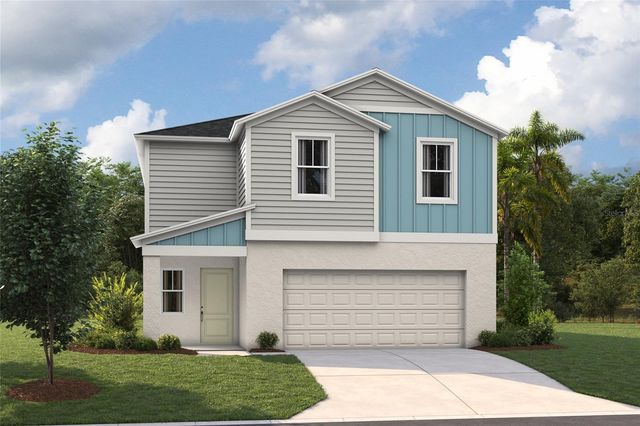
Similar Home Values
Comparable nearby listings and their asking prices.
| Address | Price | Beds | Baths | Sq Ft |
|---|---|---|---|---|
| 3151 LAUREL OAK LANE, WINTER HAVEN, FL | $333,900 | 4 | 3 | 2,029 |
| 5312 NICKLAUS DRIVE, WINTER HAVEN, FL | $334,900 | 3 | 2 | 1,700 |
| 4519 RAPALLO AVENUE, WINTER HAVEN, FL | $334,900 | 4 | 3 | 2,074 |
| 5449 SAN PIETRO DRIVE, WINTER HAVEN, FL | $334,990 | 4 | 3 | 2,039 |
| 5445 SAN PIETRO DRIVE, WINTER HAVEN, FL | $334,990 | 4 | 3 | 2,039 |
| 5381 SAN PIETRO DRIVE, WINTER HAVEN, FL | $334,999 | 4 | 3 | 2,226 |
Moving Cost Estimate
EXIT Agents in WINTER HAVEN


Listing Courtesy: 1513 REALTY LLC - 863-431-2000
Last Updated: 2026-05-12