

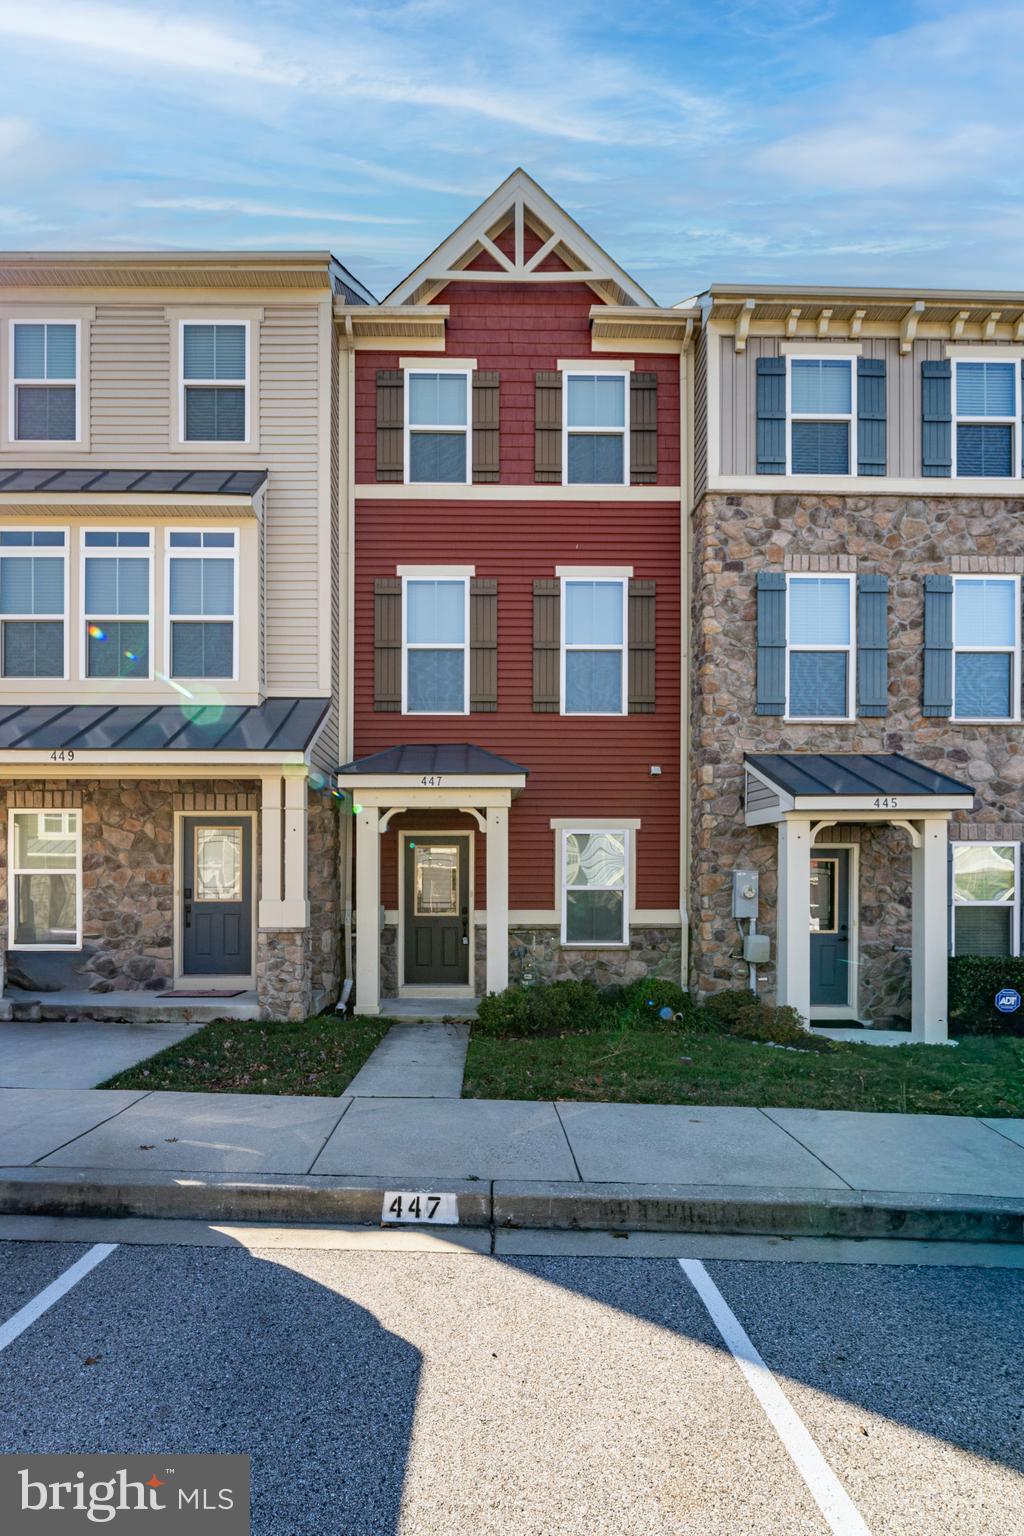
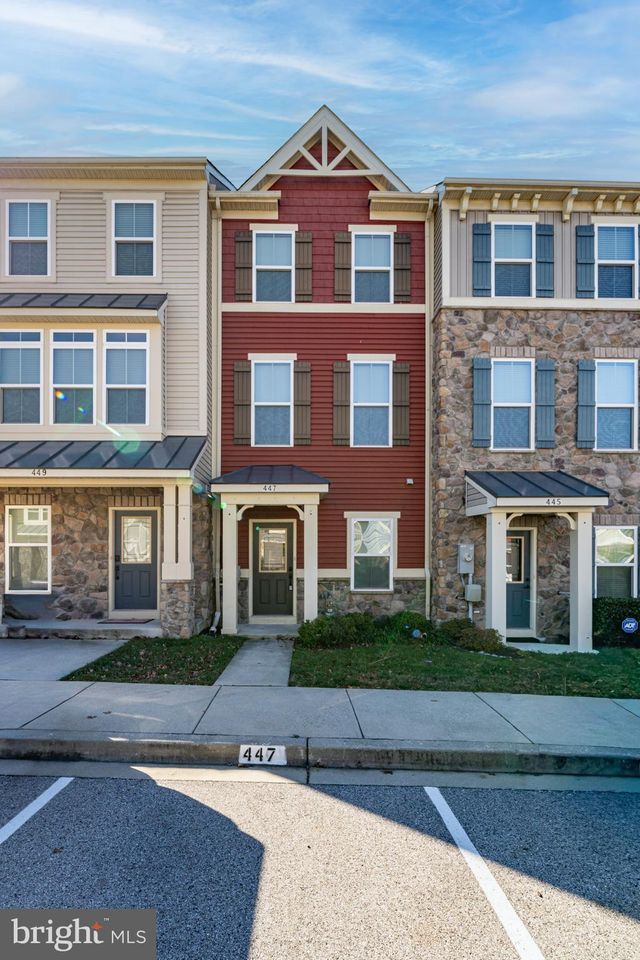
447 WILLOW BEND DRIVE, GLEN BURNIE, MD 21060
CREEKSIDE VILLAGE AT TANYARD SPRINGS · ANNE ARUNDEL County
Key Facts
Description
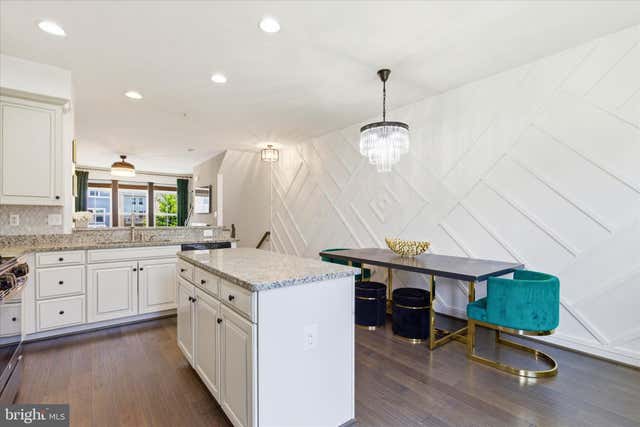
Welcome to 447 Willow Bend Drive, a well-kept three-level townhome in the highly sought-after Creekside Village community. The main level offers an open layout with great natural light, a spacious kitchen with a large island, granite counters, and stainless steel appliances, along with plenty of cabinet and prep space. The dining area flows right out to the composite deck, giving you an easy indoor–outdoor setup for evenings at home or casual get-togethers. The entry level features a versatile room that can be used as a bedroom, office, workout space, or playroom, plus an additional living area and a full bathroom—ideal for flexible day-to-day living. Upstairs, you’ll find two comfortable bedrooms, each with its own full bathroom. The laundry is also located on this level for added convenience. The primary suite offers tray ceilings, generous closets, and a separate bath with a tile shower. Creekside Village is known for its strong community feel and impressive amenities including a pool with splash pad, clubhouse, 24-hour fitness center, multiple playgrounds, dog park, sports courts, and miles of walking trails. With close proximity to 695, 97, 100, Fort Meade, BWI, Annapolis, and Baltimore, this home offers a comfortable lifestyle in a location that makes commuting and everyday errands simple.
Property Information
Property Type
Residential
Sub-Type
Townhouse
Structure Type
Townhouse
Year Built
2014
Living Area
1,940 sq ft
Lot Size
0.02 acres
Zoning
R
Days on Market
99
MLS® Listing#
MDAA2132252
Property Features
Interior
Appliances
Cooling
Heating
Flooring
Basement
Pool
Parking
Construction
Foundation
Windows
Community
Sewer
Water Source
Schools
- High:
- GLEN BURNIE
- District:
- ANNE ARUNDEL COUNTY PUBLIC SCHOOLS
Financial Details
HOA
$101 / Monthly
Annual Taxes
$4,241
Tax year 2025
Assessed Value
$350,300
Parcel Number
020324690237101
Directions
Get on I-97 N from Benfield Blvd (0.8 mi) Continue on I-97 N. Take MD-100 E to MD-2 N in Pasadena. Take e B from MD-100 E (7.1 mi) Take Marley Neck Blvd to Willow Bend Dr.
Affordability Calculator
$78,000
Estimated monthly payment
$2,076/mo
Principal $312,000 · Est. interest $435,268 over 30 yrs
Neighborhood Market Statistics
How this home compares to active listings in GLEN BURNIE, MD
- $443,284
- Median Listing Price
- 45
- Median Days on Market
- 1,812
- Median Sq Ft
- $240
- Median Price / Sq Ft
- 147
- Active Listings
- This home’s price is 12% below the area median.
- Its price per sq ft is 16% below the area median.
Market statistics compiled from active EXIT Realty® and MLS listings in GLEN BURNIE, MD.
Location
- 447 WILLOW BEND DRIVE, GLEN BURNIE, MD 21060
Points of Interest in GLEN BURNIE, MD
Showing the GLEN BURNIE area map.
Nearby Schools
Solley Elementary School
Elementary · 0.8 mi away
Point Pleasant Elementary School
Elementary · 1.3 mi away
Monarch Academy
School · 1.9 mi away
Marley Middle School
Secondary · 2.1 mi away
Freetown Head Start Center
School · 2.3 mi away
Glendale Elementary School
Elementary · 2.3 mi away
High Point Elementary
Elementary · 2.4 mi away
Marley Elementary School
Elementary · 2.4 mi away
Freetown Elementary School
Elementary · 2.4 mi away
Glen Burnie High School
Secondary · 2.7 mi away
Anne Arundel Schools
School · 2.7 mi away
Northeast High School
Secondary · 2.8 mi away
George Fox Middle School
School · 2.8 mi away
Sunset Elementary School
Elementary · 2.8 mi away
Pasadena Chinese School
School · 2.9 mi away
Riviera Beach Elementary School
Elementary · 3.1 mi away
Pathways Schools
School · 3.1 mi away
Woodside Elementary School
Elementary · 3.2 mi away
Granite Baptist School
School · 3.3 mi away
North Glen Elementary School
Elementary · 3.4 mi away
Commute Calculator
Nearby Homes



Similar Homes Nearby

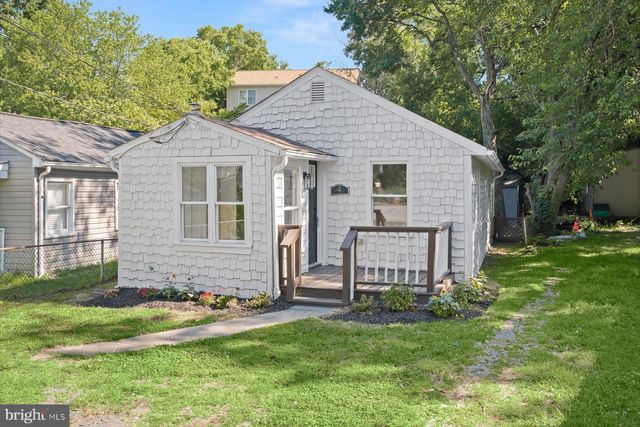
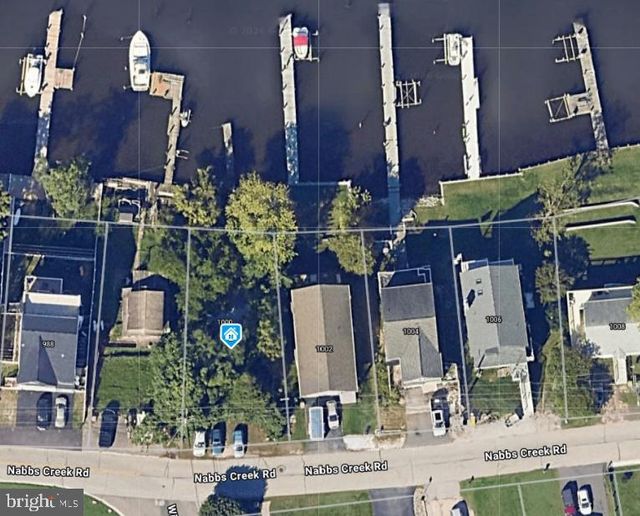


Similar Home Values
Comparable nearby listings and their asking prices.
| Address | Price | Beds | Baths | Sq Ft |
|---|---|---|---|---|
| 470 LONG TOWNE COURT, GLEN BURNIE, MD | $295,000 | 3 | 2 | 1,580 |
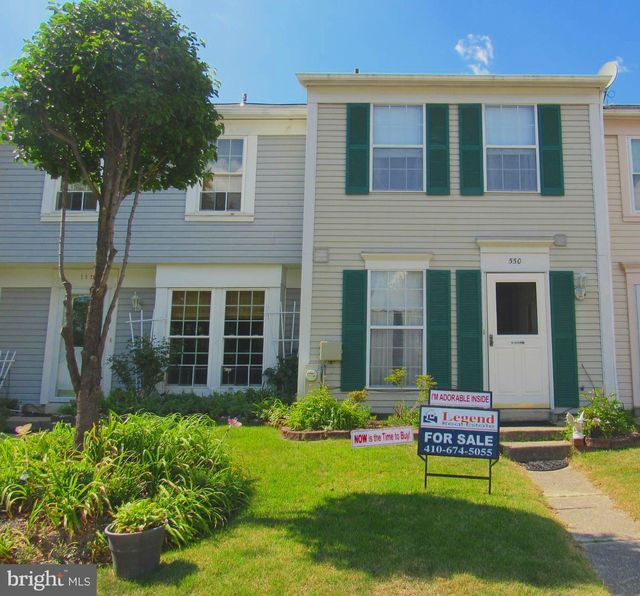
| 550 DAHLGREEN ROAD, GLEN BURNIE, MD | $299,776 | 2 | 2 | 960 |
| 4 WENDOVER ROAD, GLEN BURNIE, MD | $299,900 | 2 | 2 | 720 |
| 1000 NABBS CREEK ROAD, GLEN BURNIE, MD | $299,900 | 2 | 1 | 672 |
| 516 OAKWOOD ROAD, GLEN BURNIE, MD | $299,900 | 2 | 1 | 1,035 |
| 400 SUMMIT AVENUE, GLEN BURNIE, MD | $300,000 | 3 | — | 3,465 |
Moving Cost Estimate
EXIT Agents in GLEN BURNIE


Listing Courtesy: EXP Realty, LLC - 8888607369