

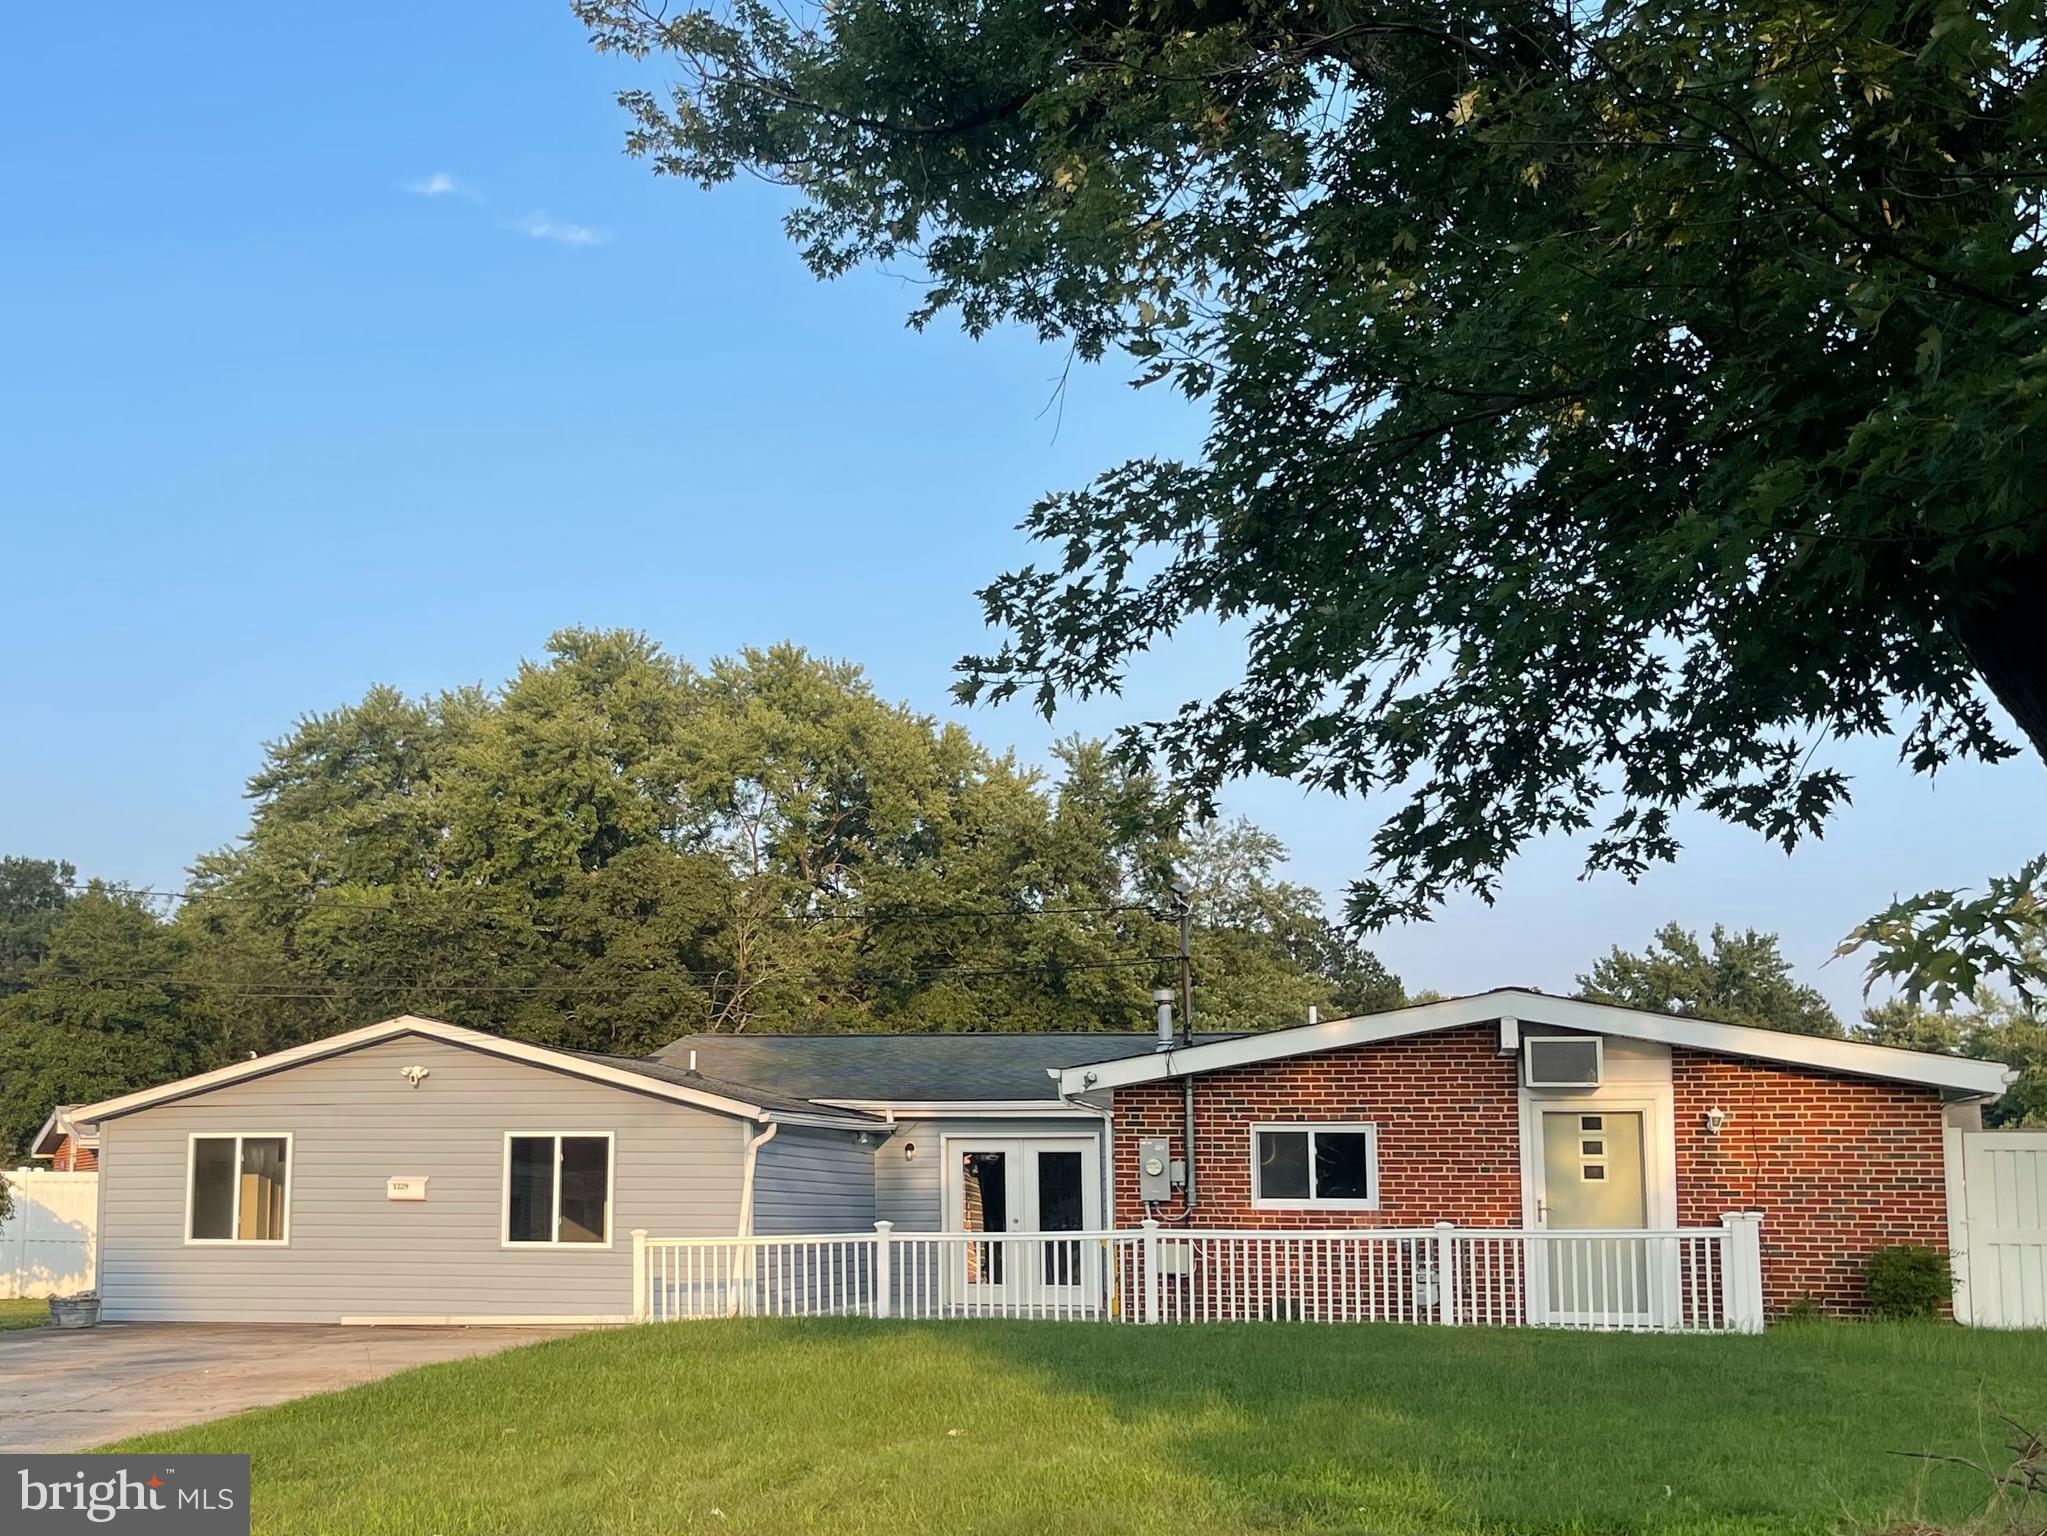
1229 CRAWFORD DRIVE, GLEN BURNIE, MD 21061
LEHIGH · ANNE ARUNDEL County
Key Facts
Description
Stunning & Spacious Home – Move-In Ready! Prepare to be impressed by this truly unique and gorgeous 3-bedroom home! This home is packed with recent upgrades for peace of mind, including, a full sprinkler system, an updated electrical panel, a large front and screen door and much more. The updated kitchen is a showstopper, boasting tons of cabinet space and beautiful granite countertops. A comfortable living/dining room, new bathrooms, impressive bedrooms, washer & dryer and ceiling fans. Outside, enjoy a spacious driveway, and plenty of street parking. The fully fenced backyard is your private oasis, featuring an above-ground pool – perfect for entertaining and creating lasting memories!
Property Information
Property Type
Residential Lease
Sub-Type
Single Family Residence
Structure Type
House
Year Built
1956
Living Area
1,656 sq ft
Lot Size
0.31 acres
Zoning
R5
Days on Market
1
MLS® Listing#
MDAA2135946
Property Features
Interior
Appliances
Cooling
Heating
Fireplace
Pool
Parking
Laundry
Patio
Construction
Foundation
Security
Utilities
Sewer
Water Source
Schools
- High:
- GLEN BURNIE
- District:
- ANNE ARUNDEL COUNTY PUBLIC SCHOOLS
Financial Details
HOA
None
Parcel Number
020347019318575
Directions
Oakwood Road to King George to Left on Crawford to 1229
Affordability Calculator
$590
Estimated monthly payment
$16/mo
Principal $2,360 · Est. interest $3,292 over 30 yrs
Neighborhood Market Statistics
How this home compares to active listings in GLEN BURNIE, MD
- $452,941
- Median Listing Price
- 47
- Median Days on Market
- 1,840
- Median Sq Ft
- $237
- Median Price / Sq Ft
- 142
- Active Listings
- This home’s price is 99% below the area median.
- Its price per sq ft is 99% below the area median.
Market statistics compiled from active EXIT Realty® and MLS listings in GLEN BURNIE, MD.
Location

Points of Interest in GLEN BURNIE, MD
Showing the GLEN BURNIE area map.
Nearby Schools
St. Paul's Lutheran Church & School
School · 0.2 mi away
Oakwood Elementary School
Elementary · 0.2 mi away
Granite Baptist School
School · 0.4 mi away
Woodside Elementary School
Elementary · 0.6 mi away
Glen Burnie Park Elementary School
Elementary · 0.7 mi away
Corkran Middle School
Secondary · 0.8 mi away
Rippling Woods Elementary School
Elementary · 1.1 mi away
Glen Burnie High School
Secondary · 1.2 mi away
Anne Arundel Schools
School · 1.2 mi away
Southgate Elementary School
Elementary · 1.2 mi away
Glendale Elementary School
Elementary · 1.4 mi away
Old Mill Middle South School
Secondary · 1.5 mi away
Old Mill High School
Secondary · 1.5 mi away
Marley Elementary School
Elementary · 1.5 mi away
Marley Middle School
Secondary · 1.6 mi away
Cat North Alumni
Secondary · 1.7 mi away
Severn Run High School
Secondary · 1.7 mi away
Quarterfield Elementary School
Elementary · 1.8 mi away
Monsignor Slade Catholic School
Elementary · 1.8 mi away
Ruth Parker Eason School
School · 1.8 mi away
Commute Calculator
Nearby Homes


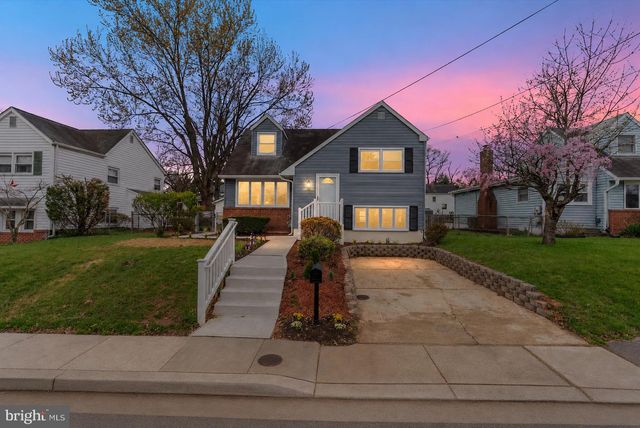

Similar Homes Nearby
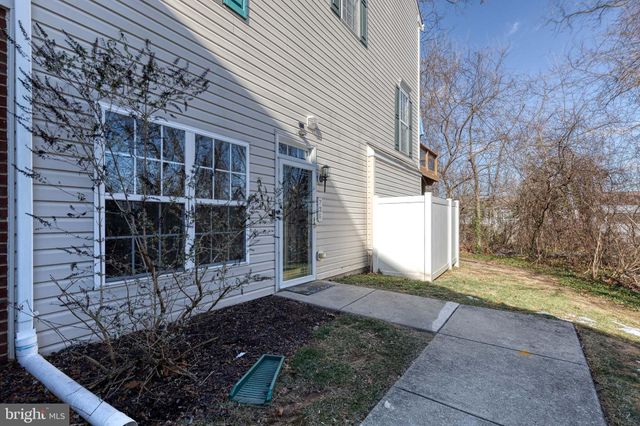


Similar Home Values
Comparable nearby listings and their asking prices.
| Address | Price | Beds | Baths | Sq Ft |
|---|---|---|---|---|
| 736 HEATHER STONE LOOP 74, GLEN BURNIE, MD | $2,150/mo | 2 | 2 | 1,160 |
| 7707 WARSAW AVENUE, GLEN BURNIE, MD | $2,200/mo | 3 | 1 | 924 |
| 7604 MCNAMARA DRIVE, GLEN BURNIE, MD | $2,500/mo | 3 | 2 | 1,160 |
| 7810 FOXCOVE COURT, GLEN BURNIE, MD | $2,500/mo | 3 | 2 | 1,580 |
| 7836 FOXFARM LANE, GLEN BURNIE, MD | $2,500/mo | 3 | 2 | 1,440 |
| 7 CEDAR DRIVE, GLEN BURNIE, MD | $2,700/mo | 4 | 2 | 972 |
Moving Cost Estimate
EXIT Agents in GLEN BURNIE


Listing Courtesy: RE/MAX Professionals - 3014905400