

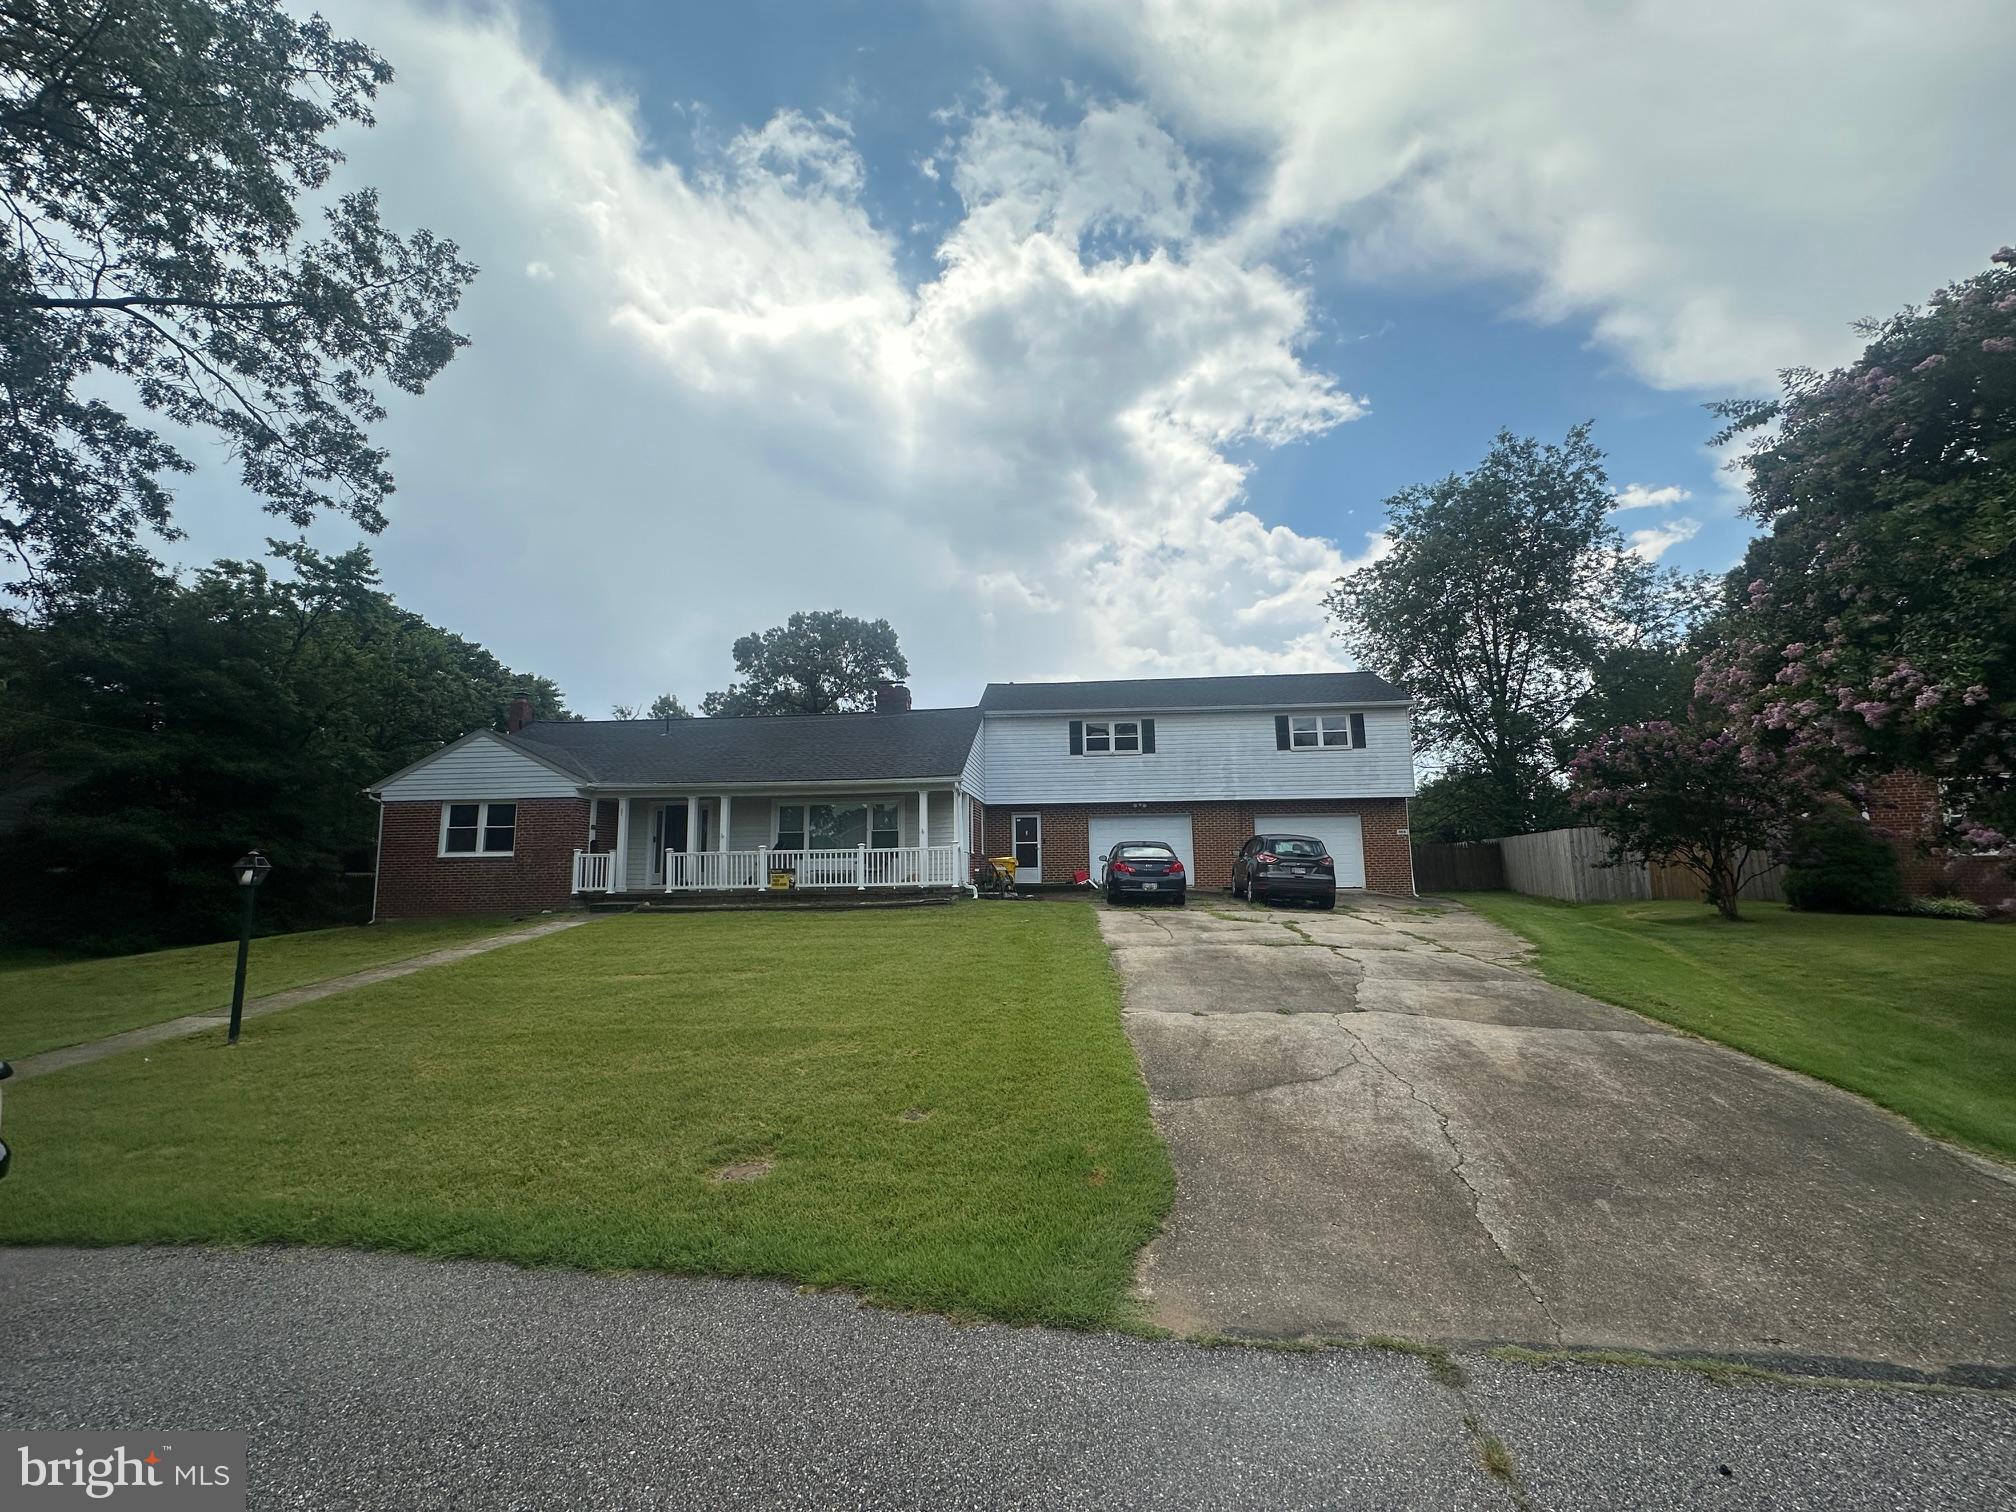
503 2ND AVENUE B SW, GLEN BURNIE, MD 21061
GLEN VIEW · ANNE ARUNDEL County
Key Facts
Description
FOR RENT – Spacious 2-Bedroom Apartment with Garage in Old Glen Burnie! Don’t miss this unique opportunity to live in a beautifully maintained 2-bedroom, 1-bath apartment offering 1,000 sq. ft. of comfortable living space in the charming neighborhood of Old Glen Burnie! Features include: Private 1-car garage with secure interior access – drive right in and head upstairs to your apartment! Sunroom entry, open-concept living room, dining room, and kitchen with hardwood flooring throughout and a ceiling fans. Oversized primary bedroom with large closet and ceiling fan The second bedroom also features a ceiling fan, Remodeled full bathroom, Private laundry room (not shared!) Private rear yard with a patio(not shared) – perfect for relaxing or entertaining. Assigned driveway parking space in front of garage. Ideal location: Minutes to BWI Airport and Northrop Grumman Under 9 miles to Ft. Meade, Only 8 miles to the Coast Guard Yard. Credit and background check required!!!! This apartment is attached to a private home in a quiet residential area with great neighbors– enjoy both convenience and privacy! Should be ready for showings the first week of July,
Property Information
Property Type
Residential Lease
Sub-Type
Single Family Residence
Structure Type
House
Year Built
1959
Living Area
1,000 sq ft
Lot Size
0.36 acres
Garage Spaces
1
Parking Spaces
3
Zoning
R2
Days on Market
6
MLS® Listing#
MDAA2139688
Property Features
Interior
Exterior
Appliances
Cooling
Heating
Flooring
Pool
Parking
Patio
Fencing
Construction
Foundation
Roof
Windows
Security
Community
Utilities
Sewer
Water Source
Rooms
- Bedroom 1Main
- Bedroom 210 X 12Main
- Dining Room10 X 12Main
- Kitchen11 X 12Main
- Living Room18 X 11Main
Schools
- Elementary:
- RICHARD HENRY LEE
- Middle:
- CORKRAN
- High:
- GLEN BURNIE
- District:
- ANNE ARUNDEL COUNTY PUBLIC SCHOOLS
Financial Details
HOA
None
Parcel Number
020533314896705
Directions
Rt. 97 to Dorsey Rd. Exit 15 3/4 of a mile to Rt. onto Central Ave. 2 blocks to Rt. onto D St. SW, to 3rd Rt. onto 2nd Ave. then bear Lft. onto 2nd Ave. house on the bend on the left. Or Crain Hwy. to 2nd Ave. SW 4-5 Blks bear Lft. on 2nd A
Affordability Calculator
$400
Estimated monthly payment
$11/mo
Principal $1,600 · Est. interest $2,232 over 30 yrs
Neighborhood Market Statistics
How this home compares to active listings in GLEN BURNIE, MD
- $450,000
- Median Listing Price
- 48
- Median Days on Market
- 1,821
- Median Sq Ft
- $240
- Median Price / Sq Ft
- 144
- Active Listings
- This home’s price is 100% below the area median.
- Its price per sq ft is 99% below the area median.
Market statistics compiled from active EXIT Realty® and MLS listings in GLEN BURNIE, MD.
Location

Points of Interest in GLEN BURNIE, MD
Showing the GLEN BURNIE area map.
Nearby Schools
Monsignor Slade Catholic School
Elementary · 0.4 mi away
Corkran Middle School
Secondary · 0.7 mi away
Anne Arundel Schools
School · 1.0 mi away
Glen Burnie High School
Secondary · 1.0 mi away
Glendale Elementary School
Elementary · 1.3 mi away
Oakwood Elementary School
Elementary · 1.4 mi away
George T. Cromwell Elementary School
Elementary · 1.4 mi away
Ferndale Early Education Center
School · 1.5 mi away
St. Paul's Lutheran Church & School
School · 1.6 mi away
Glen Burnie Park Elementary School
Elementary · 1.7 mi away
Granite Baptist School
School · 1.8 mi away
Hilltop Elementary School
Elementary · 1.8 mi away
Woodside Elementary School
Elementary · 1.9 mi away
North County Senior High School
Secondary · 2.0 mi away
North Glen Elementary School
Elementary · 2.1 mi away
Point Pleasant Elementary School
Elementary · 2.3 mi away
Marley Middle School
Secondary · 2.3 mi away
Quarterfield Elementary School
Elementary · 2.4 mi away
Cat North Alumni
Secondary · 2.5 mi away
Marley Elementary School
Elementary · 2.5 mi away
Commute Calculator
Nearby Homes
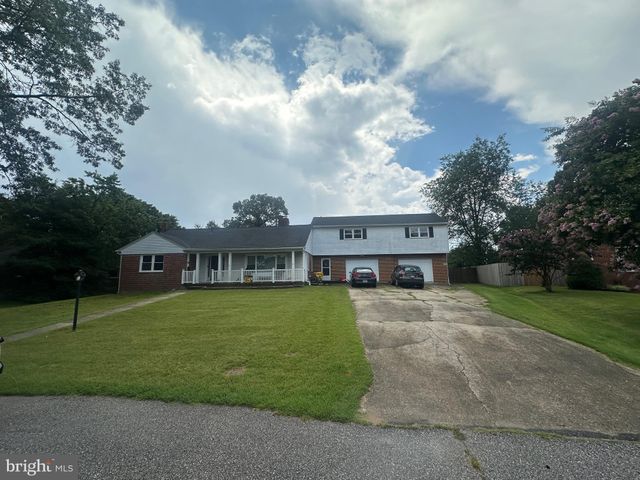


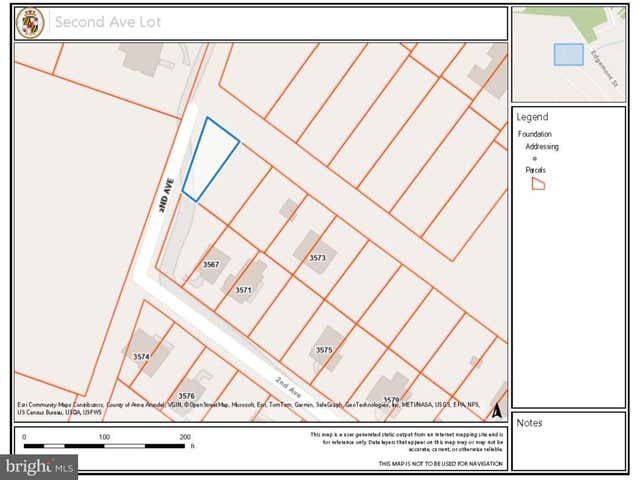

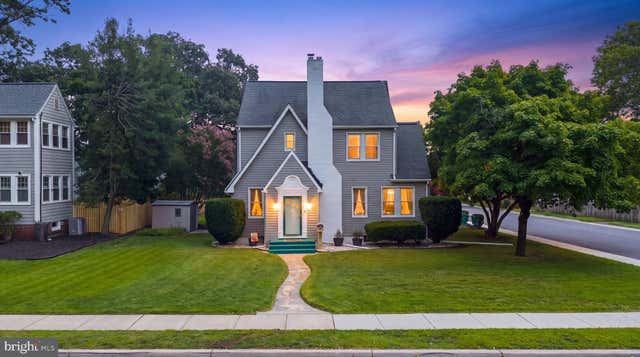
Similar Homes Nearby

Similar Home Values
Comparable nearby listings and their asking prices.
| Address | Price | Beds | Baths | Sq Ft |
|---|---|---|---|---|
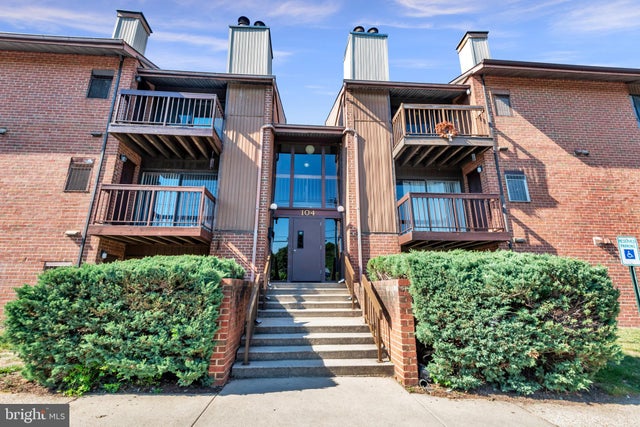
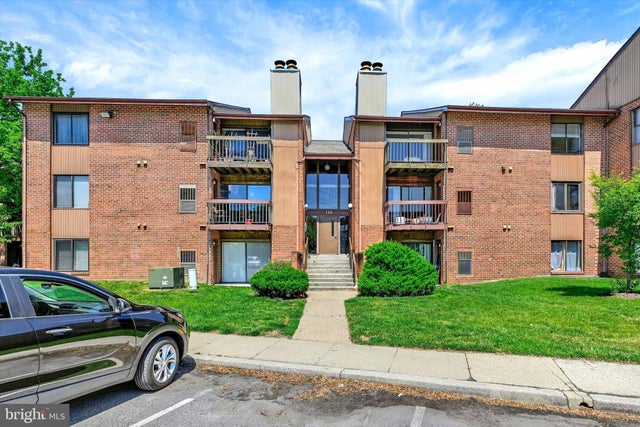
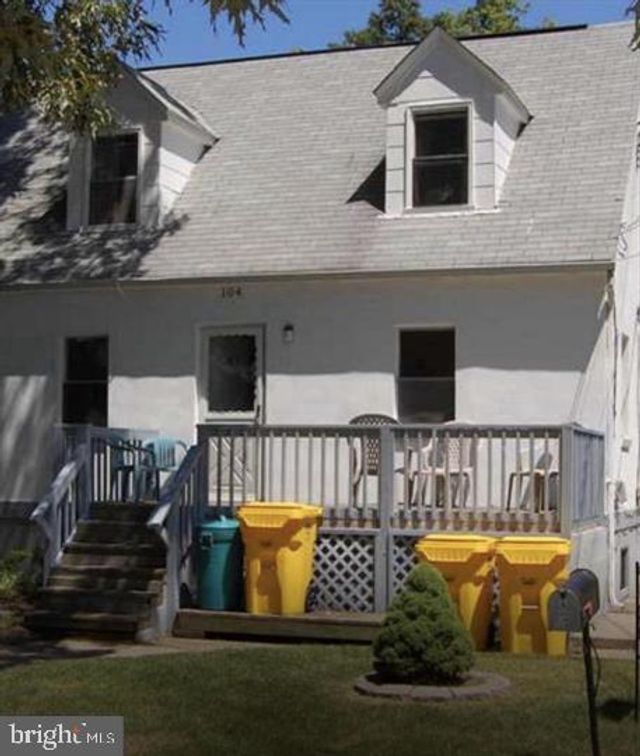
| 354 GATEWATER COURT 201, GLEN BURNIE, MD | $1,500/mo | 2 | 1 | 1,012 |
| 104 MOUNTAIN ROAD 1A, GLEN BURNIE, MD | $1,599/mo | 2 | 1 | 819 |
| 118 MOUNTAIN ROAD 3C, GLEN BURNIE, MD | $1,715/mo | 2 | 1 | 819 |
| 1117 CASTLE HARBOUR WAY 2D, GLEN BURNIE, MD | $1,795/mo | 2 | 2 | 999 |
| 116 MOUNTAIN ROAD 3C, GLEN BURNIE, MD | $1,800/mo | 2 | 1 | 819 |
| 104 LINCOLN AVENUE C, GLEN BURNIE, MD | $1,850/mo | 2 | 1 | 1,200 |
Moving Cost Estimate
EXIT Agents in GLEN BURNIE


Listing Courtesy: May Realty - 4107619500