

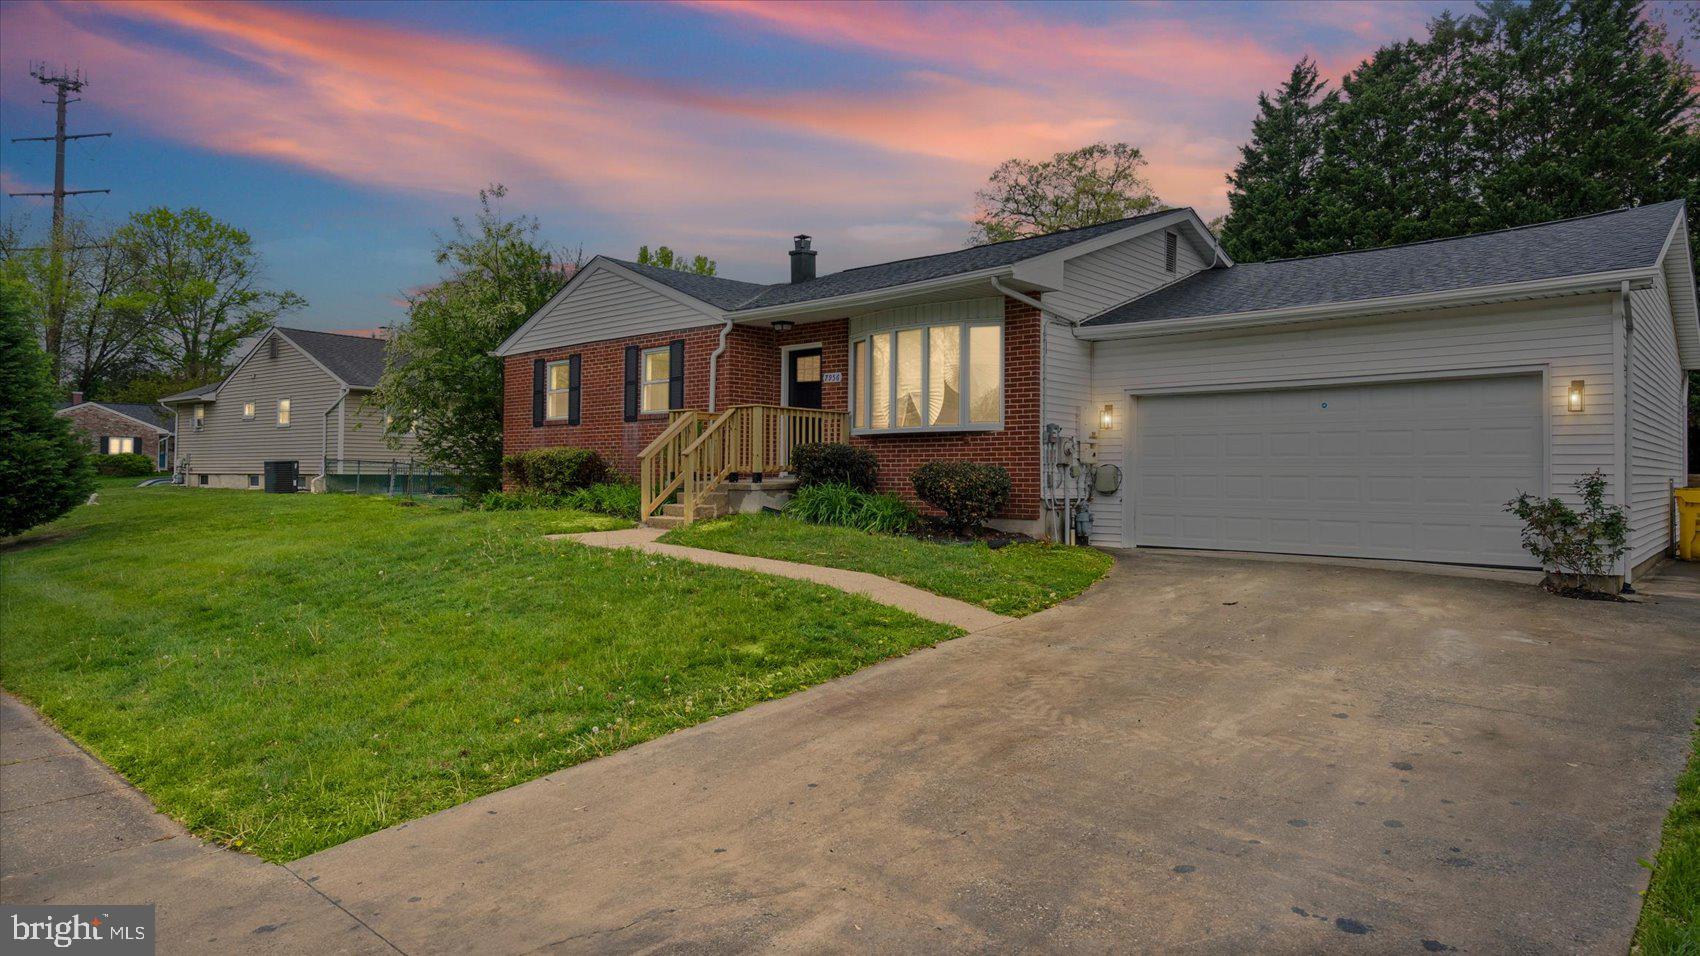
7956 OAKWOOD ROAD, GLEN BURNIE, MD 21061
SOUTHGATE · ANNE ARUNDEL County
Key Facts
Description
Beautifully renovated rancher featuring a bright, open floor plan and modern finishes throughout. The main level includes a gourmet kitchen with a center island, stainless steel appliances, and three bedrooms with two full baths. The huge, fully finished lower level offers a spacious recreation room and a third full bath, providing plenty of extra living space. Exterior features include a level backyard with a storage shed and a large two-car attached garage. Move-in ready and perfectly designed for comfort.
Property Information
Property Type
Residential
Sub-Type
Single Family Residence
Structure Type
House
Year Built
1969
Living Area
1,779 sq ft
Lot Size
0.22 acres
Garage Spaces
2
Parking Spaces
2
Zoning
R5
Days on Market
70
MLS® Listing#
MDAA2142794
Property Features
Interior
Exterior
Appliances
Cooling
Heating
Flooring
Basement
Pool
Parking
Laundry
Patio
Lot Features
Construction
Foundation
Roof
Windows
Community
Utilities
Sewer
Water Source
Rooms
- Main
- Bedroom 2Main
- Bedroom 3Main
- Dining RoomMain
- KitchenMain
- Living RoomMain
Schools
- Elementary:
- SOUTHGATE
- Middle:
- OLD MILL MIDDLE NORTH
- High:
- OLD MILL
- District:
- ANNE ARUNDEL COUNTY PUBLIC SCHOOLS
Financial Details
HOA
None
Annual Taxes
$3,962
Tax year 2025
Assessed Value
$347,333
Parcel Number
020343016153360
Directions
100 TO OAKWOOD ROAD, SOUTH ON OAKWOOD FOLLOW TO 7956
Affordability Calculator
$96,000
Estimated monthly payment
$2,555/mo
Principal $383,999 · Est. interest $535,713 over 30 yrs
Neighborhood Market Statistics
How this home compares to active listings in GLEN BURNIE, MD
- $452,941
- Median Listing Price
- 47
- Median Days on Market
- 1,840
- Median Sq Ft
- $237
- Median Price / Sq Ft
- 142
- Active Listings
- This home’s price is 6% above the area median.
- Its price per sq ft is 14% above the area median.
Market statistics compiled from active EXIT Realty® and MLS listings in GLEN BURNIE, MD.
Location

Points of Interest in GLEN BURNIE, MD
Showing the GLEN BURNIE area map.
Nearby Schools
Southgate Elementary School
Elementary · 0.3 mi away
Rippling Woods Elementary School
Elementary · 0.6 mi away
Old Mill Middle South School
Secondary · 0.7 mi away
Woodside Elementary School
Elementary · 0.7 mi away
Old Mill High School
Secondary · 0.7 mi away
Granite Baptist School
School · 0.8 mi away
St. Paul's Lutheran Church & School
School · 0.9 mi away
Oakwood Elementary School
Elementary · 1.0 mi away
Ruth Parker Eason School
School · 1.1 mi away
Glen Burnie Park Elementary School
Elementary · 1.1 mi away
Severn Run High School
Secondary · 1.4 mi away
Elvaton Christian Academy
School · 1.5 mi away
Marley Elementary School
Elementary · 1.5 mi away
Pathways Schools
School · 1.5 mi away
Archbishop Spalding High School
Secondary · 1.6 mi away
Cat North Alumni
Secondary · 1.7 mi away
Marley Middle School
Secondary · 1.7 mi away
Corkran Middle School
Secondary · 1.8 mi away
Quarterfield Elementary School
Elementary · 1.9 mi away
Glen Burnie High School
Secondary · 2.0 mi away
Commute Calculator
Nearby Homes

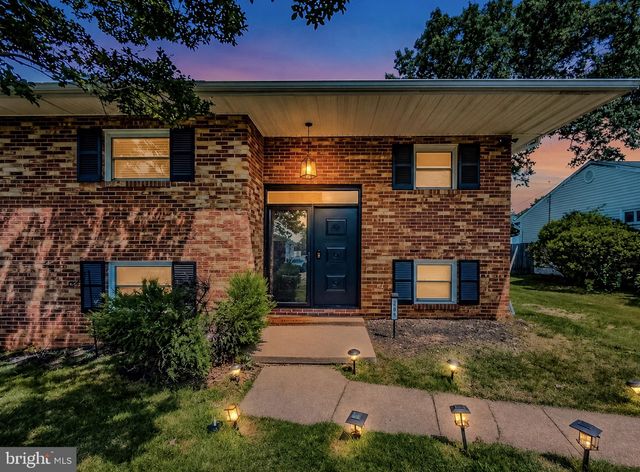
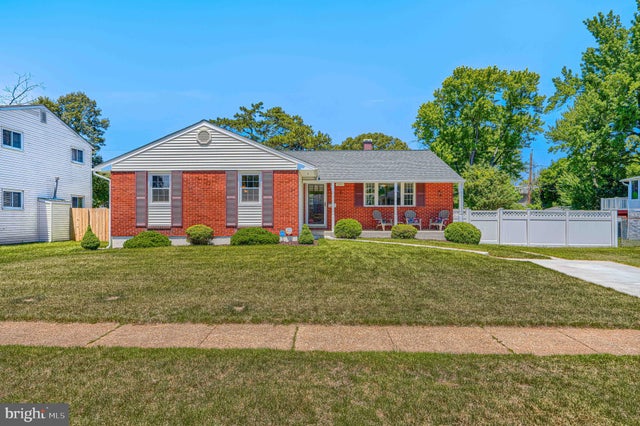
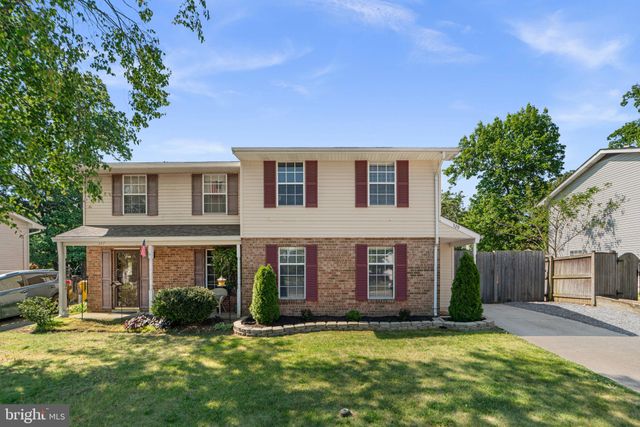


Similar Homes Nearby


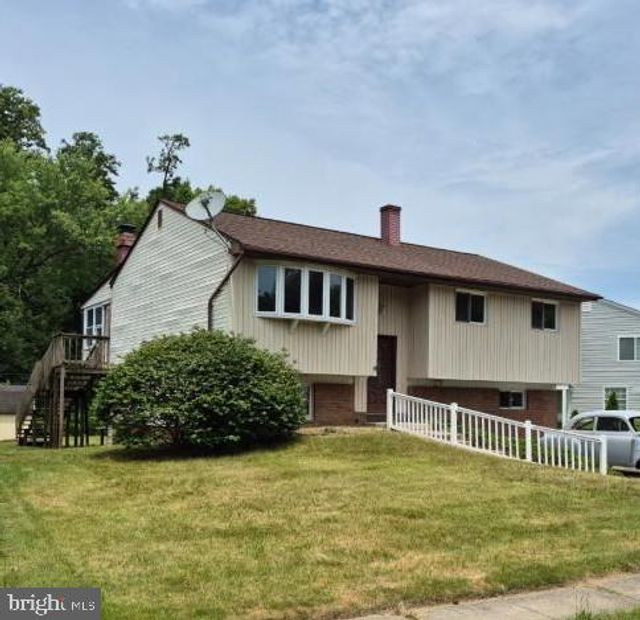

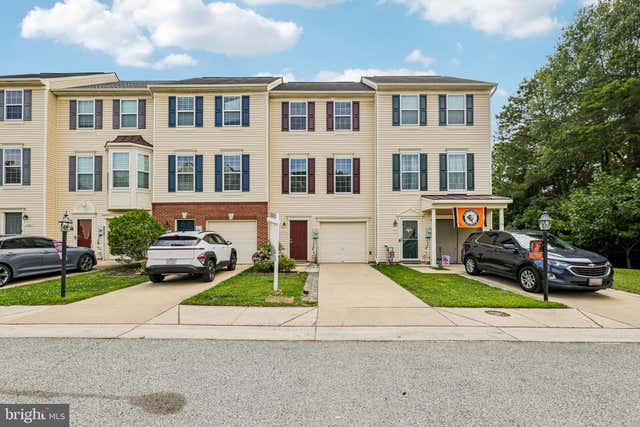

Similar Home Values
Comparable nearby listings and their asking prices.
| Address | Price | Beds | Baths | Sq Ft |
|---|---|---|---|---|
| 703 CEDAR AVENUE, GLEN BURNIE, MD | $350,000 | 2 | 2 | 1,040 |
| 121 ALVIEW TERRACE, GLEN BURNIE, MD | $354,900 | 4 | 2 | 1,736 |
| 1206 BRANCH LANE, GLEN BURNIE, MD | $359,900 | 2 | 2 | 1,605 |
| 12 BIRCH AVENUE, GLEN BURNIE, MD | $363,000 | 4 | 2 | 1,618 |
| 1197 COULBOURN CORNER, GLEN BURNIE, MD | $365,000 | 2 | 3 | 1,414 |
| 501 WIMMER ROAD, GLEN BURNIE, MD | $370,000 | 4 | 1 | 1,439 |
Moving Cost Estimate
EXIT Agents in GLEN BURNIE


Listing Courtesy: Real Estate Professionals, Inc. - 4109189740