

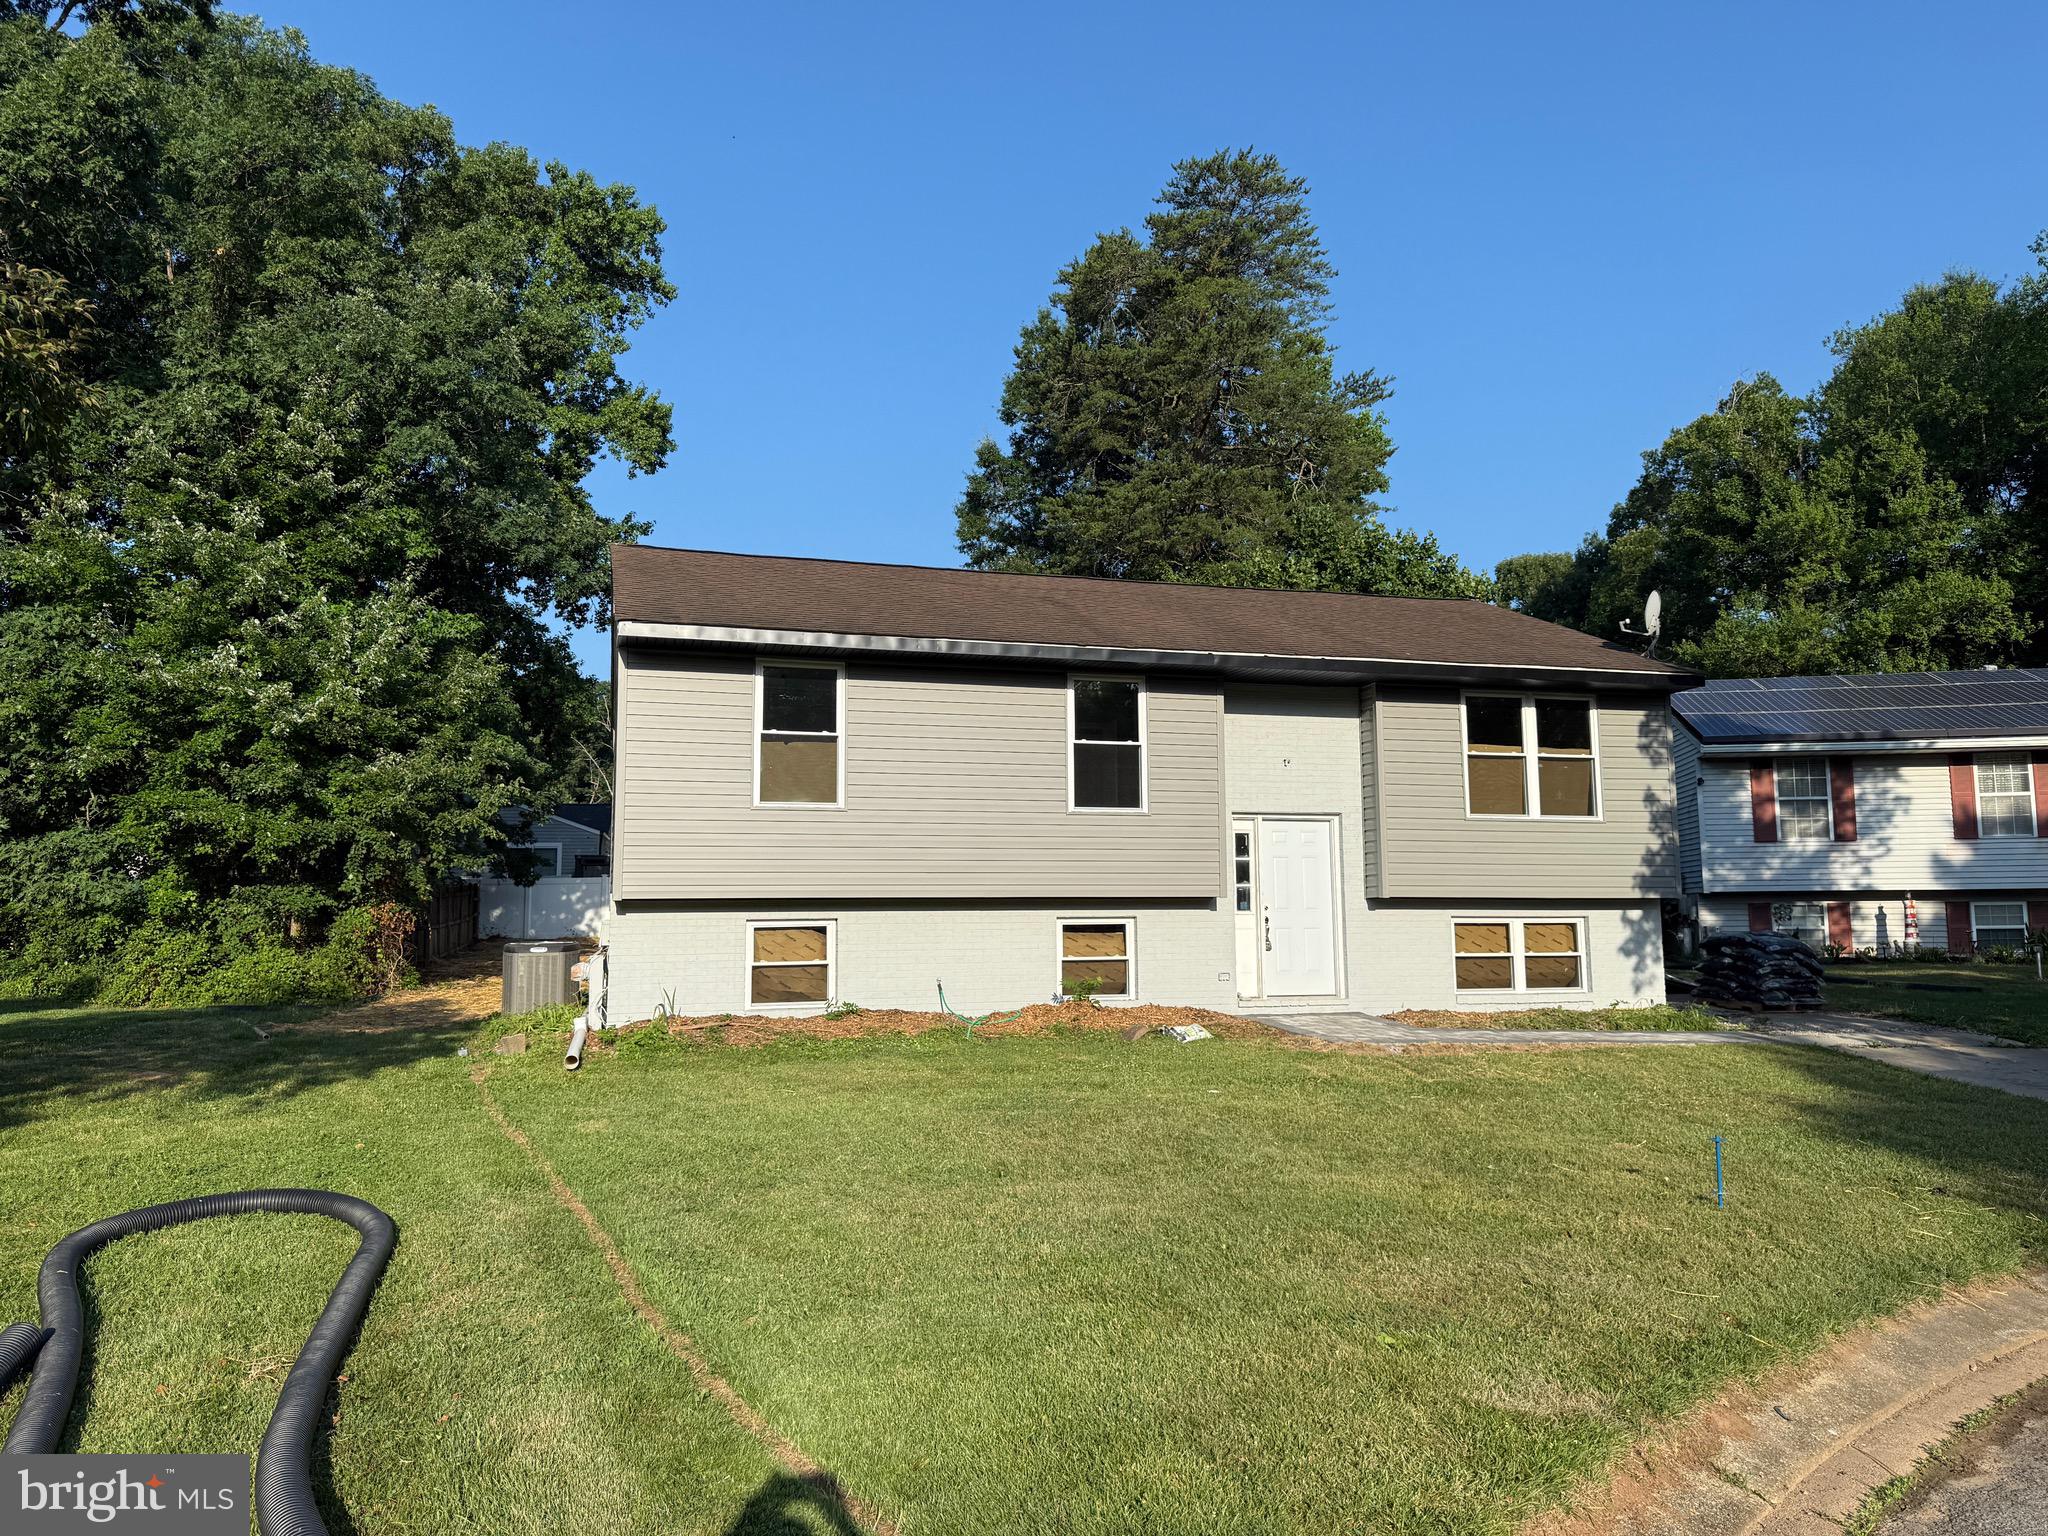
7734 BEAGHAN COURT, GLEN BURNIE, MD 21060
MARLEY · ANNE ARUNDEL County
Key Facts
Description
COMING SOON – Showings anticipated to begin July 24! The finishing touches are underway! Brand-new siding has been installed, the new paver walkway is complete, and a new asphalt driveway, rear deck, gutters, and downspouts are being completed. The stunning kitchen is nearly finished and will feature premium stainless steel appliances and designer cabinets. This beautifully remodeled home is expected to be ready for showings by July 24—don't miss your opportunity! Completely remodeled from top to bottom, this exceptional split foyer home offers the perfect combination of modern style, comfort, and quality craftsmanship. Outstanding curb appeal begins with a brand-new paver walkway, new asphalt driveway, fresh vinyl siding, new gutters and downspouts, new vinyl tilt windows, and a beautifully manicured lawn. The main level features luxury vinyl plank flooring throughout the living room, hallway, and dining area. The fully renovated eat-in kitchen showcases quartz countertops, brand-new cabinetry, and a complete suite of premium stainless steel appliances, creating a space that's both functional and beautiful. Three bedrooms and two fully remodeled bathrooms—including the private primary suite bath—complete the main level. The finished lower level offers exceptional flexibility with a spacious recreation room featuring sliding glass doors to the backyard, a private fourth bedroom with an large closet, and a beautifully remodeled third full bathroom—ideal for guests, extended family, or a home office. A separate laundry/utility room provides additional storage and convenience. Step outside to enjoy the new rear deck overlooking a large, level backyard—perfect for entertaining, relaxing, or outdoor activities. Additional updates include a newer roof, newer HVAC system, newer water heater, brand-new vinyl windows, new siding, gutters, downspouts, completely remodeled kitchen and bathrooms, updated flooring, and much more. Move right into this beautifully renovated home offering modern finishes, functional living spaces, and exceptional value in a highly desirable location. Schedule your private showing beginning July 24!
Property Information
Property Type
Residential
Sub-Type
Single Family Residence
Structure Type
House
Year Built
1987
Living Area
1,044 sq ft
Lot Size
0.18 acres
Zoning
R5
MLS® Listing#
MDAA2148288
Property Features
Appliances
Cooling
Heating
Basement
Pool
Parking
Construction
Foundation
Roof
Sewer
Water Source
Schools
- District:
- ANNE ARUNDEL COUNTY PUBLIC SCHOOLS
Financial Details
HOA
None
Annual Taxes
$3,487
Tax year 2025
Assessed Value
$303,100
Parcel Number
020392290043206
Directions
From Marley Neck road
Affordability Calculator
$93,000
Estimated monthly payment
$2,475/mo
Principal $372,000 · Est. interest $518,973 over 30 yrs
Neighborhood Market Statistics
How this home compares to active listings in GLEN BURNIE, MD
- $450,000
- Median Listing Price
- 48
- Median Days on Market
- 1,821
- Median Sq Ft
- $240
- Median Price / Sq Ft
- 144
- Active Listings
- This home’s price is 3% above the area median.
- Its price per sq ft is 86% above the area median.
Market statistics compiled from active EXIT Realty® and MLS listings in GLEN BURNIE, MD.
Location

Points of Interest in GLEN BURNIE, MD
Showing the GLEN BURNIE area map.
Nearby Schools
Marley Middle School
Secondary · 0.9 mi away
Freetown Elementary School
Elementary · 1.0 mi away
Freetown Head Start Center
School · 1.0 mi away
Marley Elementary School
Elementary · 1.0 mi away
Point Pleasant Elementary School
Elementary · 1.7 mi away
Pathways Schools
School · 1.7 mi away
Glendale Elementary School
Elementary · 1.8 mi away
Woodside Elementary School
Elementary · 2.0 mi away
Solley Elementary School
Elementary · 2.1 mi away
George Fox Middle School
School · 2.1 mi away
Glen Burnie High School
Secondary · 2.1 mi away
Anne Arundel Schools
School · 2.1 mi away
High Point Elementary
Elementary · 2.2 mi away
Granite Baptist School
School · 2.2 mi away
Elvaton Christian Academy
School · 2.3 mi away
Southgate Elementary School
Elementary · 2.4 mi away
St. Paul's Lutheran Church & School
School · 2.6 mi away
Oakwood Elementary School
Elementary · 2.7 mi away
Monarch Academy
School · 2.7 mi away
Northeast High School
Secondary · 2.8 mi away
Commute Calculator
Nearby Homes


Similar Homes Nearby

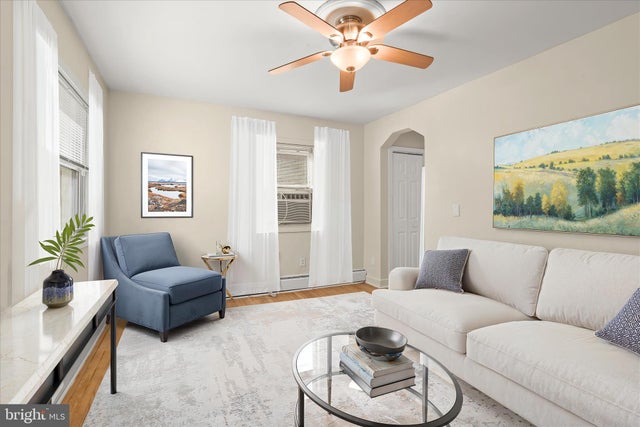


Similar Home Values
Comparable nearby listings and their asking prices.
| Address | Price | Beds | Baths | Sq Ft |
|---|---|---|---|---|
| 108 NEW JERSEY AVENUE NW, GLEN BURNIE, MD | $329,999 | 3 | 1 | 1,088 |
| 218 KUETHE ROAD, GLEN BURNIE, MD | $335,000 | 3 | 2 | 1,560 |
| 121 ALVIEW TERRACE, GLEN BURNIE, MD | $354,900 | 4 | 2 | 1,736 |
| 8005 COVINGTON AVENUE, GLEN BURNIE, MD | $359,900 | 3 | 2 | 1,476 |
| 12 BIRCH AVENUE, GLEN BURNIE, MD | $363,000 | 4 | 2 | 1,618 |
| 501 WIMMER ROAD, GLEN BURNIE, MD | $365,000 | 4 | 1 | 1,439 |
Moving Cost Estimate
EXIT Agents in GLEN BURNIE


Listing Courtesy: Douglas Realty, LLC - 4102553690