

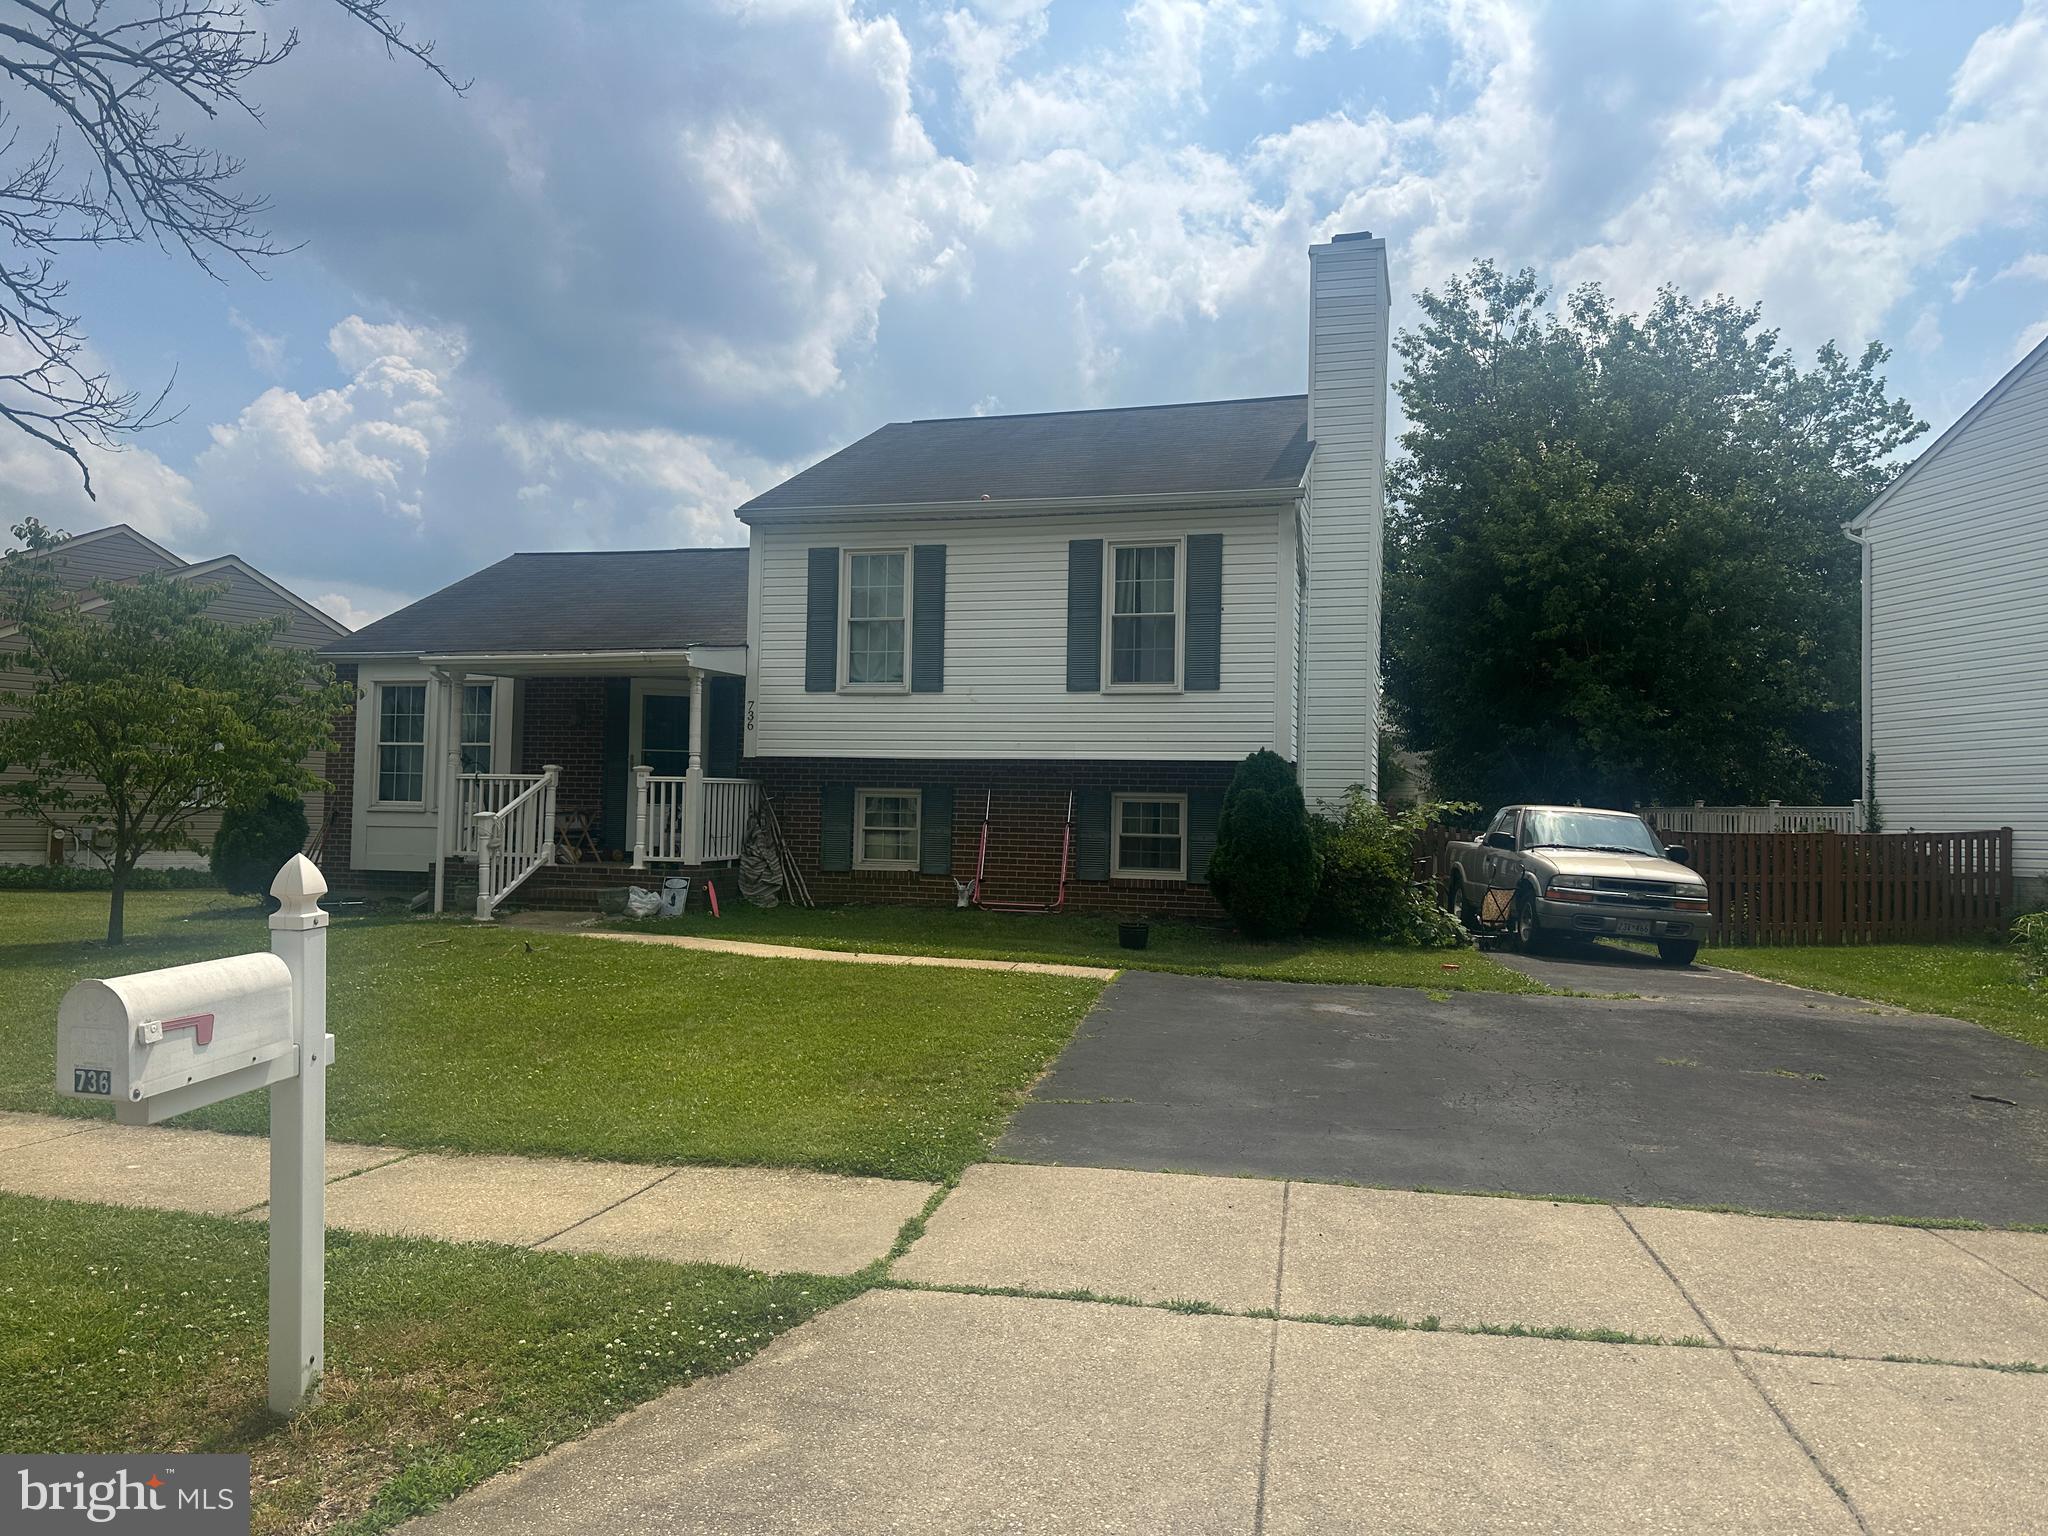
736 SUNNYFIELD LANE, BALTIMORE, MD 21225
SUNNYFIELD ESTATES · ANNE ARUNDEL County
Key Facts
Description
Don't miss this opportunity to build instant sweat equity in this spacious 4-level split located in desirable northern Anne Arundel County! Well below recent same model sales, Offering 3 bedrooms, 2.5 baths, and multiple finished levels, this home provides endless possibilities for customization and improvement. The main level features a living room, dining room, and kitchen with soaring cathedral ceilings, creating an open and airy feel. The lower-level family room showcases a cozy brick fireplace, while the lowest level offers several partially finished rooms ideal for a home office, hobby space, workout room, storage, or future expansion. Outdoor amenities include a covered front porch, rear deck, fenced yard, detached 2-car garage, storage shed, ample off-street parking, and plenty of space for entertaining. Conveniently located with easy access to major commuter routes, shopping, dining, and employment centers. Home is being sold strictly as-is and is in need of cosmetic updates. Seller may require up to a 30-day rent-back after settlement. Great opportunity for investors, renovators, or home owner buyers looking to add their own personal touches.
Property Information
Property Type
Residential
Sub-Type
Single Family Residence
Structure Type
House
Year Built
1989
Living Area
2,000 sq ft
Lot Size
0.16 acres
Garage Spaces
2
Parking Spaces
5
Zoning
R5
Days on Market
1
MLS® Listing#
MDAA2148774
Property Features
Interior
Exterior
Appliances
Cooling
Heating
Flooring
Fireplace
Basement
Pool
Parking
Laundry
Patio
Fencing
Lot Features
Construction
Foundation
Roof
Windows
Security
Community
Utilities
Sewer
Water Source
Schools
- Elementary:
- BROOKLYN PARK
- Middle:
- BROOKLYN PARK
- High:
- NORTH COUNTY
- District:
- ANNE ARUNDEL COUNTY PUBLIC SCHOOLS
Financial Details
HOA
$130 / Annually
Annual Taxes
$4,319
Tax year 2026
Assessed Value
$366,767
Parcel Number
020576790052417
Directions
Hammonds Lane to Sunnyfield Lane
Affordability Calculator
$81,980
Estimated monthly payment
$2,182/mo
Principal $327,920 · Est. interest $457,478 over 30 yrs
Neighborhood Market Statistics
How this home compares to active listings in BALTIMORE, MD
- $230,209
- Median Listing Price
- 57
- Median Days on Market
- 1,496
- Median Sq Ft
- $161
- Median Price / Sq Ft
- 3,449
- Active Listings
- This home’s price is 78% above the area median.
- Its price per sq ft is 27% above the area median.
Market statistics compiled from active EXIT Realty® and MLS listings in BALTIMORE, MD.
Location
- 736 SUNNYFIELD LANE, BALTIMORE, MD 21225
Points of Interest in BALTIMORE, MD
Showing the BALTIMORE area map.
Nearby Schools
Brooklyn Park Middle School
Secondary · 0.8 mi away
St Philip Neri School
Secondary · 0.8 mi away
North Glen Elementary School
Elementary · 1.1 mi away
North County Senior High School
Secondary · 1.1 mi away
Overlook Elementary School
Elementary · 1.2 mi away
Linthicum Elementary School
Elementary · 1.3 mi away
Anne Arundel County
Secondary · 1.3 mi away
Hilltop Elementary School
Elementary · 1.3 mi away
St John's Nursery School
School · 1.4 mi away
Park Elementary School
Elementary · 1.5 mi away
Belle Grove Elementary School
Elementary · 1.5 mi away
George T. Cromwell Elementary School
Elementary · 1.6 mi away
Ferndale Early Education Center
School · 1.8 mi away
Anne Arundel Schools
School · 1.9 mi away
Lindale Middle School
Secondary · 1.9 mi away
Baltimore Highlands Elementary
Elementary · 2.1 mi away
Bay Brook Elementary Middle School
Elementary · 2.1 mi away
Maree Garnett Farring Elementary
Elementary · 2.3 mi away
Riverview Elementary School
Elementary · 2.3 mi away
Monarch Academy
School · 2.3 mi away
Commute Calculator
Nearby Homes

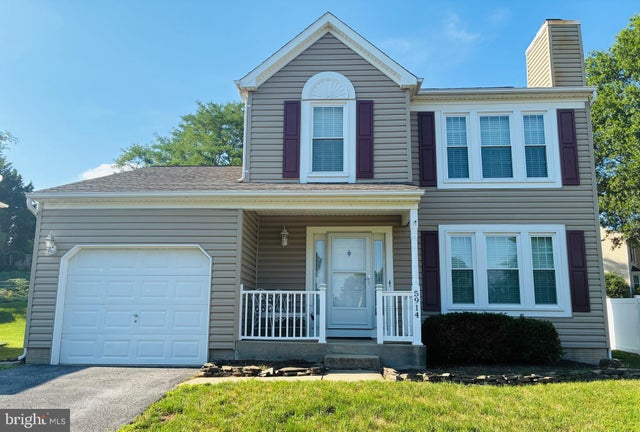

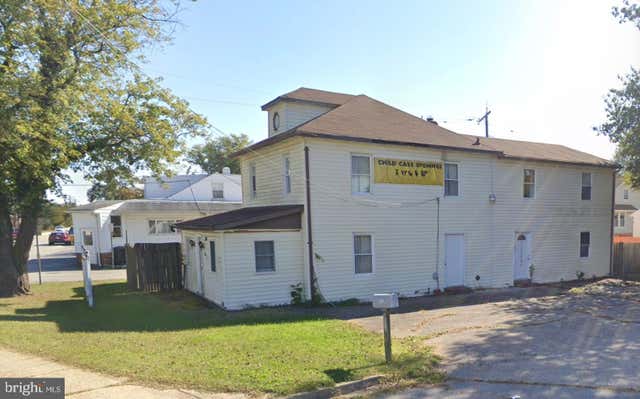


Similar Homes Nearby
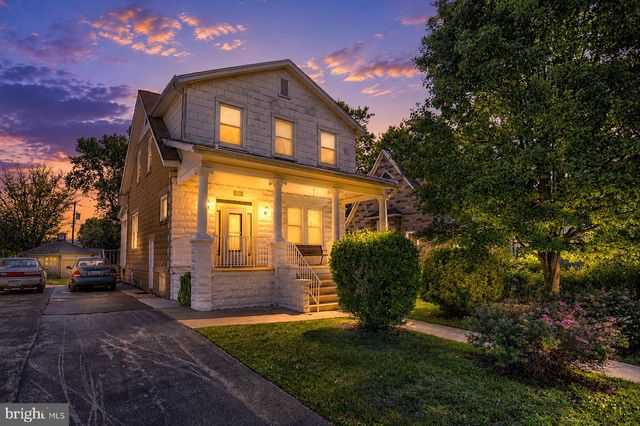

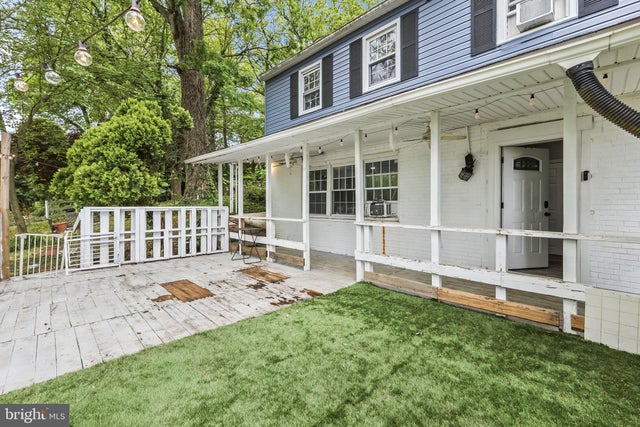
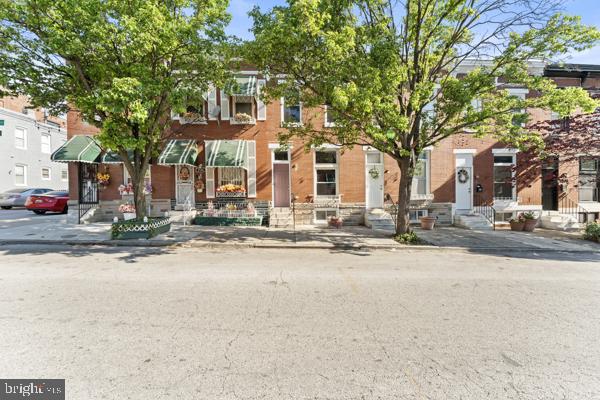
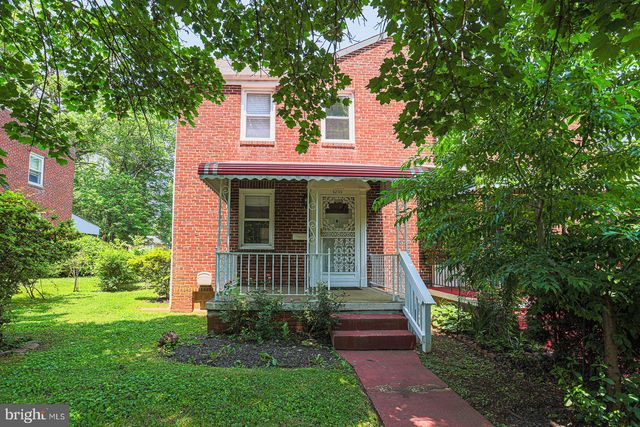
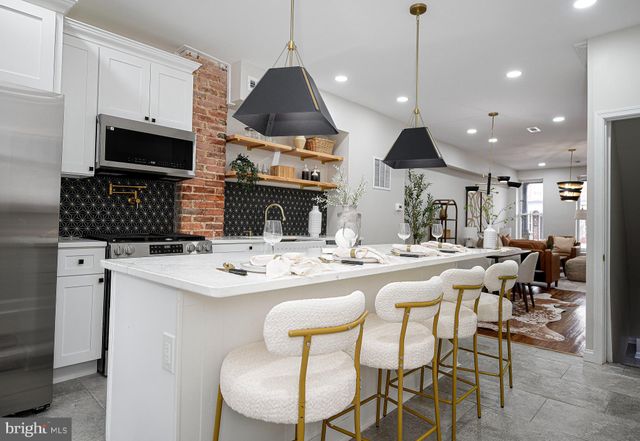
Similar Home Values
Comparable nearby listings and their asking prices.
| Address | Price | Beds | Baths | Sq Ft |
|---|---|---|---|---|
| 3510 WHITE AVENUE, BALTIMORE, MD | $289,000 | 3 | 2 | 1,548 |
| 1232 PATAPSCO STREET, BALTIMORE, MD | $289,000 | 2 | 2 | 1,264 |
| 408 S BEECHFIELD AVENUE, BALTIMORE, MD | $289,000 | 3 | 2 | 1,944 |
| 2528 ASHLAND AVENUE, BALTIMORE, MD | $289,000 | 3 | 4 | 1,800 |
| 6203 HOPETON AVENUE, BALTIMORE, MD | $289,000 | 4 | 2 | 1,350 |
| 422 ILCHESTER AVENUE, BALTIMORE, MD | $289,500 | 3 | 3 | 1,876 |
Moving Cost Estimate
EXIT Agents in BALTIMORE


Listing Courtesy: May Realty - 4107619500