

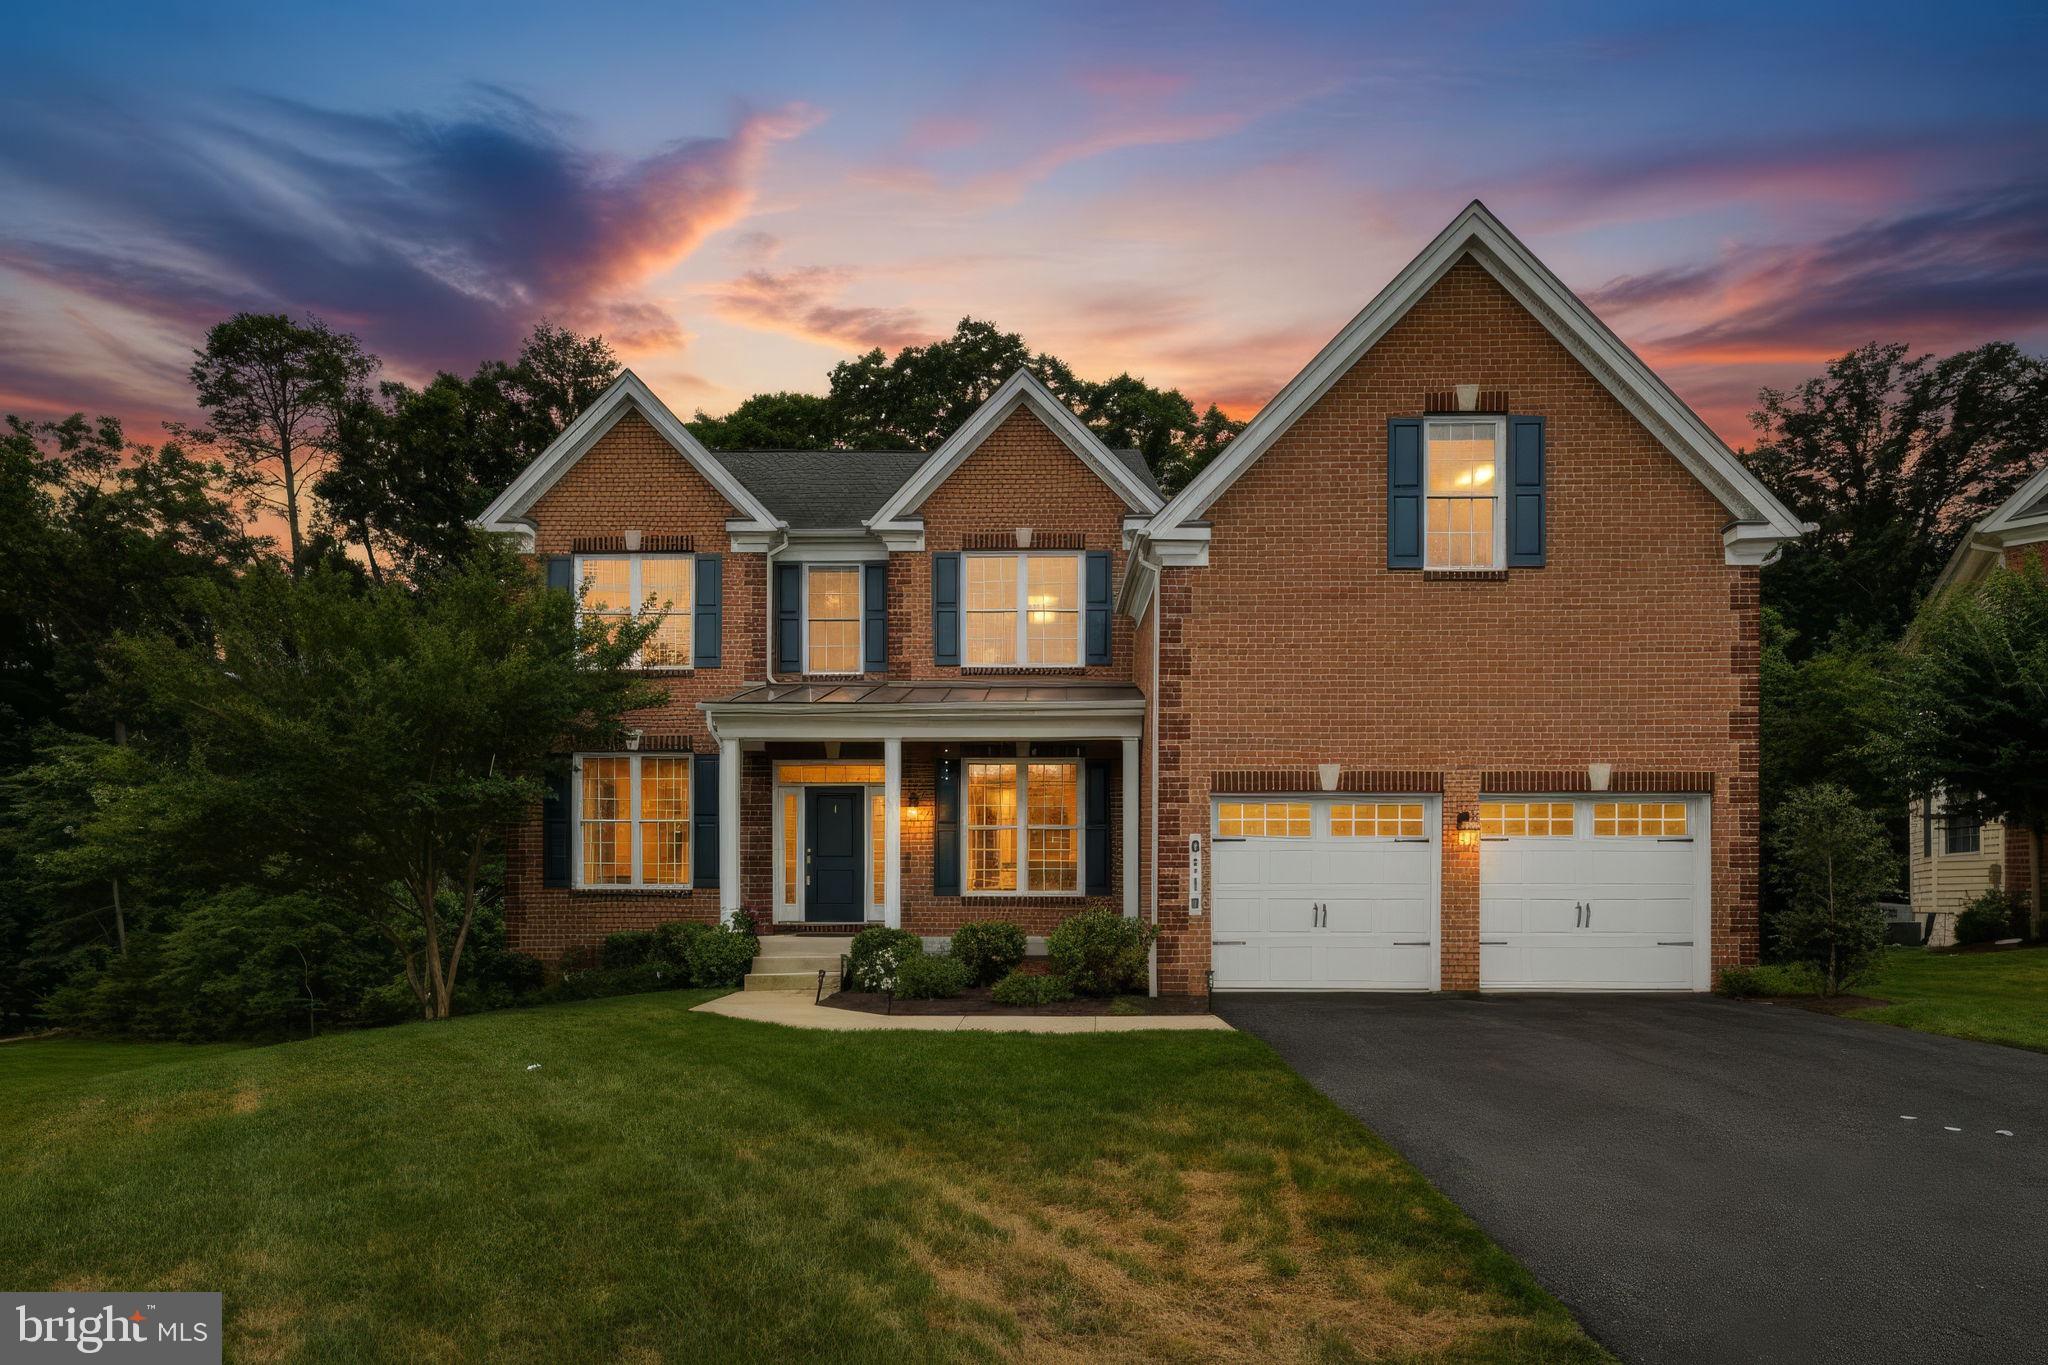
8114 TULIP POPLAR COURT, SEVERN, MD 21144
MIKLASZ PROPERTY · ANNE ARUNDEL County
Key Facts
Description
OPEN HOUSE CANCELLED Welcome to 8114 Tulip Poplar Ct, Severn, MD — an impressive and beautifully maintained colonial offering over 4,000 square feet of finished living space above grade, plus an expansive unfinished basement ready for your vision. Set on a private, tree-lined lot, this home combines generous room sizes, timeless finishes, and exceptional flexibility for today's lifestyle. The main level welcomes you with a two-story foyer flanked by formal living and dining rooms, both featuring hardwood flooring and elegant crown molding. A private office provides the perfect work-from-home space, while the spacious family room offers hardwood floors, a cozy gas fireplace, and abundant natural light. The heart of the home is the well-appointed kitchen, complete with hardwood flooring, a large center island, granite countertops, stainless steel appliances, a gas cooktop, a pantry, and a bright breakfast nook for casual dining. Just off the kitchen, the vaulted sunroom creates a light-filled retreat with views of the backyard. A convenient half bath is on this level, as well as the mudroom/laundry area, which gives quick access to daily tasks and serves as an entry point to the heart of the home from the attached two-car garage, providing convenience and storage. Upstairs, the spacious primary suite serves as a true owner's retreat, featuring a tray ceiling, recessed lighting, dual walk-in closets, and a private en-suite bath. The generously sized and luxurious primary bath includes dual vanities, a soaking tub, a separate walk-in shower, and ample storage. Three additional spacious bedrooms provide plenty of space for family and guests, as well as a second-story family room with a vaulted ceiling for lounging or entertaining. A large shared hall bath features a double-sink vanity and tub/shower combination. The lower level offers approximately 1,900 square feet of unfinished basement space, providing endless possibilities for future expansion, recreation, storage, or a custom design tailored to your needs. It also includes a rough-in for easy installation of another full bathroom. Outside, enjoy the low maintance Trex deck overlooking a private, wooded backyard, adjoined by protected green space, creating a peaceful setting for outdoor dining, entertaining, or simply relaxing in nature. Below the deck is an expansive paver patio space with a bonfire area for late nights outdoors and enjoying the fresh air. Ideally located near shopping, dining, and entertainment at Arundel Mills, Waugh Chapel Towne Centre, and The Village at Waugh Chapel, this home also offers convenient access to Fort Meade, NSA, BWI Airport, Baltimore, Annapolis, and major commuter routes including I-97, Route 100, and Route 32. A rare opportunity to own a spacious, well-appointed home with room to grow in one of Severn's most convenient locations. Make it yours!
Property Information
Property Type
Residential
Sub-Type
Single Family Residence
Structure Type
House
Year Built
2018
Living Area
5,938 sq ft
Lot Size
0.22 acres
Garage Spaces
2
Parking Spaces
2
Zoning
R2
Days on Market
3
MLS® Listing#
MDAA2148834
Property Features
Interior
Appliances
Cooling
Heating
Flooring
Fireplace
Basement
Pool
Parking
Laundry
Patio
Lot Features
Construction
Foundation
Community
Sewer
Water Source
Rooms
- Main
- Main
- Main
- Main
- Main
- Basement
- Bedroom 2
- Bedroom 3
- Bedroom 4
- Dining RoomMain
- KitchenMain
- LaundryMain
- Living RoomMain
- OfficeMain
Schools
- Elementary:
- JESSUP
- Middle:
- MEADE
- High:
- MEADE
- District:
- ANNE ARUNDEL COUNTY PUBLIC SCHOOLS
Financial Details
HOA
$135 / Monthly
Annual Taxes
$9,830
Tax year 2025
Assessed Value
$821,900
Parcel Number
020449490245772
Directions
Please Use GPS
Affordability Calculator
$175,000
Estimated monthly payment
$4,657/mo
Principal $700,000 · Est. interest $976,562 over 30 yrs
Neighborhood Market Statistics
How this home compares to active listings in SEVERN, MD
- $443,478
- Median Listing Price
- 36
- Median Days on Market
- 1,777
- Median Sq Ft
- $223
- Median Price / Sq Ft
- 58
- Active Listings
- This home’s price is 97% above the area median.
- Its price per sq ft is 34% below the area median.
Market statistics compiled from active EXIT Realty® and MLS listings in SEVERN, MD.
Location

Getting Around
Points of Interest in SEVERN, MD
Showing the SEVERN area map.
Nearby Schools
Meade Heights Elementary School
Elementary · 0.4 mi away
Anne Arundel Schools
School · 0.4 mi away
Van Bokkelen Elementary School
Elementary · 0.6 mi away
Meade Middle School
Secondary · 0.9 mi away
Meade High School
Secondary · 0.9 mi away
Manor View Elementary School
Elementary · 1.3 mi away
Anne Arundel County Public Schools
Secondary · 1.4 mi away
Seven Oaks Elementary School
Elementary · 1.5 mi away
Hebron-Harman Elementary School
Elementary · 1.6 mi away
Ridgeway Elementary School
Elementary · 1.7 mi away
The Primeron
School · 1.8 mi away
Severn Elementary School
Elementary · 1.9 mi away
Pershing Hill Elementary School
Elementary · 1.9 mi away
Primrose School of Severn
School · 2.0 mi away
West Meade Early Education Center
Elementary · 2.1 mi away
Goddard School
School · 2.2 mi away
Jessup Elementary School
Elementary · 2.9 mi away
Odenton Christian School
Secondary · 3.0 mi away
Odenton Elementary
Elementary · 3.0 mi away
Center for Creative Children
School · 3.2 mi away
Commute Calculator
Nearby Homes
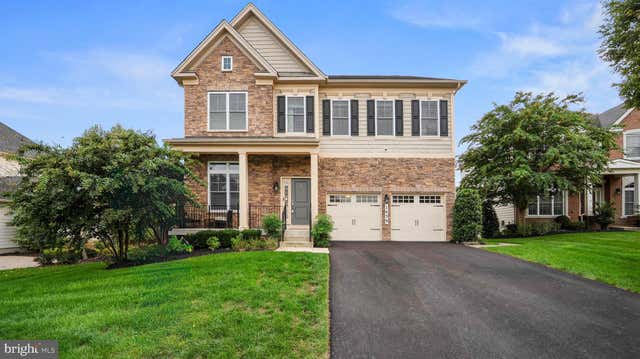
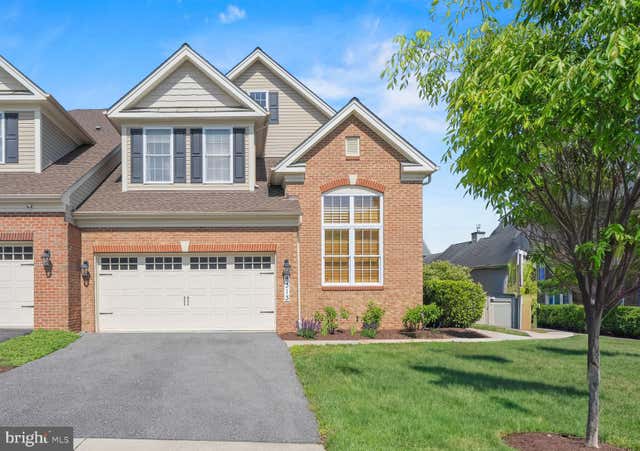
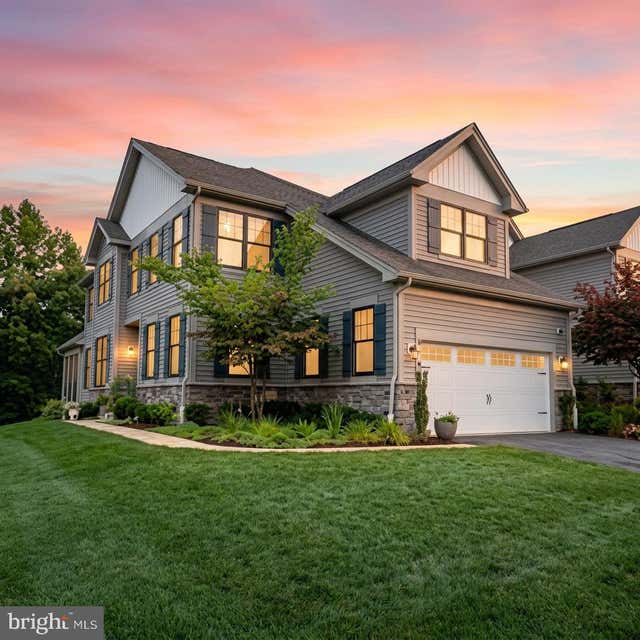


Similar Homes Nearby


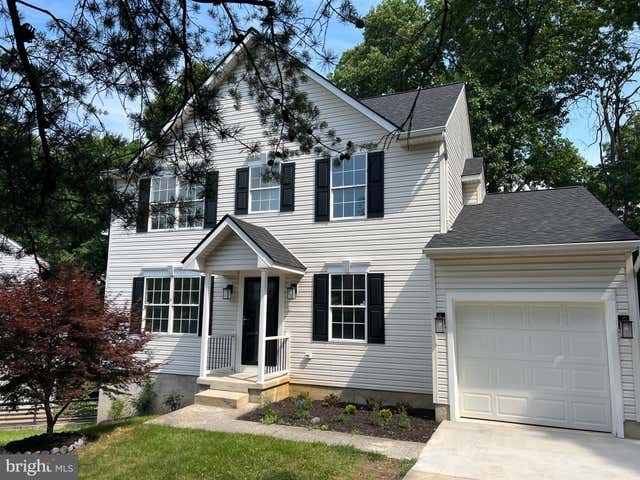

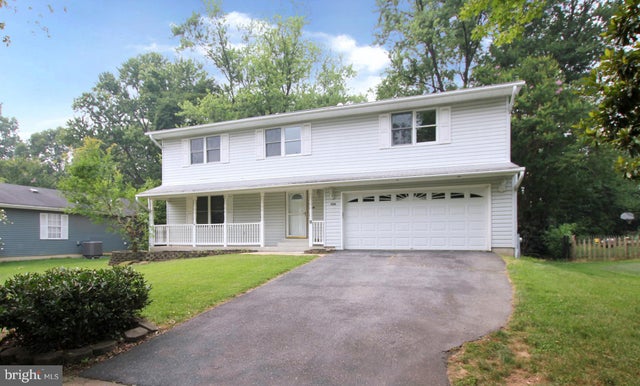
Similar Home Values
Comparable nearby listings and their asking prices.
| Address | Price | Beds | Baths | Sq Ft |
|---|---|---|---|---|
| 7802 SHALLOWBROOK COURT, SEVERN, MD | $674,900 | 5 | 3 | 2,848 |
| 907 REECE ROAD, SEVERN, MD | $685,000 | 5 | 4 | 3,166 |
| 1638 COOLIDGE AVENUE, SEVERN, MD | $720,000 | 5 | 4 | 2,532 |
| 8035 GEORGIA COURT, SEVERN, MD | $724,999 | 4 | 4 | 1,930 |
| 1624 OLD BAY LANE, SEVERN, MD | $730,000 | 4 | 3 | 2,131 |
| 1526 WAMPANOAG DRIVE, SEVERN, MD | $730,000 | 3 | 3 | 3,656 |
Moving Cost Estimate
EXIT Agents in SEVERN


Listing Courtesy: Keller Williams Realty Centre - 4103120000