

482 KENORA DRIVE, MILLERSVILLE, MD 21108
VILLAGE OF OLDE MILL · ANNE ARUNDEL County
Key Facts
Description
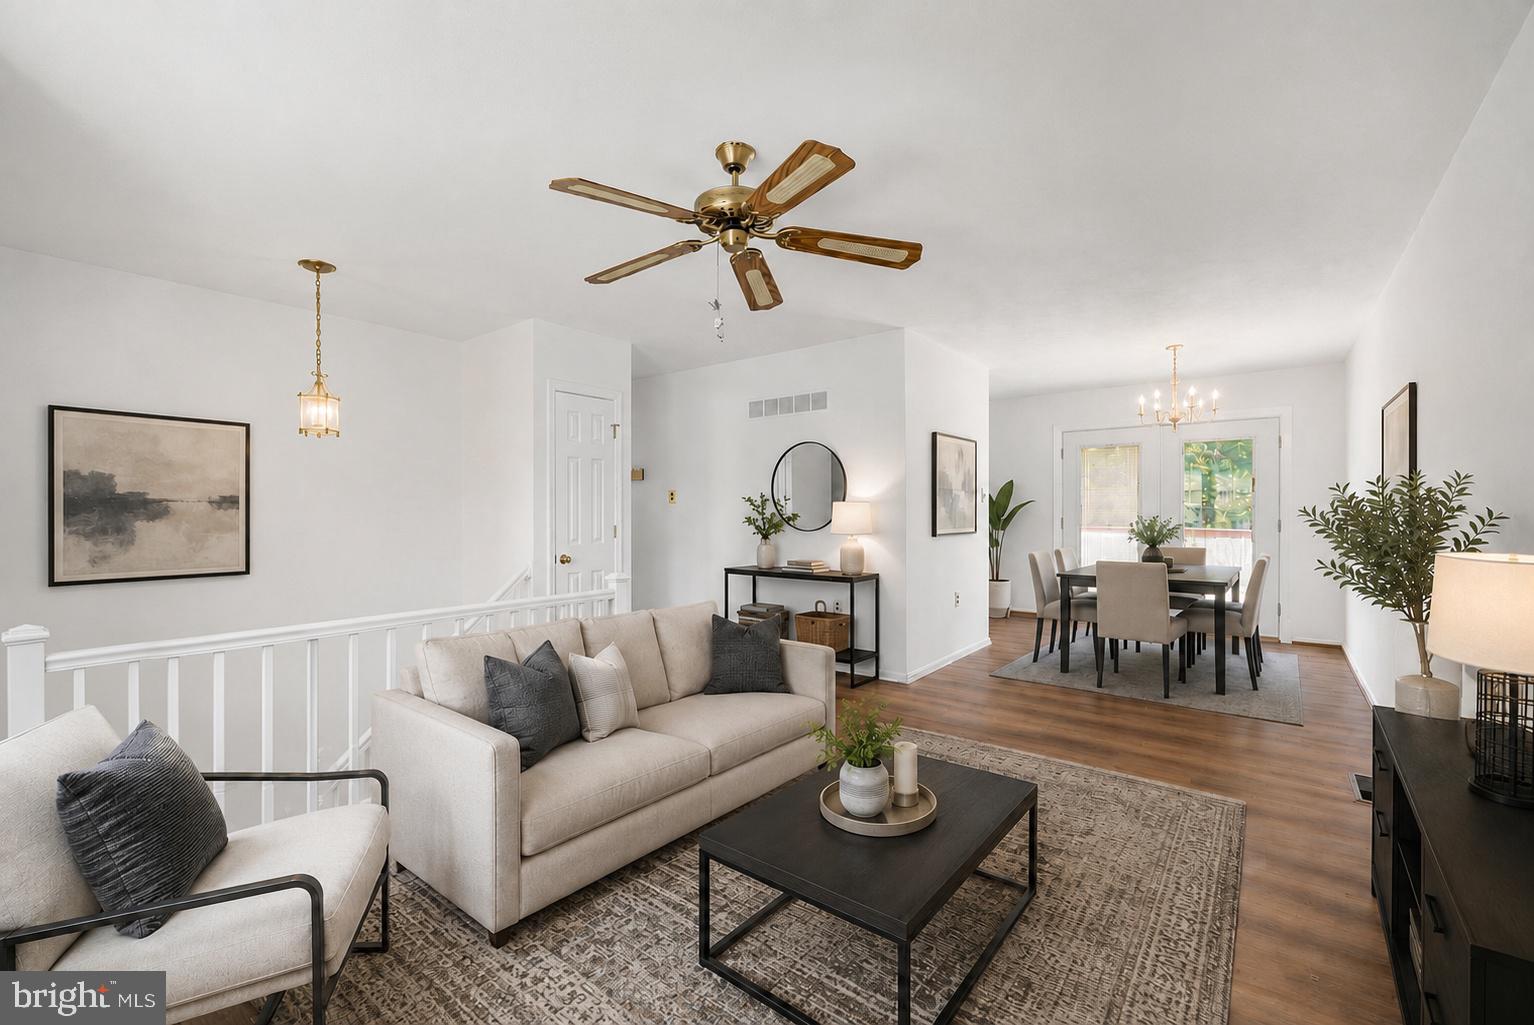
Beautifully maintained from top to bottom, this four-bedroom split-foyer home offers the perfect combination of pride of ownership, major updates, and the opportunity to add your own personal touches. Recent improvements include a new architectural shingle roof (June 2026), luxury vinyl plank flooring throughout the upper level, foyer and stairs (June 2026), a water heater replaced in 2022, and most windows replaced in 2019. The upper level features a spacious living room that flows seamlessly into the kitchen, creating an inviting space for everyday living and entertaining. From the kitchen, step outside to a large deck overlooking the beautifully landscaped, fully fenced backyard. Three generously sized bedrooms and a full bath complete the main level. While the kitchen and bathroom have been well maintained, they also present an excellent opportunity for a buyer to update and customize to their own style. The finished lower level offers a spacious recreation room centered around a cozy wood stove, a large fourth bedroom, and a utility/laundry room with potential to add a second full bathroom, providing flexibility for future expansion. Conveniently located just minutes from BWI Airport, major commuter routes, shopping, restaurants, public transportation, and everyday conveniences, this home also offers fantastic neighborhood amenities. Enjoy a short walk to Barlow Field, featuring basketball courts, playgrounds, picnic areas, and open green space. Residents also have the option to join the voluntary Village of Olde Mill community association for access to the neighborhood swimming pool. Move right in and enjoy the many recent improvements while making this well-cared-for home your own.
Property Information
Property Type
Residential
Sub-Type
Single Family Residence
Structure Type
House
Year Built
1971
Living Area
1,324 sq ft
Lot Size
0.15 acres
Zoning
R5
Days on Market
6
MLS® Listing#
MDAA2150586
Property Features
Appliances
Cooling
Heating
Fireplace
Basement
Pool
Parking
Laundry
Patio
Lot Features
Construction
Foundation
Roof
Community
Sewer
Water Source
Schools
- District:
- ANNE ARUNDEL COUNTY PUBLIC SCHOOLS
Financial Details
HOA
None
Annual Taxes
$3,966
Tax year 2025
Assessed Value
$338,400
Parcel Number
020389814526600
Directions
GPS
Affordability Calculator
$85,000
Estimated monthly payment
$2,262/mo
Principal $340,000 · Est. interest $474,330 over 30 yrs
Neighborhood Market Statistics
How this home compares to active listings in MILLERSVILLE, MD
- $463,158
- Median Listing Price
- 43
- Median Days on Market
- 1,984
- Median Sq Ft
- $254
- Median Price / Sq Ft
- 38
- Active Listings
- This home’s price is 8% below the area median.
- Its price per sq ft is 26% above the area median.
Market statistics compiled from active EXIT Realty® and MLS listings in MILLERSVILLE, MD.
Location

Points of Interest in MILLERSVILLE, MD
Showing the MILLERSVILLE area map.
Nearby Schools
Ruth Parker Eason School
School · 0.6 mi away
Old Mill High School
Secondary · 0.6 mi away
Old Mill Middle South School
Secondary · 0.6 mi away
Southgate Elementary School
Elementary · 1.0 mi away
Rippling Woods Elementary School
Elementary · 1.0 mi away
Shipleys Choice Park
School · 1.1 mi away
Severn Run High School
Secondary · 1.3 mi away
Goddard School
School · 1.3 mi away
Elvaton Christian Academy
School · 1.4 mi away
Archbishop Spalding High School
Secondary · 1.5 mi away
Woodside Elementary School
Elementary · 1.7 mi away
Pathways Schools
School · 1.8 mi away
Granite Baptist School
School · 1.8 mi away
St. Paul's Lutheran Church & School
School · 1.8 mi away
Glen Burnie Park Elementary School
Elementary · 1.9 mi away
Cat North Alumni
Secondary · 1.9 mi away
Oakwood Elementary School
Elementary · 2.0 mi away
Quarterfield Elementary School
Elementary · 2.2 mi away
Marley Elementary School
Elementary · 2.3 mi away
Freetown Elementary School
Elementary · 2.6 mi away
Commute Calculator
Nearby Homes

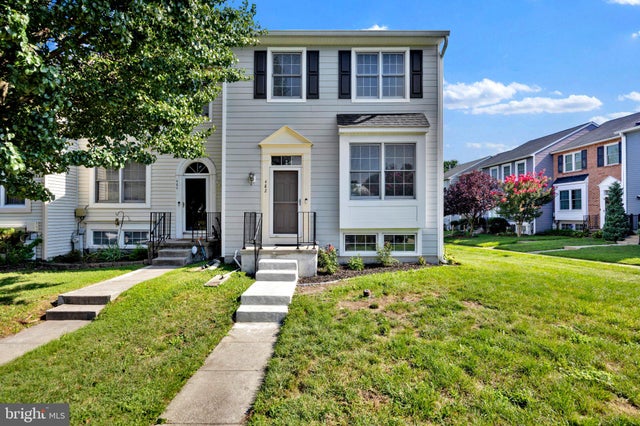

Similar Homes Nearby
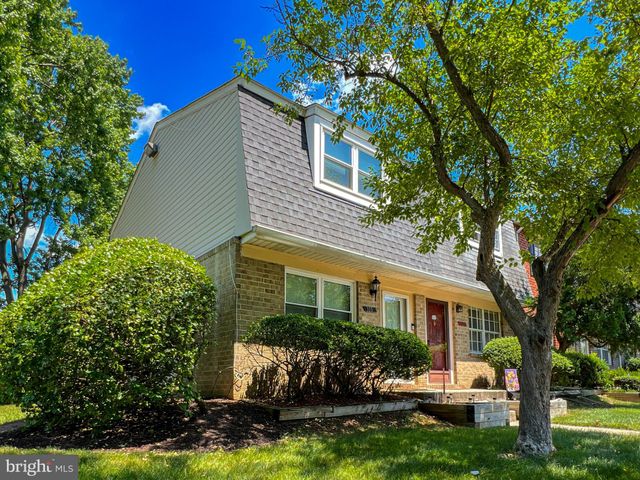

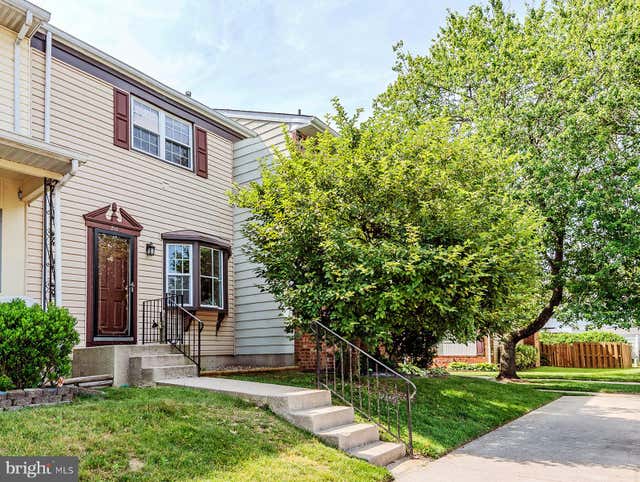


Similar Home Values
Comparable nearby listings and their asking prices.
| Address | Price | Beds | Baths | Sq Ft |
|---|---|---|---|---|
| 598 BELMAWR PLACE, MILLERSVILLE, MD | $299,900 | 3 | 1 | 1,110 |
| 498 VALLEYWOOD ROAD, MILLERSVILLE, MD | $327,750 | 3 | 2 | 1,800 |
| 216 REBECCA ANN COURT, MILLERSVILLE, MD | $329,500 | 3 | 2 | 1,491 |
| 262 MICHELE CIRCLE, MILLERSVILLE, MD | $329,900 | 3 | 3 | 1,680 |
| 254 CHALET CIRCLE W, MILLERSVILLE, MD | $340,000 | 3 | 2 | 1,730 |
| 456 WATSON COURT, MILLERSVILLE, MD | $350,000 | 3 | 3 | 1,720 |
Moving Cost Estimate
EXIT Agents in MILLERSVILLE


Listing Courtesy: Synergy Realty - 4107618575