

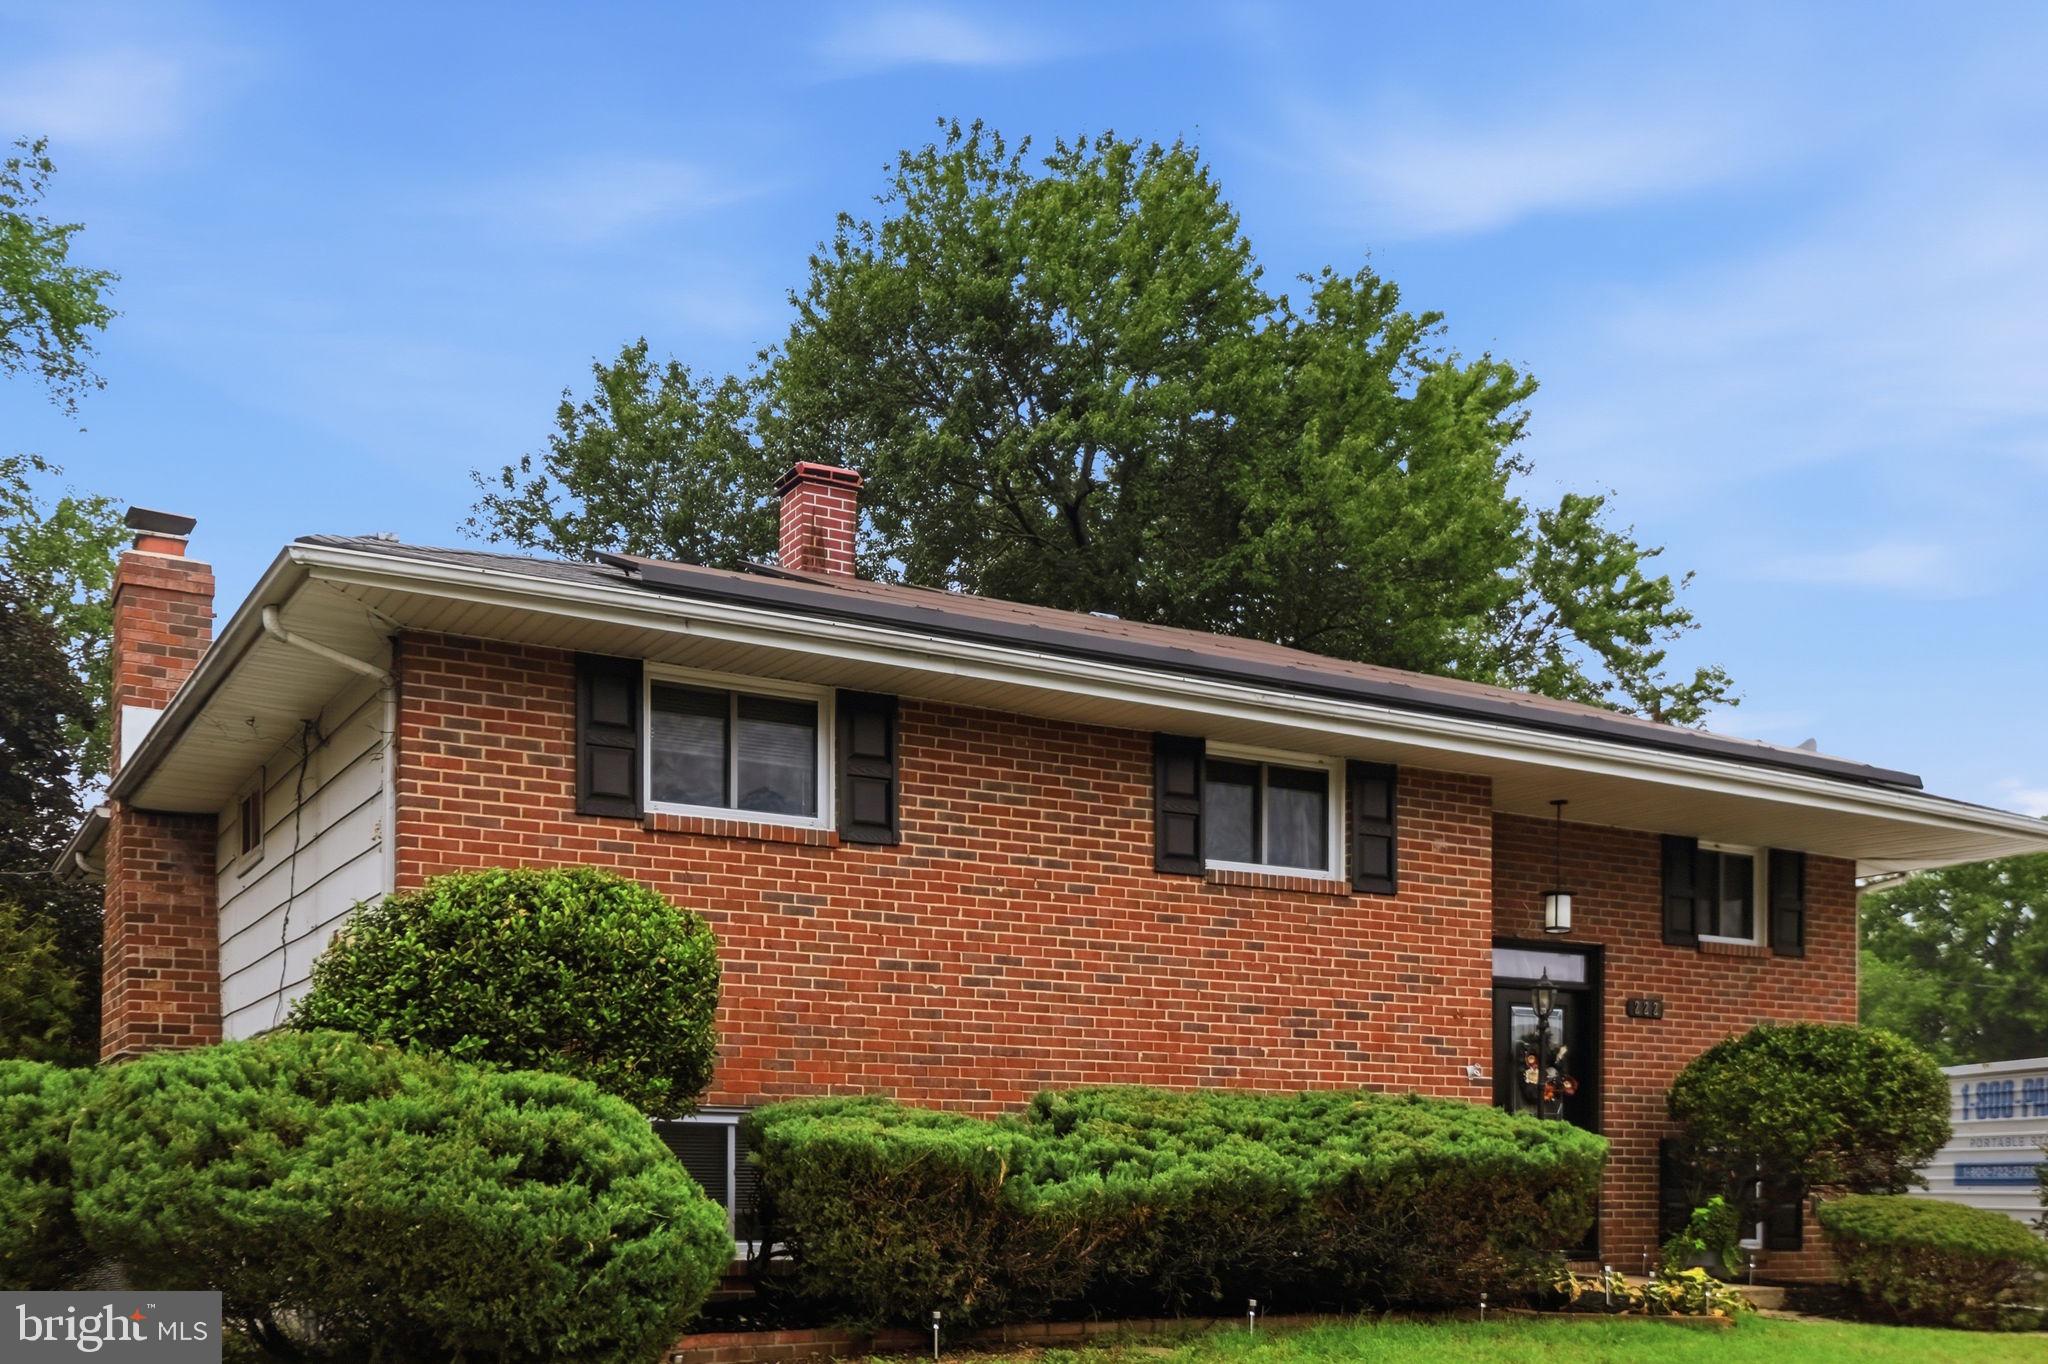
222 ROYAL ARMS DLE, GLEN BURNIE, MD 21061
THE HIGHLANDS · ANNE ARUNDEL County
Key Facts
Description
Welcome to 222 Royal Arms Dle, a spacious and beautifully maintained single-family home in the heart of Glen Burnie, offering the perfect blend of comfort, functionality, and convenience—with no HOA restrictions. Boasting 5 bedrooms and 3 full bathrooms, this home provides ample space for growing families, multi-generational living, or those needing extra room for guests or a home office. The thoughtfully designed layout features bright and inviting living spaces, generous bedroom sizes, and versatile areas to fit your lifestyle. The lower level offers a cozy retreat complete with a charming fireplace, creating the perfect setting for movie nights, entertaining, or relaxing after a long day. Step outside to enjoy the spacious rear deck, ideal for summer barbecues, outdoor dining, or simply unwinding while overlooking the backyard. Conveniently located near shopping, dining, parks, and major commuter routes including I-97, Route 100, and Route 10, this home offers easy access to Baltimore, Annapolis, Fort Meade, and Washington, D.C. With its generous living space, desirable features, and no HOA, 222 Royal Arms Dle presents an incredible opportunity to enjoy the freedom of homeownership in a sought-after Glen Burnie location. Schedule your private tour today and discover all this exceptional property has to offer. **Solar Panels are leased.
Property Information
Property Type
Residential
Sub-Type
Single Family Residence
Structure Type
House
Year Built
1966
Living Area
1,870 sq ft
Lot Size
0.26 acres
Zoning
R5
Days on Market
6
MLS® Listing#
MDAA2150768
Property Features
Interior
Exterior
Appliances
Cooling
Heating
Flooring
Fireplace
Basement
Pool
Parking
Laundry
Patio
Lot Features
Construction
Foundation
Windows
Security
Community
Sewer
Water Source
Rooms
- Main
- Bedroom 2
- Bedroom 3
- Bedroom 4
- Bedroom 5
- Bonus Room
- Dining Room
- Family Room
- Kitchen
- Laundry
- Living Room
Schools
- District:
- ANNE ARUNDEL COUNTY PUBLIC SCHOOLS
Financial Details
HOA
None
Annual Taxes
$4,571
Tax year 2025
Assessed Value
$406,767
Parcel Number
020343007012955
Directions
GPS
Affordability Calculator
$99,800
Estimated monthly payment
$2,656/mo
Principal $399,200 · Est. interest $556,920 over 30 yrs
Neighborhood Market Statistics
How this home compares to active listings in GLEN BURNIE, MD
- $445,455
- Median Listing Price
- 46
- Median Days on Market
- 1,812
- Median Sq Ft
- $236
- Median Price / Sq Ft
- 144
- Active Listings
- This home’s price is 12% above the area median.
- Its price per sq ft is 13% above the area median.
Market statistics compiled from active EXIT Realty® and MLS listings in GLEN BURNIE, MD.
Location

Points of Interest in GLEN BURNIE, MD
Showing the GLEN BURNIE area map.
Nearby Schools
Woodside Elementary School
Elementary · 0.4 mi away
Southgate Elementary School
Elementary · 0.4 mi away
Granite Baptist School
School · 0.5 mi away
St. Paul's Lutheran Church & School
School · 0.8 mi away
Rippling Woods Elementary School
Elementary · 0.9 mi away
Oakwood Elementary School
Elementary · 1.0 mi away
Old Mill Middle South School
Secondary · 1.1 mi away
Old Mill High School
Secondary · 1.1 mi away
Marley Elementary School
Elementary · 1.2 mi away
Glen Burnie Park Elementary School
Elementary · 1.2 mi away
Pathways Schools
School · 1.4 mi away
Marley Middle School
Secondary · 1.4 mi away
Ruth Parker Eason School
School · 1.4 mi away
Elvaton Christian Academy
School · 1.5 mi away
Corkran Middle School
Secondary · 1.6 mi away
Severn Run High School
Secondary · 1.7 mi away
Glen Burnie High School
Secondary · 1.7 mi away
Anne Arundel Schools
School · 1.8 mi away
Freetown Elementary School
Elementary · 1.8 mi away
Glendale Elementary School
Elementary · 1.8 mi away
Commute Calculator
Nearby Homes


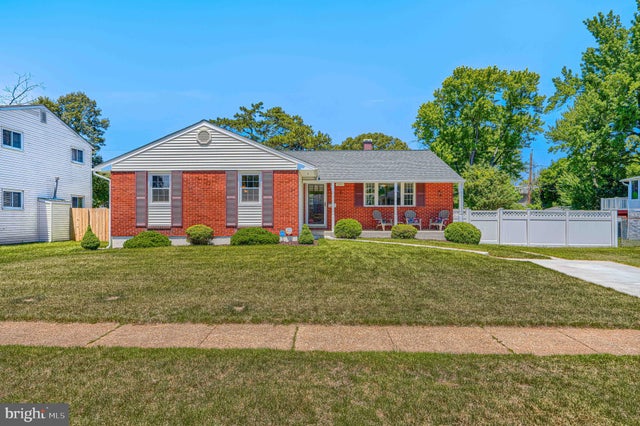
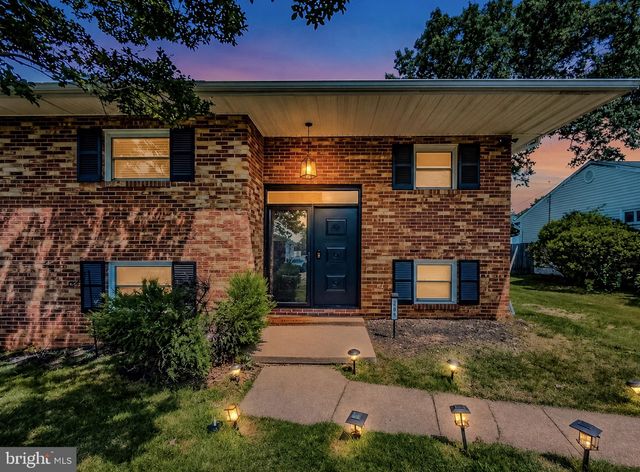

Similar Homes Nearby

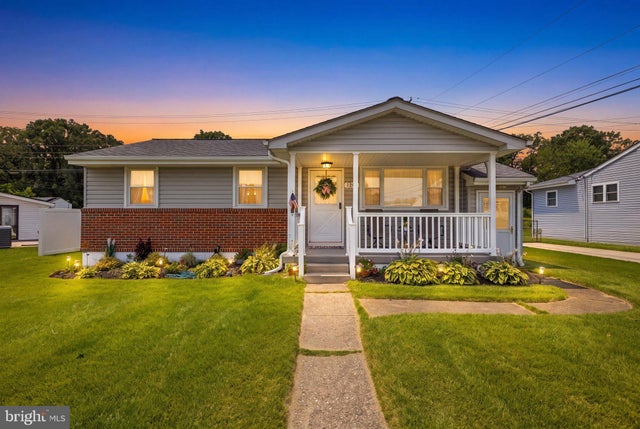


Similar Home Values
Comparable nearby listings and their asking prices.
| Address | Price | Beds | Baths | Sq Ft |
|---|---|---|---|---|
| 121 ALVIEW TERRACE, GLEN BURNIE, MD | $354,900 | 4 | 2 | 1,736 |
| 1402 SCANLAN DRIVE, GLEN BURNIE, MD | $363,000 | 4 | 2 | 1,404 |
| 12 BIRCH AVENUE, GLEN BURNIE, MD | $363,000 | 4 | 2 | 1,618 |
| 501 WIMMER ROAD, GLEN BURNIE, MD | $370,000 | 4 | 1 | 1,439 |
| 7529 BALTIMORE ANNAPOLIS BOULEVARD, GLEN BURNIE, MD | $374,900 | 4 | 2 | 1,798 |
| 1009 LILAC LANE, GLEN BURNIE, MD | $395,000 | 4 | 2 | 1,728 |
Moving Cost Estimate
EXIT Agents in GLEN BURNIE


Listing Courtesy: Compass - 2023866330