

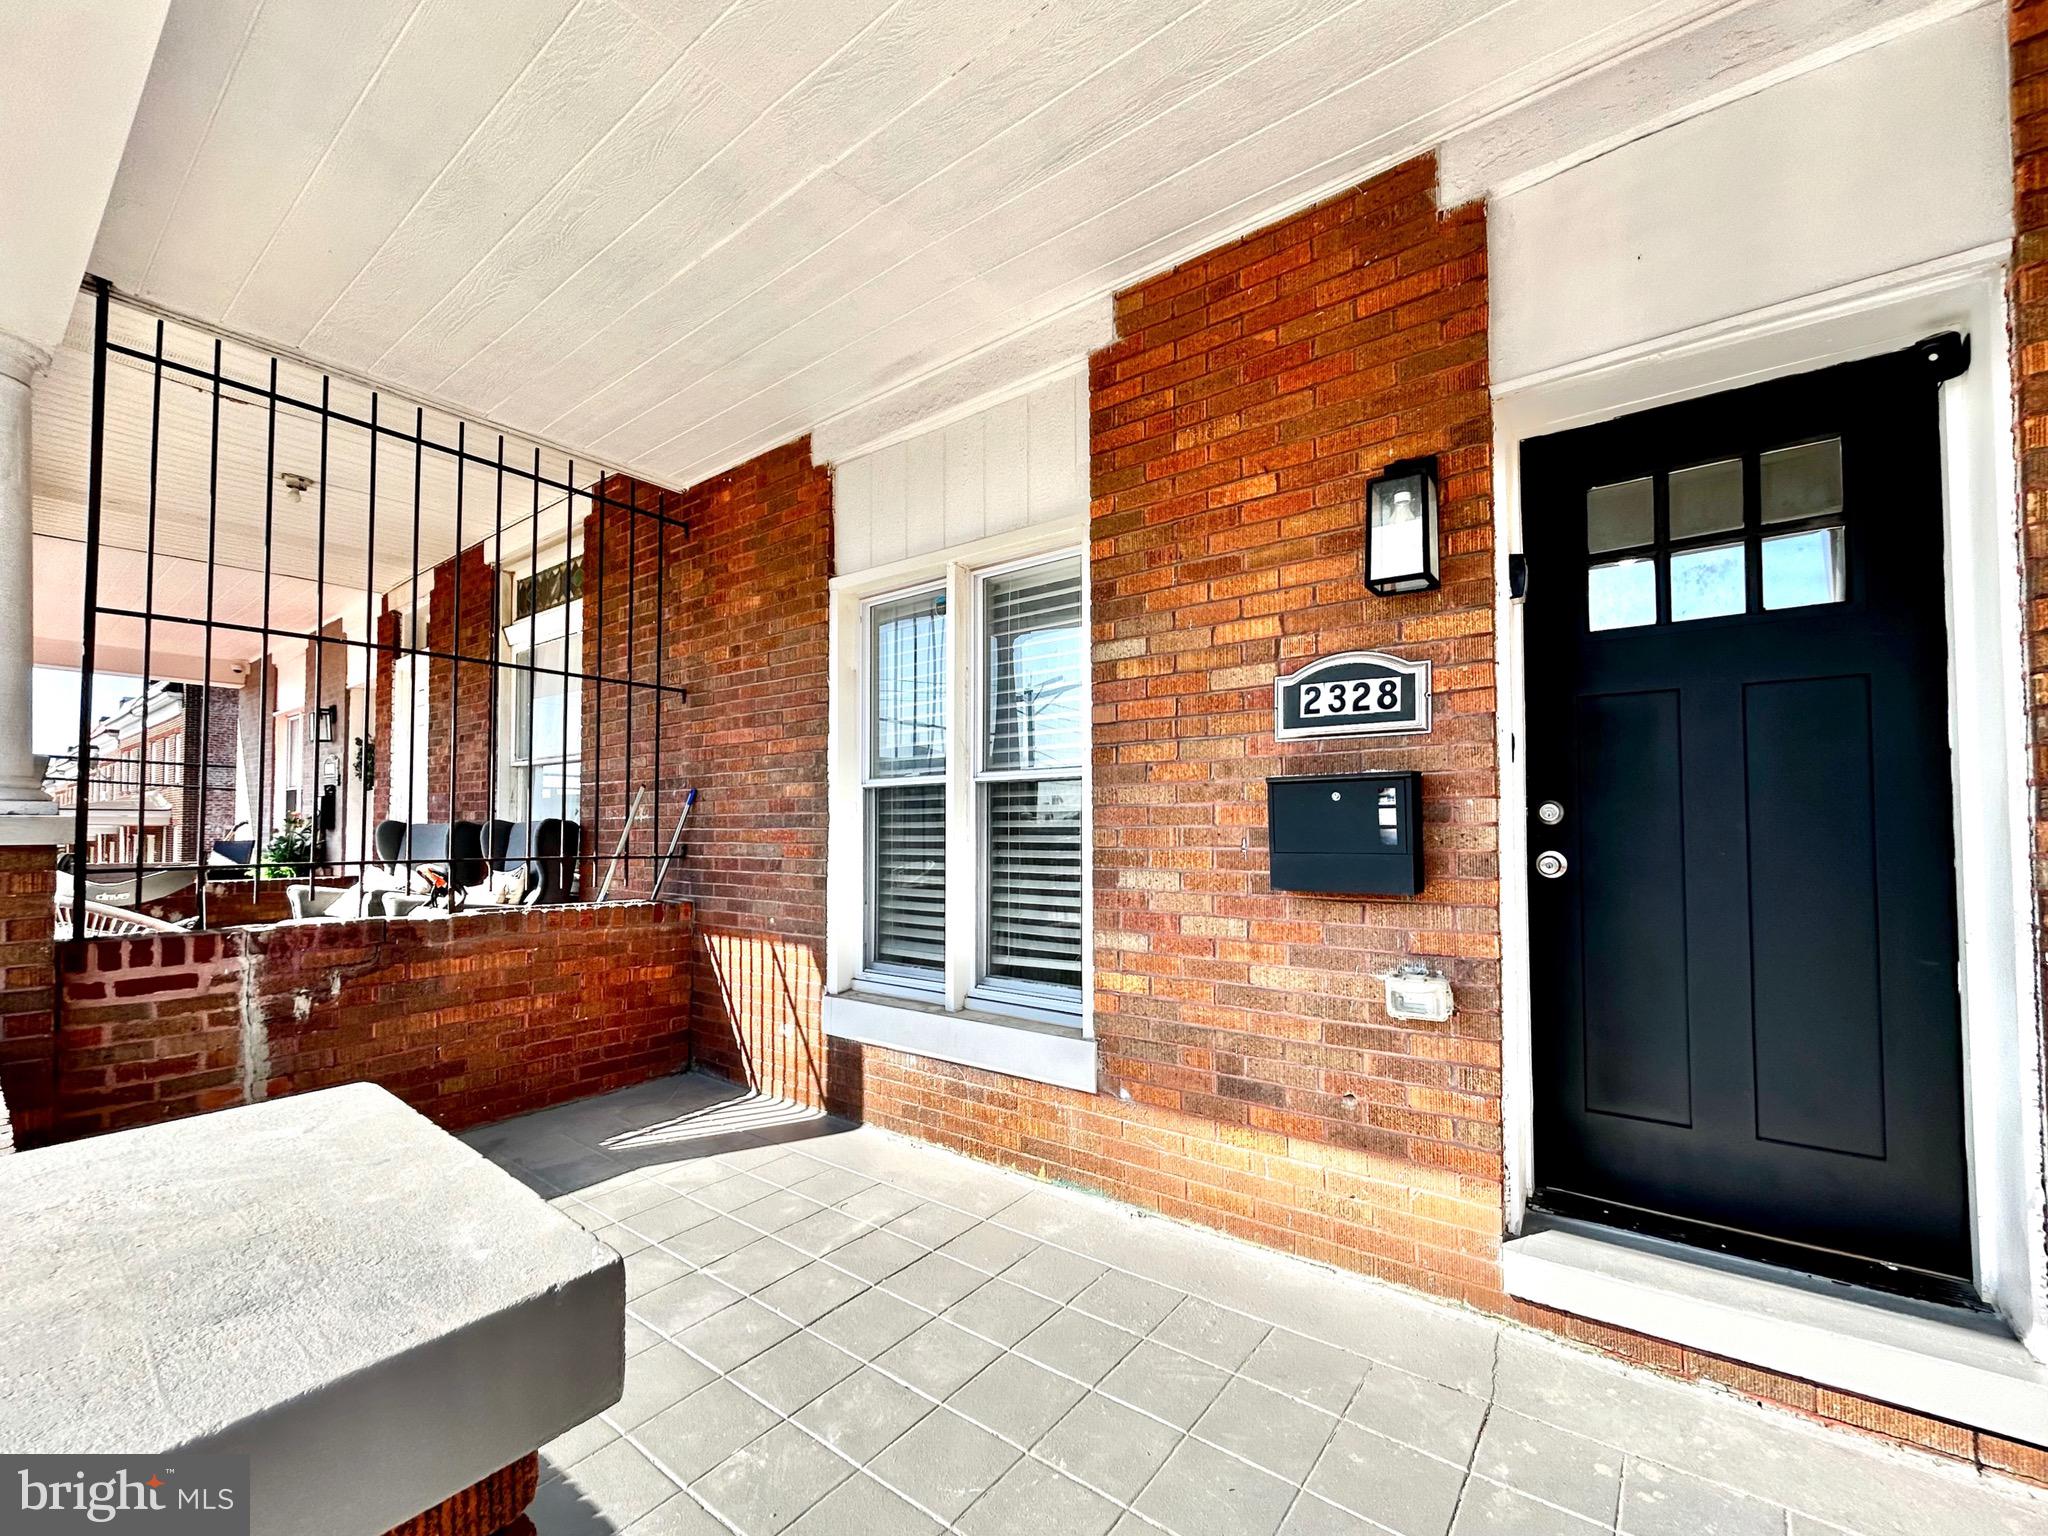
2328 CALVERTON HEIGHTS AVENUE, BALTIMORE, MD 21216
CALVERTON HEIGHTS · BALTIMORE CITY County
Key Facts
Description
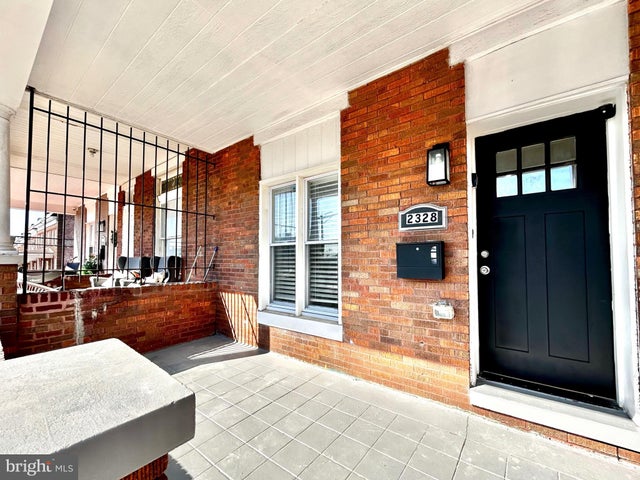
Welcome to this beautifully renovated porch-front brick rowhome offering three finished levels of modern living in Baltimore, including 1,362 sq ft of above-grade living space plus a finished lower level providing additional flexible living area. This spacious 4-bedroom, 2-bath home blends classic charm with contemporary upgrades throughout. Step inside to an open-concept main level featuring recessed lighting, wide plank flooring, and an expansive living and dining area ideal for everyday living and entertaining. The chef’s kitchen showcases white cabinetry, quartz countertops, stainless steel appliances, custom backsplash, and a large center island with sink and modern black fixtures, providing both style and functionality. Upstairs you’ll find generously sized bedrooms filled with natural light and updated finishes. The modern bathrooms feature sleek vanities, designer tile work, and contemporary black and white accents creating a clean, sophisticated look. The finished lower level offers additional living space perfect for a recreation room, guest suite, home office, or entertainment area. A dedicated laundry area with washer and dryer adds everyday convenience. Outside, enjoy the classic Baltimore porch-front exterior and the added value of a rear parking pad providing convenient off-street parking. Recent upgrades include updated electric, plumbing, and HVAC systems, and a new roof replaced within the last 5 years, delivering peace of mind for the next homeowner. Located just minutes from downtown Baltimore, major commuter routes, shopping, and dining, this move-in ready home offers modern living at an exceptional value.
Property Information
Property Type
Residential
Sub-Type
Townhouse
Structure Type
Townhouse
Year Built
1927
Living Area
1,362 sq ft
Zoning
R-6
Days on Market
98
MLS® Listing#
MDBA2199810
Property Features
Appliances
Cooling
Heating
Basement
Pool
Parking
Laundry
Construction
Foundation
Sewer
Water Source
Schools
- District:
- BALTIMORE CITY PUBLIC SCHOOLS
Financial Details
HOA
None
Annual Taxes
$2,126
Tax year 2026
Assessed Value
$94,600
Parcel Number
0316252350 066
Directions
N/A
Affordability Calculator
$41,000
Estimated monthly payment
$1,091/mo
Principal $163,999 · Est. interest $228,793 over 30 yrs
Neighborhood Market Statistics
How this home compares to active listings in BALTIMORE, MD
- $230,209
- Median Listing Price
- 57
- Median Days on Market
- 1,496
- Median Sq Ft
- $161
- Median Price / Sq Ft
- 3,449
- Active Listings
- This home’s price is 11% below the area median.
- Its price per sq ft is 7% below the area median.
Market statistics compiled from active EXIT Realty® and MLS listings in BALTIMORE, MD.
Location
- 2328 CALVERTON HEIGHTS AVENUE, BALTIMORE, MD 21216
Points of Interest in BALTIMORE, MD
Showing the BALTIMORE area map.
Nearby Schools
James Mosher Elementary School
Elementary · 0.1 mi away
Lafayette Elementary School
Elementary · 0.3 mi away
Baltimore City Schools
Elementary · 0.4 mi away
Mary Ann Winterling Elementary School
Elementary · 0.4 mi away
Harriet Tubman Elementary School
Elementary · 0.5 mi away
Carver Vocational Technical High School
Secondary · 0.5 mi away
Rosemont Elementary School
Elementary · 0.6 mi away
Alexander Hamilton Elementary School
Elementary · 0.6 mi away
Youth Opportunity School
School · 0.7 mi away
Matthew A. Henson Elementary School
Elementary · 0.7 mi away
Dr Lillie M Jackson Elementary School
Elementary · 0.7 mi away
Progressive Education Center
School · 0.7 mi away
Augusta Fells Savage Institute of Visual Arts
Secondary · 0.7 mi away
Harlem Park Elementary Middle School
Elementary · 0.7 mi away
Gilmor Elementary School
Elementary · 0.8 mi away
New Song Community Learning Center
School · 0.8 mi away
Coppin Academy High School
Secondary · 0.9 mi away
Franklin Square Elementary Middle School
Elementary · 0.9 mi away
William S. Baer School
School · 0.9 mi away
Belmont Elementary School
Elementary · 0.9 mi away
Commute Calculator
Nearby Homes
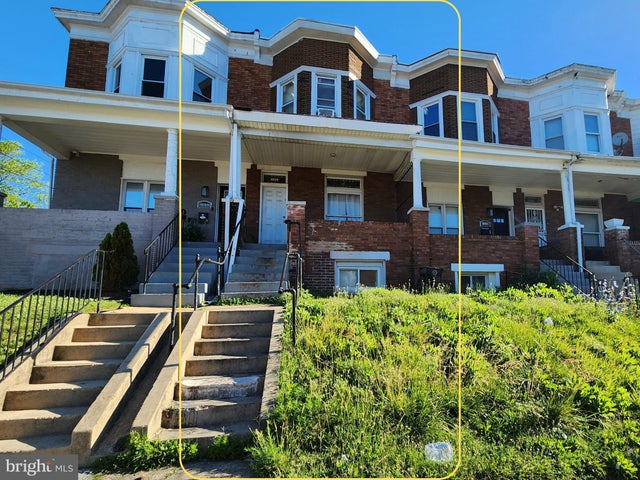
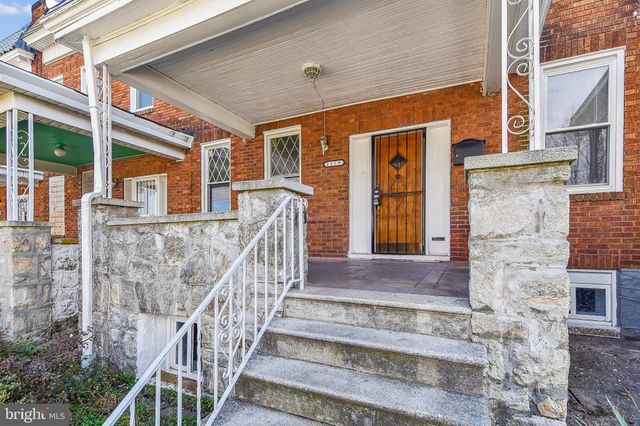
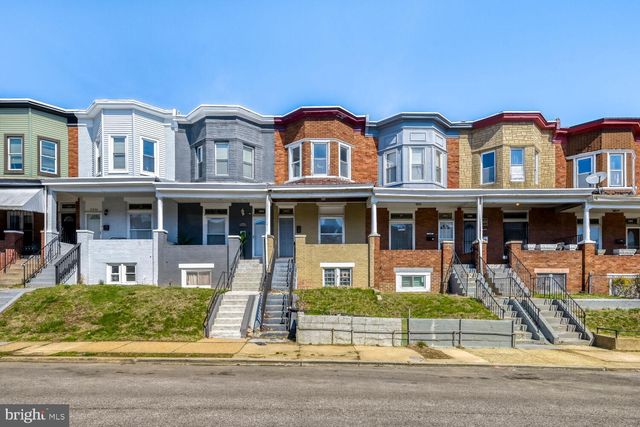


Similar Homes Nearby
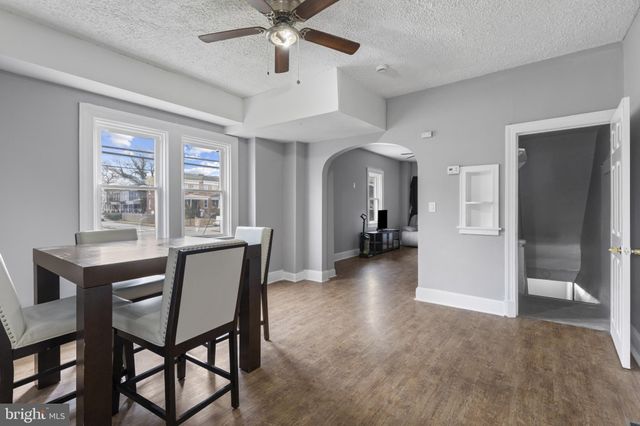

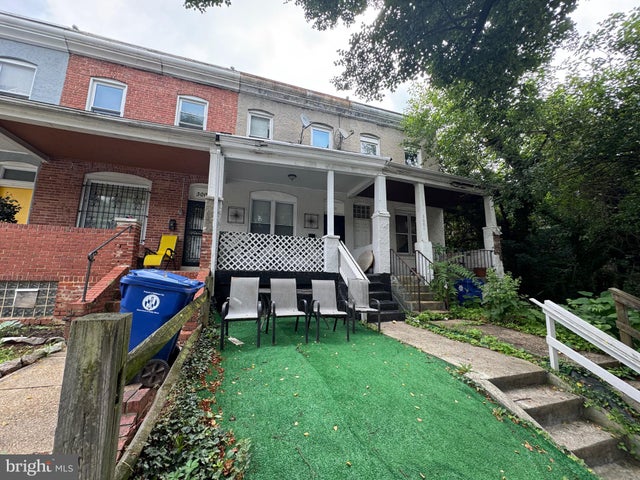


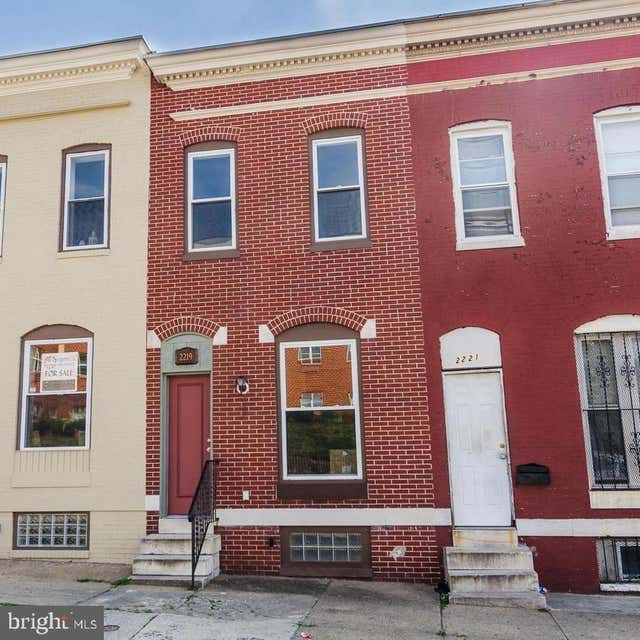
Similar Home Values
Comparable nearby listings and their asking prices.
| Address | Price | Beds | Baths | Sq Ft |
|---|---|---|---|---|
| 3700 GELSTON DRIVE, BALTIMORE, MD | $143,900 | 3 | 1 | 1,575 |
| 4602 SUNBROOK AVENUE, BALTIMORE, MD | $144,000 | 3 | 3 | 960 |
| 3003 CHELSEA TERRACE, BALTIMORE, MD | $144,900 | 3 | 2 | 2,010 |
| 610 RAPPOLLA STREET, BALTIMORE, MD | $144,900 | 3 | 3 | 1,408 |
| 518 INGLESIDE AVENUE, BALTIMORE, MD | $144,900 | 3 | 1 | 1,096 |
| 2219 W BALTIMORE STREET W, BALTIMORE, MD | $144,900 | 3 | 1 | — |
Moving Cost Estimate
EXIT Agents in BALTIMORE


Listing Courtesy: Exit Community Realty - 2406233948