

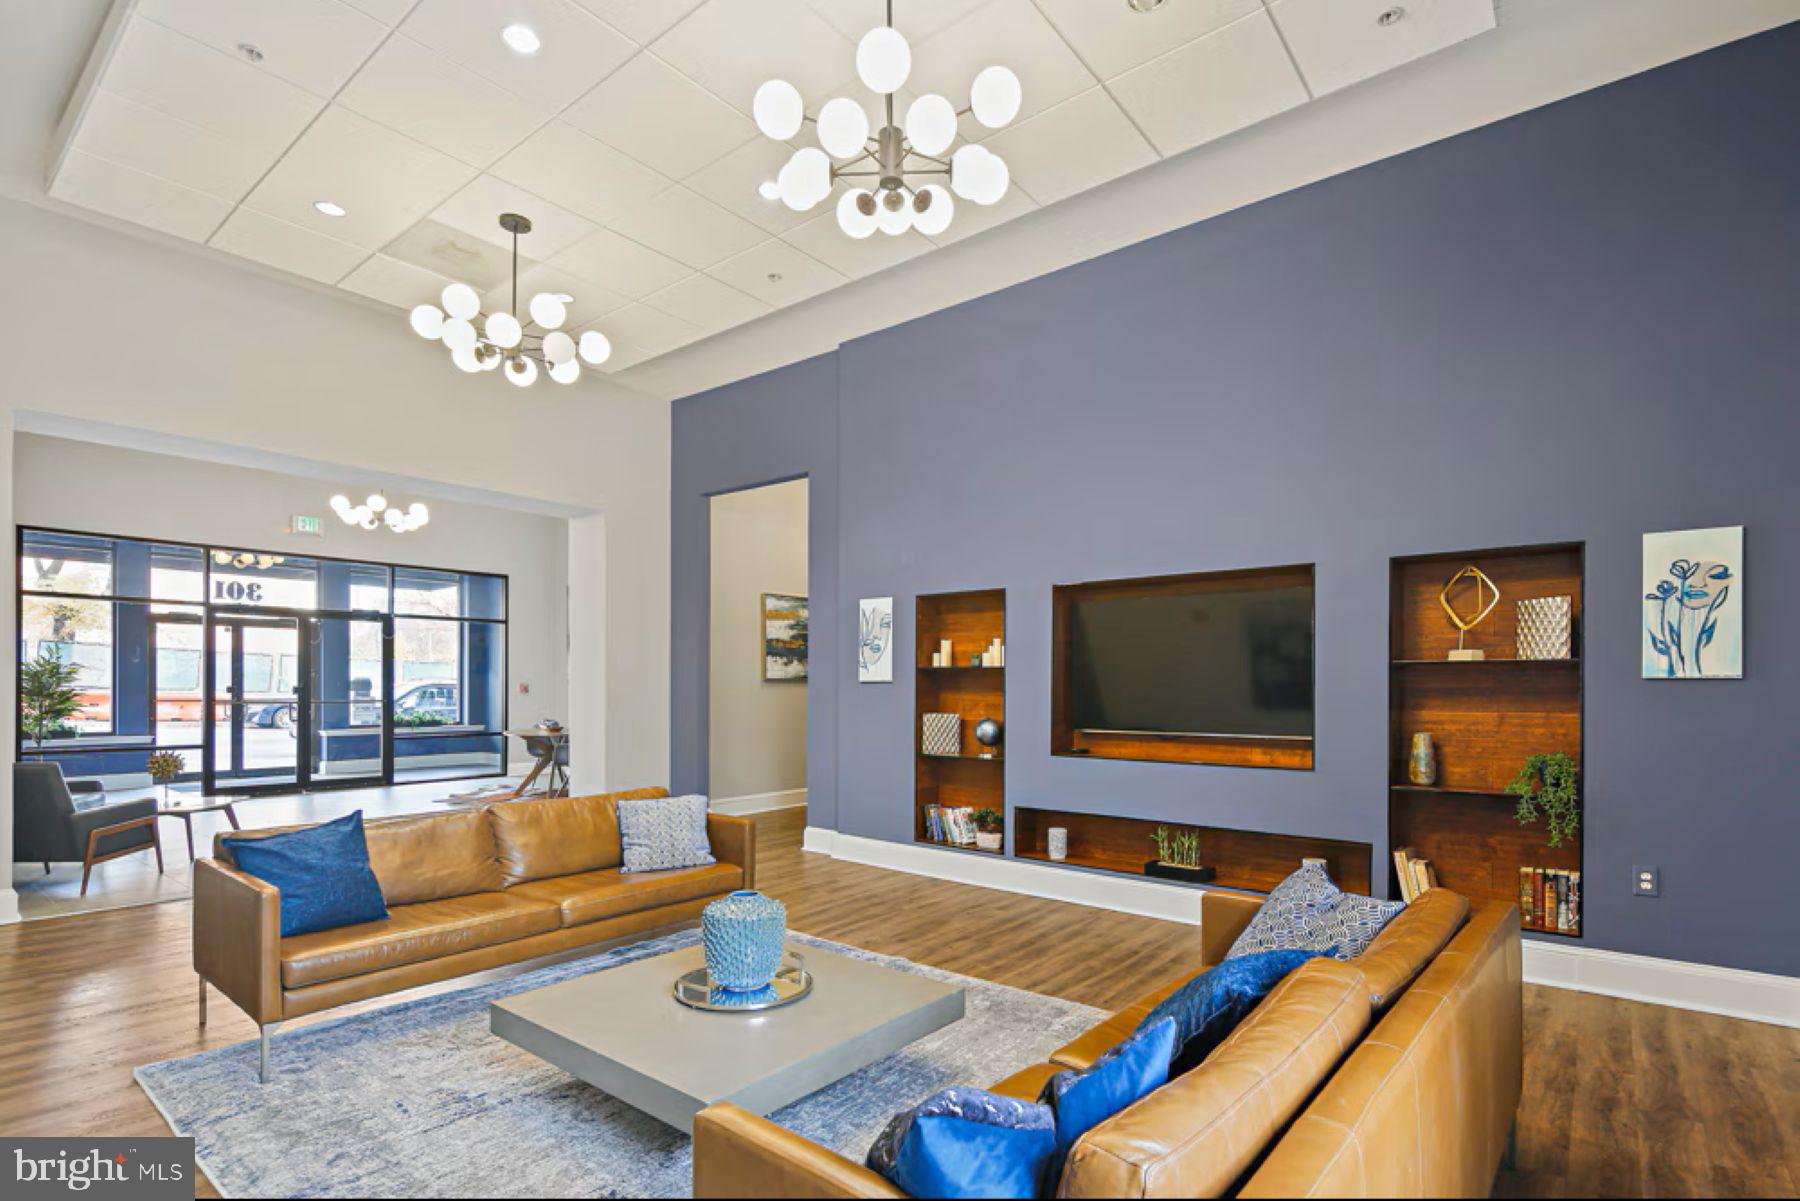
301 W FRANKLIN STREET 303, BALTIMORE, MD 21201
BROMO ARTS DISTRICT · BALTIMORE CITY County
Key Facts
Description
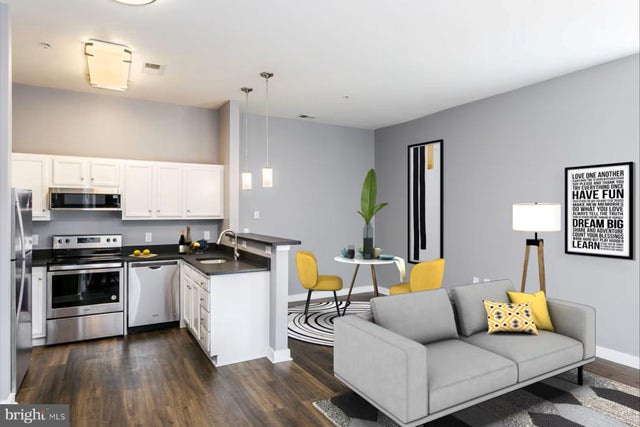
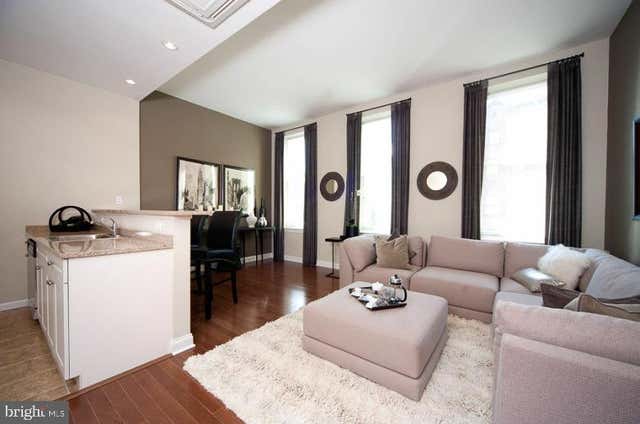
Qualified Tenants receive a parking incentive This is a one bedroom, one full bathroom apartment. Nestled in the heart of Baltimore and a 2022 ULI WaveMaker award winner, St. James Place combines luxury living, beautiful architecture, and a convenient location all in one, making this the perfect home for you. Embracing the fusion of modernity and convenience, our homes feature stainless-steel appliances, in-unit washers and dryers, and high-ceilings that exude luxury as shown in our model home photos. The Hippodrome Theater, the Walters Art Gallery, and scores of other museums, eateries, and parks are all within a short walk of the community. Our shared amenities, a collective privilege with our neighbor, St James Place, embrace wellness and camaraderie in our on-site gym, indulge in tranquility or study in peace in our serene study room, and unwind or socialize in our sophisticated lobby and lounge. These shared spaces are designed to cater to both your fitness and leisure needs, promoting a balanced and community-oriented lifestyle. Pet owners will delight in the perfect grassy yard at the community for their furry friends to play and relax. At St. James Place, we are not just offering a place to live; we are inviting you to be part of a community that values comfort, convenience, and connection. We eagerly await the opportunity to welcome you to your new home, where your new chapter in Baltimore begins.
Property Information
Property Type
Residential Lease
Sub-Type
Condominium
Style
Other
Year Built
2021
Living Area
808 sq ft
Zoning
RESIDENTIAL
Days on Market
51
MLS® Listing#
MDBA2210464
Property Features
Interior
Appliances
Cooling
Heating
Flooring
Pool
Parking
Laundry
Construction
Security
Utilities
Sewer
Water Source
Schools
- Elementary:
- SAMUEL COLERIDGE-TAYLOR
- Middle:
- BOOKER T. WASHINGTON
- High:
- BALTIMORE SCHOOL FOR THE ARTS
- District:
- BALTIMORE CITY PUBLIC SCHOOLS
Financial Details
HOA
None
Parcel Number
0304020562 001A
Directions
From the intersection of Orleans Street and South Central Avenue, continue west on Orleans Street for one mile, then turn left on State Street and the property is on the left-hand side of the street.
Affordability Calculator
$320
Estimated monthly payment
$9/mo
Principal $1,280 · Est. interest $1,786 over 30 yrs
Neighborhood Market Statistics
How this home compares to active listings in BALTIMORE, MD
- $228,365
- Median Listing Price
- 57
- Median Days on Market
- 1,495
- Median Sq Ft
- $158
- Median Price / Sq Ft
- 3,313
- Active Listings
- This home’s price is 99% below the area median.
- Its price per sq ft is 99% below the area median.
Market statistics compiled from active EXIT Realty® and MLS listings in BALTIMORE, MD.
Location

Points of Interest in BALTIMORE, MD
Showing the BALTIMORE area map.
Nearby Schools
Baltimore Leadership School for Young Women
Secondary · 0.1 mi away
Treasures Day Care Center
School · 0.1 mi away
The Wilkes School at Grace and St. Peter's
School · 0.2 mi away
Baltimore School for the Arts
Secondary · 0.3 mi away
New Hope Academy
School · 0.4 mi away
The Loyola School
School · 0.4 mi away
Historic Samuel Coleridge-Taylor Elementary School
Elementary · 0.4 mi away
Mother Mary Lange Catholic School
Elementary · 0.5 mi away
Hera's Income Tax School
School · 0.5 mi away
George Street Elementary School
Elementary · 0.6 mi away
City Government Community Action Centers
School · 0.6 mi away
Furman L. Templeton Preparatory Academy
School · 0.7 mi away
Bethel Christian School
School · 0.7 mi away
Booker T. Washington Middle School
Secondary · 0.7 mi away
Renaissance Academy
School · 0.7 mi away
William H. Thumel Sr. Business Center
School · 0.7 mi away
Upton School
School · 0.7 mi away
Top Knowledge Healthcare Institute
Secondary · 0.8 mi away
Eager Street Academy
School · 0.8 mi away
Excel Academy at Francis M. Wood High School
Secondary · 0.8 mi away
Commute Calculator
Nearby Homes




Similar Homes Nearby



Similar Home Values
Comparable nearby listings and their asking prices.
| Address | Price | Beds | Baths | Sq Ft |
|---|---|---|---|---|
| 1201 N CHARLES STREET 1BR, BALTIMORE, MD | $1,140/mo | 1 | 1 | 455 |
| 3428-A 7TH STREET A, BALTIMORE, MD | $1,150/mo | 1 | 1 | 1,294 |
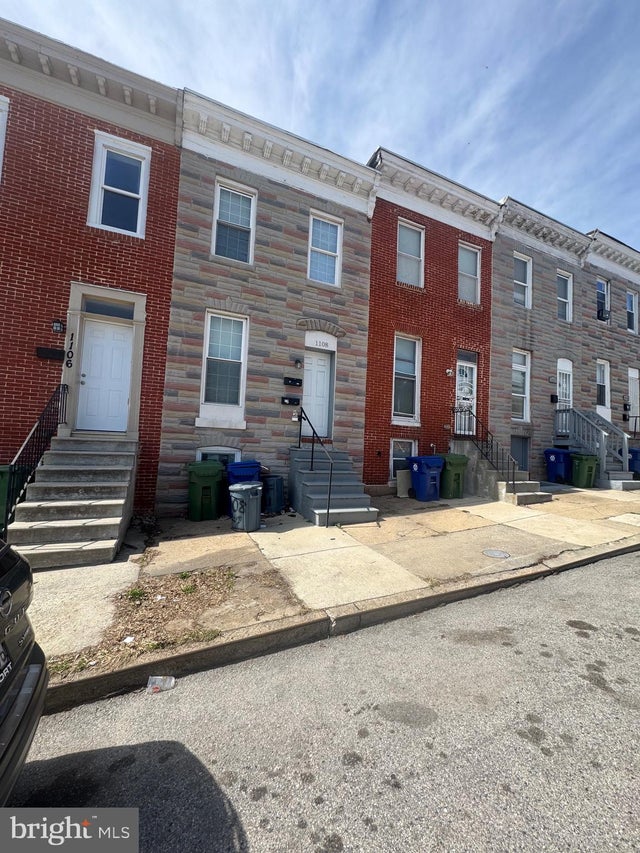
| 1108 N BOND STREET 2, BALTIMORE, MD | $1,150/mo | 2 | 1 | — |
| 5839 BENTON HEIGHTS AVENUE 1, BALTIMORE, MD | $1,150/mo | 1 | 1 | 1,140 |
| 4646 YORK ROAD 4, BALTIMORE, MD | $1,150/mo | 1 | 1 | 800 |
| 813 N FULTON AVENUE 1, BALTIMORE, MD | $1,150/mo | 2 | 1 | — |
Moving Cost Estimate
EXIT Agents in BALTIMORE


Listing Courtesy: Monument Sotheby's International Realty - 4105255435