

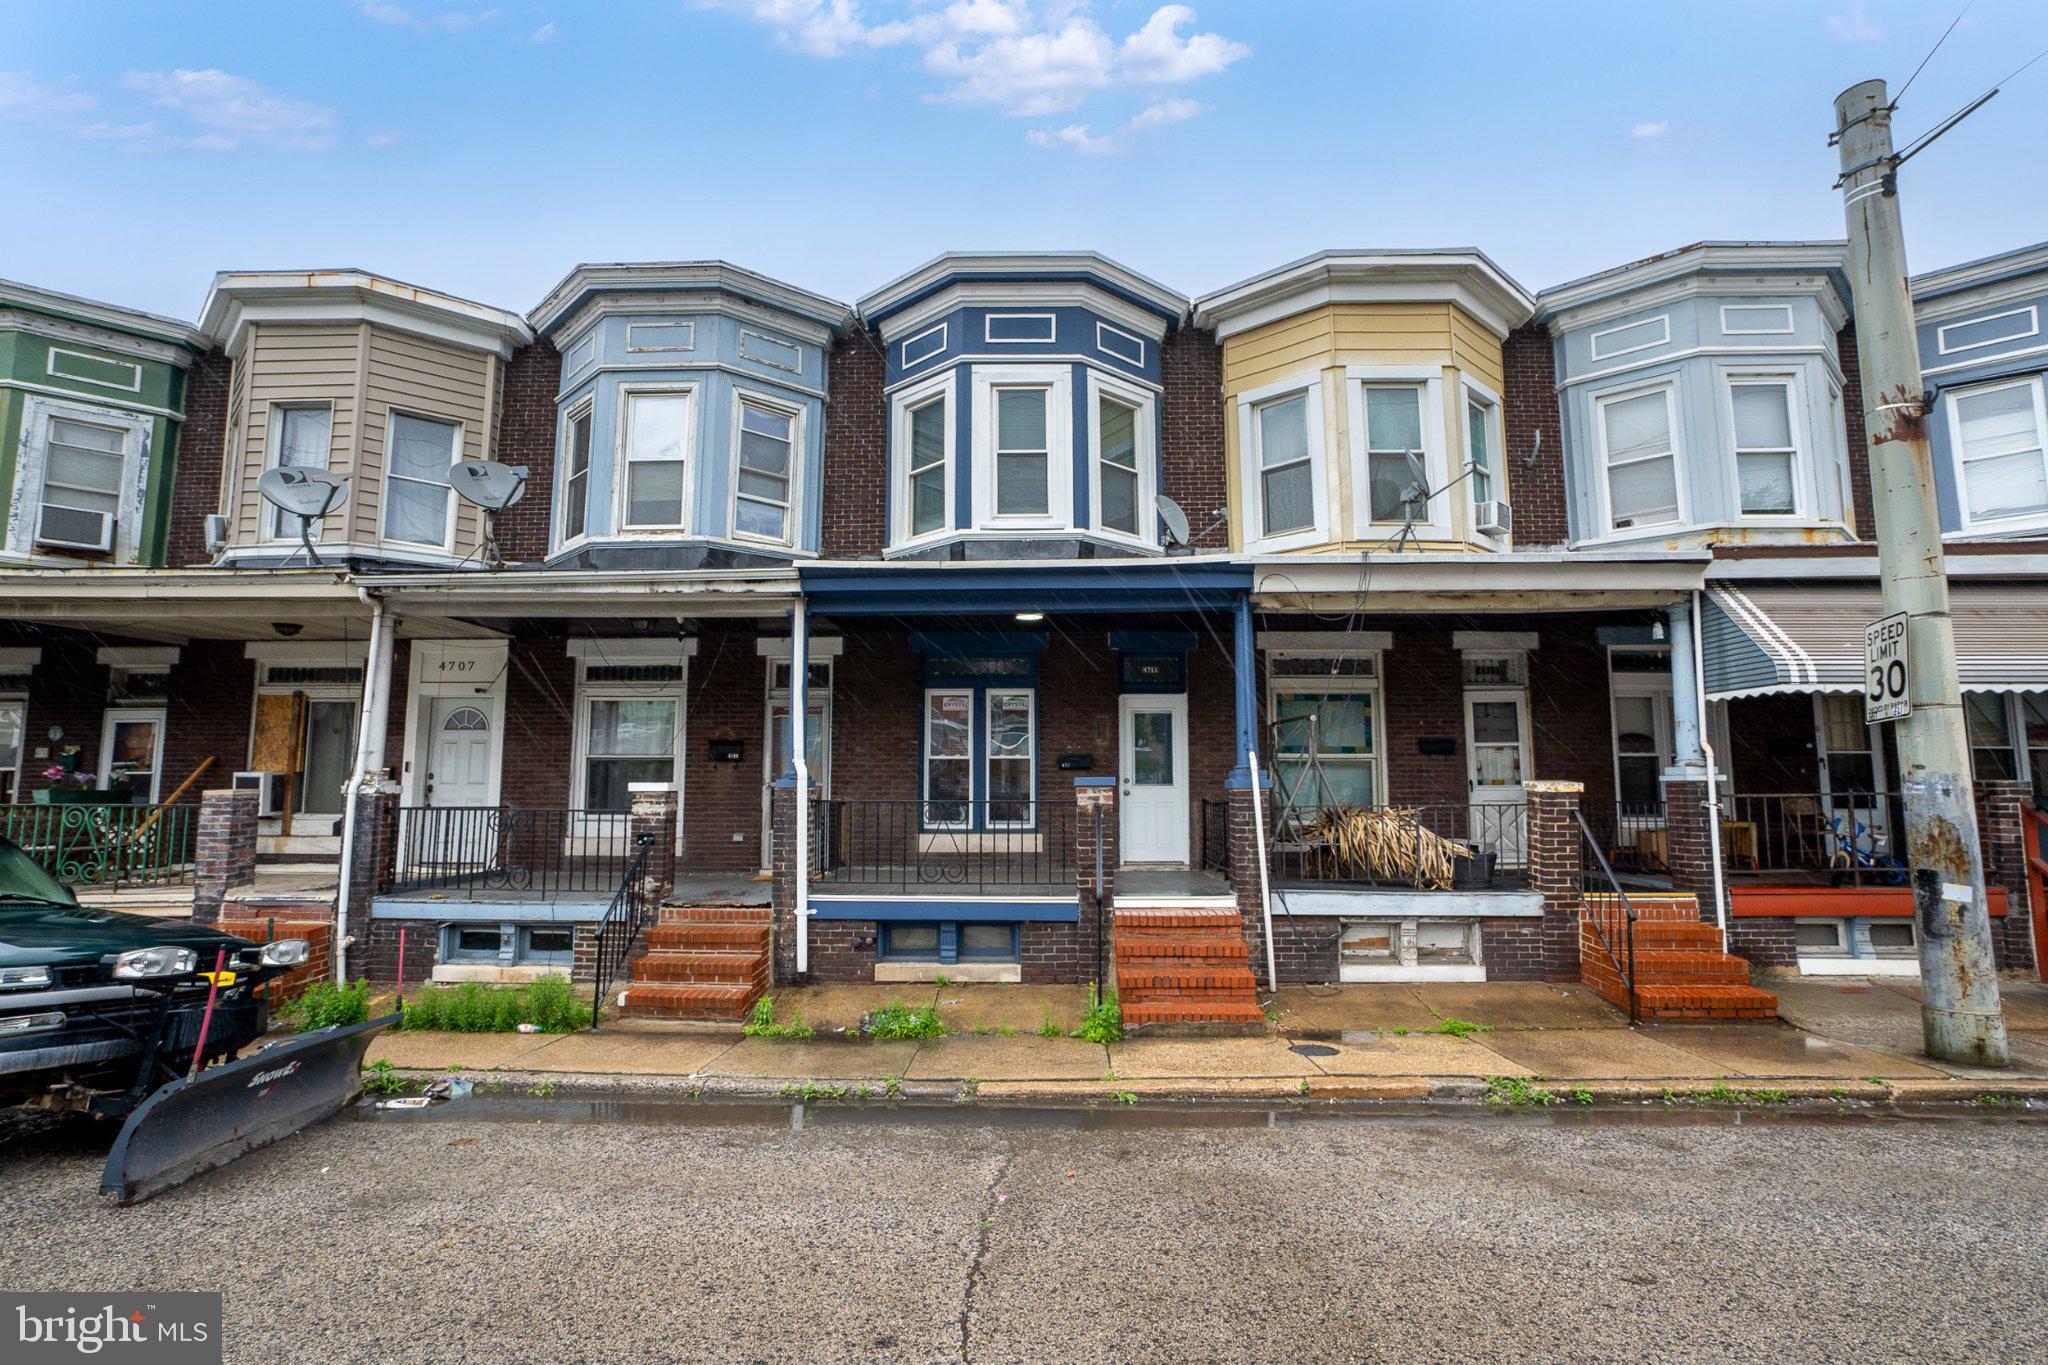
4711 PENNINGTON AVENUE, BALTIMORE, MD 21226
CURTIS BAY · BALTIMORE CITY County
Key Facts
Description
This home includes an in-law suite that can be easily converted to family room. Nestled in the charming Curtis Bay neighborhood, this exquisite interior row townhouse offers a perfect blend of modern luxury and timeless comfort. With a major renovation completed in 2025, this home has been thoughtfully designed to cater to a sophisticated lifestyle while providing a warm and inviting atmosphere. Step inside to discover an open floor plan that seamlessly connects the living, dining, and kitchen areas, enhanced by recessed lighting that creates a cozy ambiance. The luxury vinyl plank flooring flows throughout, offering both durability and elegance. The heart of the home is the stunning kitchen, equipped with high-end stainless steel appliances, including a built-in microwave, dishwasher, and a high-efficiency water heater. The electric oven/range and instant hot water feature elevate your culinary experience, making entertaining a delight. This residence boasts four spacious bedrooms, providing ample space for relaxation and personalization. The two full bathrooms are designed with modern fixtures and finishes, ensuring comfort and convenience for all. A second kitchen adds versatility, perfect for hosting gatherings or accommodating guests. The fully finished basement, with both interior access and a walkout level, offers additional living space that can be transformed into a home office, gym, or entertainment area. The thoughtful design includes a main floor laundry area, making daily chores a breeze. Outside, the property features inviting decks and porches, ideal for enjoying morning coffee or evening sunsets. The exterior lighting enhances the home's curb appeal while providing a welcoming glow as you arrive home. With on-street and off-street parking options, convenience is at your fingertips. For those who appreciate the beauty of nature, the property is just moments away from the serene waters of Curtis Bay, offering a tranquil escape right at your doorstep. Whether you enjoy leisurely strolls by the water or simply soaking in the peaceful surroundings, this location provides a unique lifestyle opportunity. This home is not just a place to live; it's a sanctuary that embodies luxury, comfort, and a sense of community. Experience the perfect blend of modern amenities and classic charm in this exceptional Curtis Bay residence.
Property Information
Property Type
Residential
Sub-Type
Townhouse
Structure Type
Townhouse
Year Built
1900
Living Area
1,872 sq ft
Lot Size
1,306 sq ft
Zoning
R-7
Days on Market
1
MLS® Listing#
MDBA2216346
Property Features
Interior
Exterior
Appliances
Cooling
Heating
Flooring
Basement
Pool
Parking
Laundry
Patio
Fencing
Construction
Foundation
Security
Sewer
Water Source
Schools
- District:
- BALTIMORE CITY PUBLIC SCHOOLS
Financial Details
HOA
None
Annual Taxes
$1,340
Tax year 2026
Assessed Value
$70,200
Parcel Number
0325087191 025
Directions
4711 Pennington Ave. Baltimore, MD 21226
Affordability Calculator
$44,900
Estimated monthly payment
$1,195/mo
Principal $179,600 · Est. interest $250,558 over 30 yrs
Neighborhood Market Statistics
How this home compares to active listings in BALTIMORE, MD
- $228,365
- Median Listing Price
- 57
- Median Days on Market
- 1,495
- Median Sq Ft
- $158
- Median Price / Sq Ft
- 3,313
- Active Listings
- This home’s price is 2% below the area median.
- Its price per sq ft is 24% below the area median.
Market statistics compiled from active EXIT Realty® and MLS listings in BALTIMORE, MD.
Location

Points of Interest in BALTIMORE, MD
Showing the BALTIMORE area map.
Nearby Schools
Curtis Bay Elementary School
Elementary · 0.3 mi away
Bay Brook Elementary Middle School
Elementary · 0.6 mi away
Benjamin Franklin High School
Secondary · 0.7 mi away
Park Elementary School
Elementary · 1.2 mi away
Maree Garnett Farring Elementary
Elementary · 1.4 mi away
Brooklyn Park Middle School
Secondary · 1.8 mi away
Belle Grove Elementary School
Elementary · 1.9 mi away
Monarch Academy
School · 2.5 mi away
Cherry Hill Elementary School
Secondary · 2.6 mi away
Dr Carter Godwin Woodson Elementary Middle School
Elementary · 2.7 mi away
New Era Academy
School · 2.7 mi away
North Glen Elementary School
Elementary · 2.9 mi away
Arundel Elementary/Middle School
Elementary · 2.9 mi away
Baltimore Highlands Elementary
Elementary · 3.0 mi away
Francis Scott Key Elementary/Middle School
Elementary · 3.1 mi away
Kiddie Academy
School · 3.2 mi away
St Philip Neri School
Secondary · 3.3 mi away
North County Senior High School
Secondary · 3.4 mi away
The Goddard School
School · 3.4 mi away
Hilltop Elementary School
Elementary · 3.4 mi away
Commute Calculator
Nearby Homes


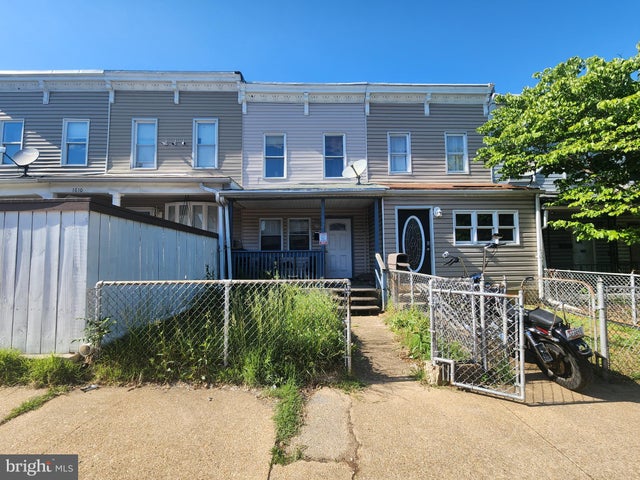
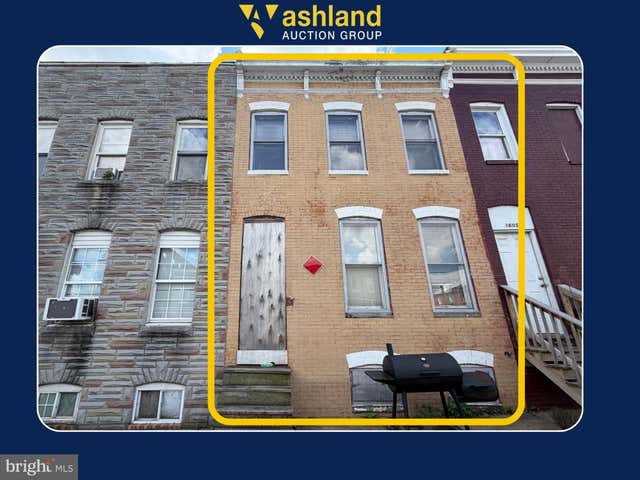
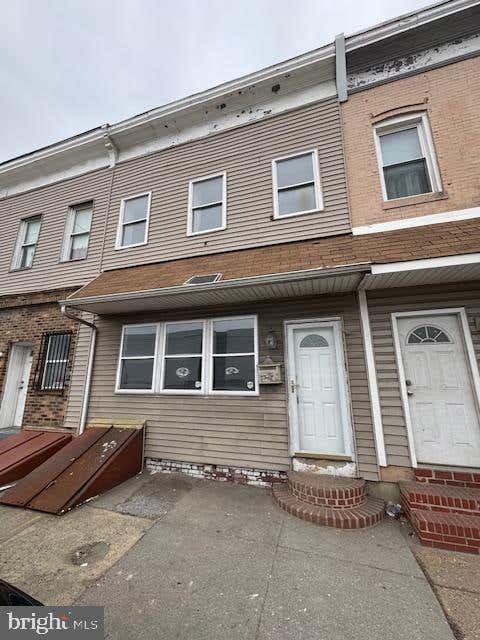

Similar Homes Nearby

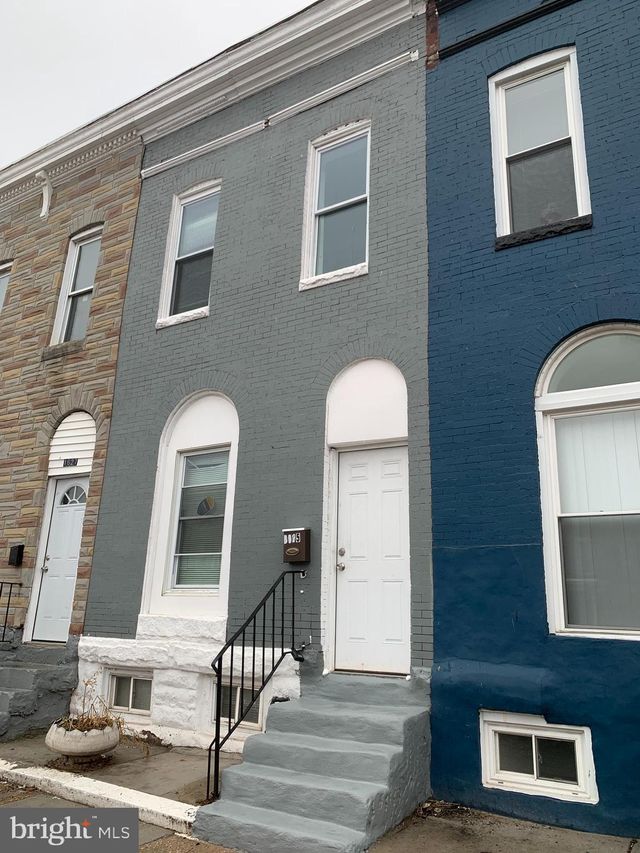
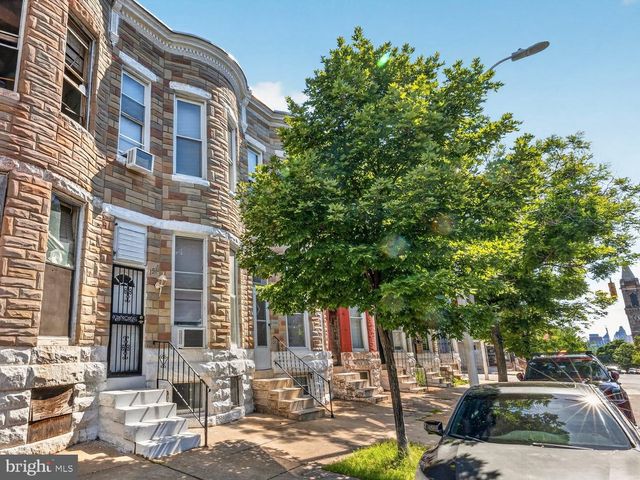
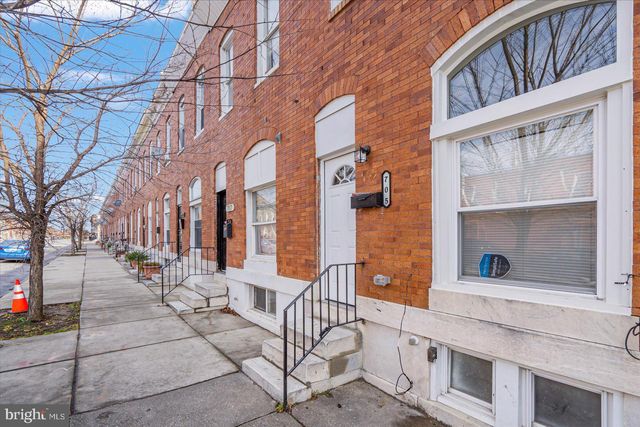


Similar Home Values
Comparable nearby listings and their asking prices.
| Address | Price | Beds | Baths | Sq Ft |
|---|---|---|---|---|
| 1716 HOMESTEAD STREET, BALTIMORE, MD | $157,500 | 3 | 1 | — |
| 1625 N MILTON AVENUE, BALTIMORE, MD | $157,500 | 4 | 2 | — |
| 1910 W FAYETTE STREET, BALTIMORE, MD | $158,000 | 3 | 2 | 1,580 |
| 705 N MILTON AVENUE, BALTIMORE, MD | $158,900 | 3 | 1 | — |
| 1304 ENSOR STREET, BALTIMORE, MD | $159,000 | 3 | 1 | — |
| 204 N CHESTER STREET, BALTIMORE, MD | $159,000 | 3 | 1 | 832 |
Moving Cost Estimate
EXIT Agents in BALTIMORE


Listing Courtesy: NextHome Forward - 8583679273