

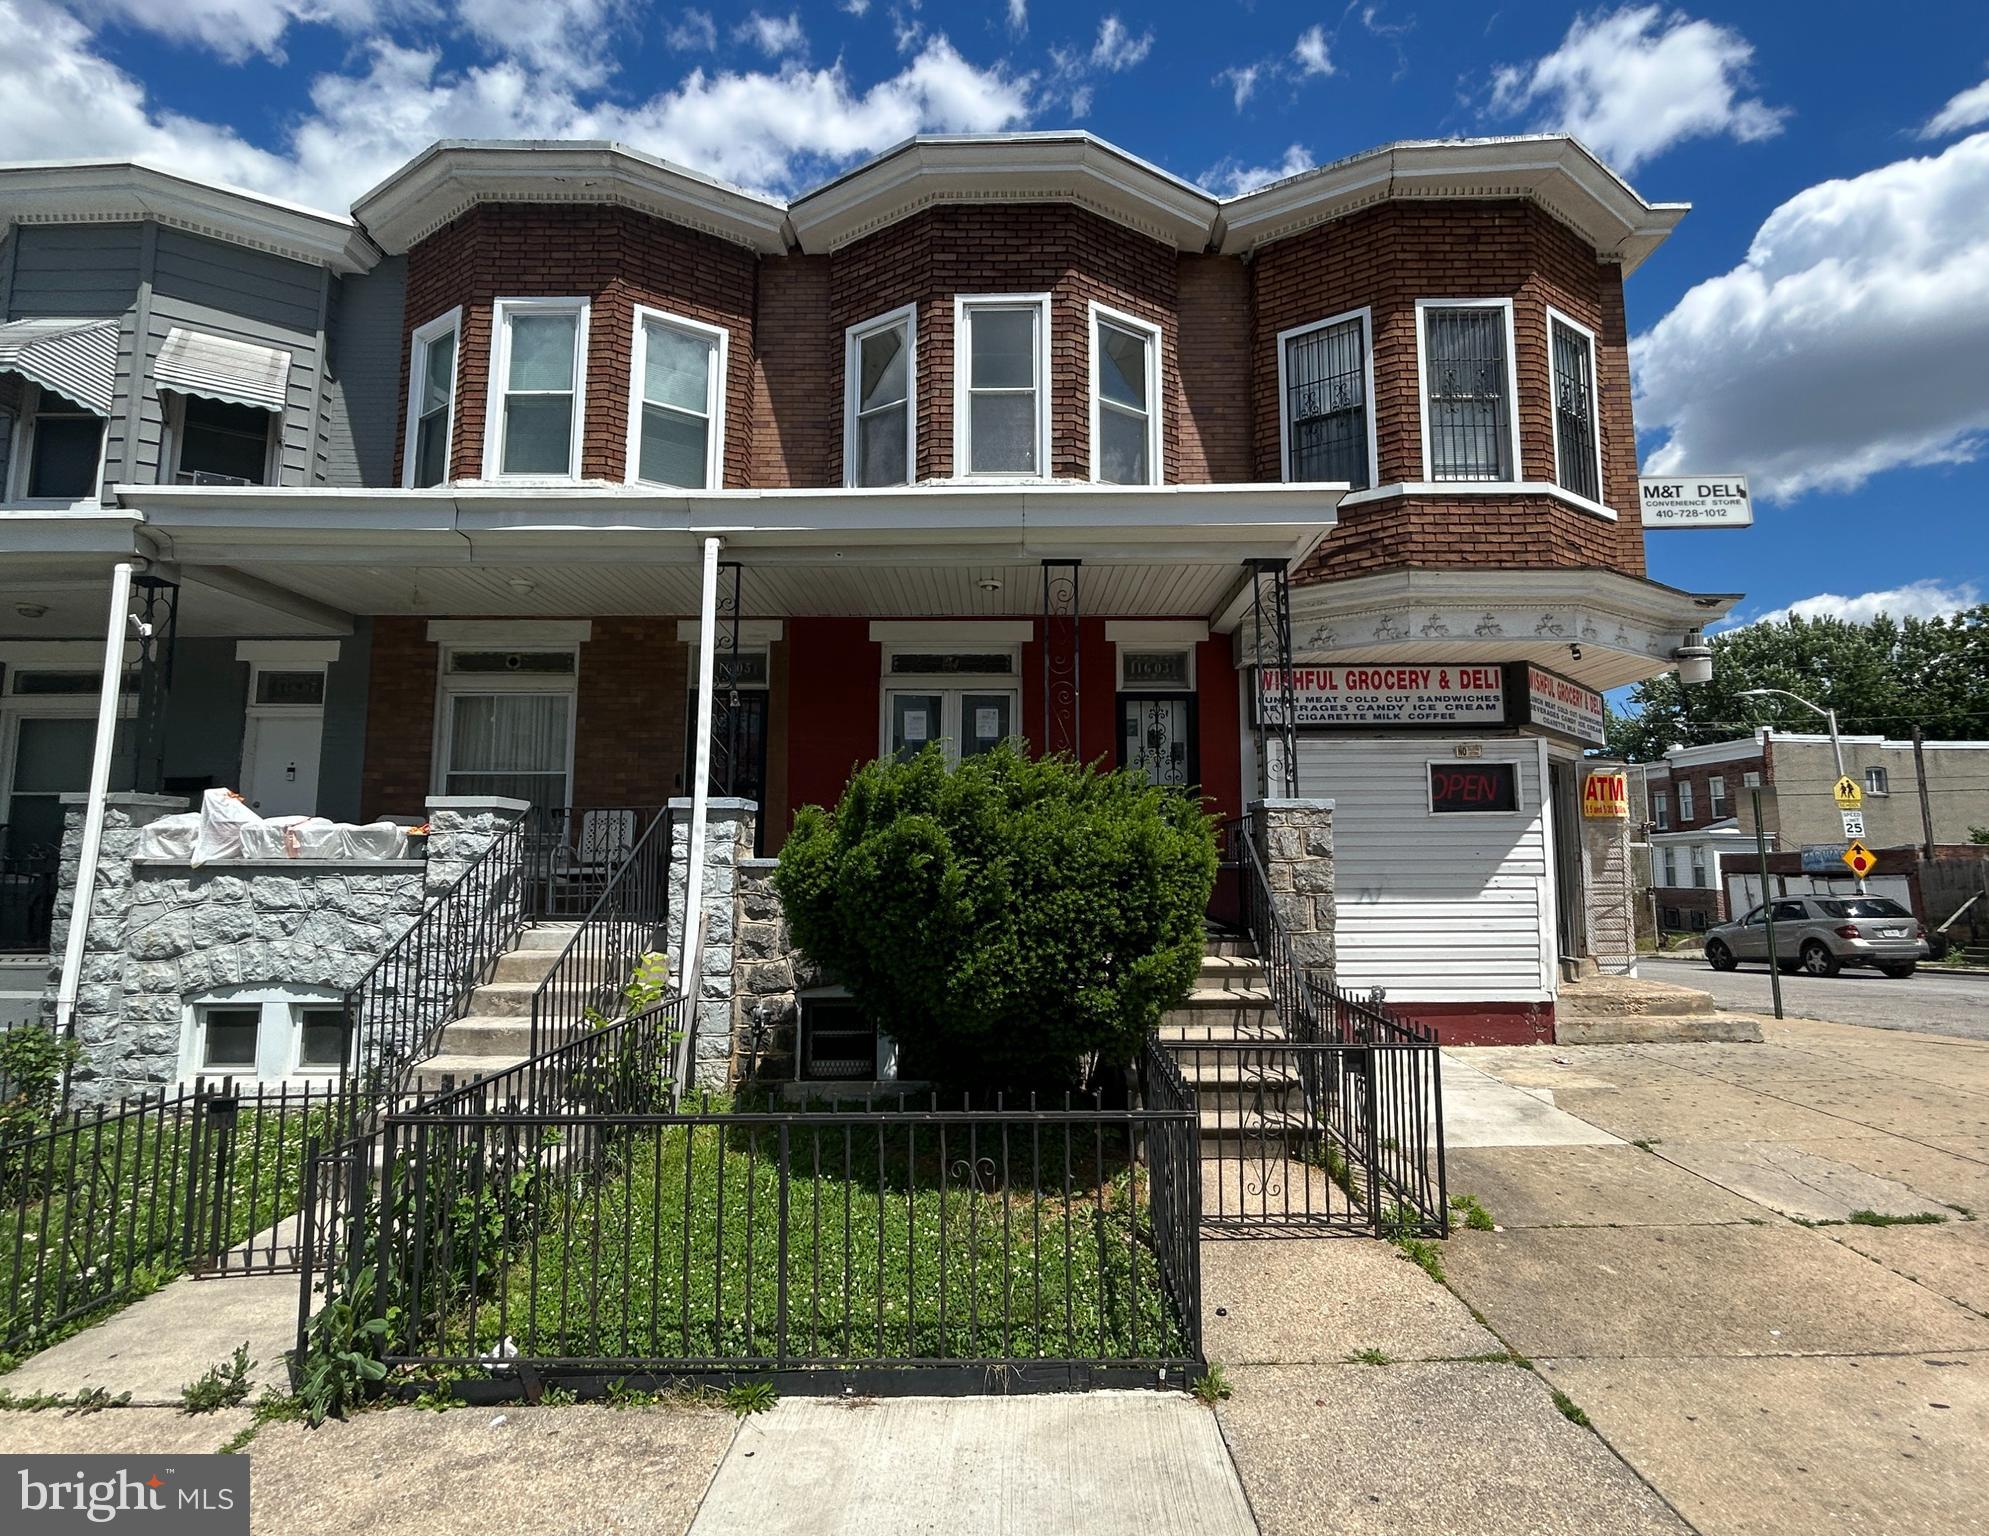
1603 N SMALLWOOD STREET, BALTIMORE, MD 21216
EASTERWOOD · BALTIMORE CITY County
Key Facts
Description
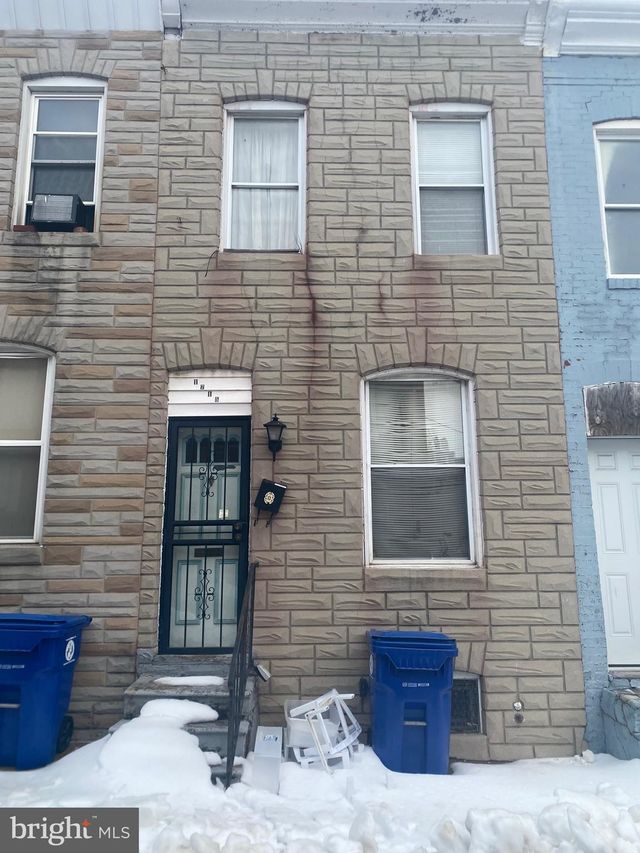
HUD Owned Home, case number 241-774850. HUD Homes are sold "as is," FHA insurable with repair escrow, subject to appraisal. This colonial townhouse, built in 1915, seamlessly blends historic style with modern comforts. Step inside to discover a thoughtfully designed open floor plan that invites natural light to dance across the carpeting and tile flooring. The eat-in kitchen equipped with custom-made wood cabinet & appliances is a culinary delight, featuring ample counter space and a layout that encourages creativity. The main level also features a convenient half bath, enhancing functionality for guests. Upstairs, two well-appointed bedrooms provide a serene retreat, complemented by a full bathroom featuring a classic tub shower. The full, partially finished basement has a spacious family room with pine knotty walls, and a stylish bar that adds a touch of style. Outside, the property features a welcoming porch and a deck, perfect for enjoying morning coffee or evening sunsets. The front and rear yards offer a canvas for gardening enthusiasts while sidewalks and streetlights enhance the neighborhood's charm. With a city view that captures the vibrant essence of urban living, this home is ideally situated for those seeking both convenience and character. Don't miss this opportunity to make this home your own!
Property Information
Property Type
Residential
Sub-Type
Townhouse
Structure Type
Townhouse
Year Built
1915
Living Area
1,312 sq ft
Lot Size
0.03 acres
Zoning
R-7
Days on Market
4
MLS® Listing#
MDBA2217456
Property Features
Interior
Appliances
Cooling
Heating
Flooring
Basement
Pool
Parking
Laundry
Patio
Lot Features
Construction
Foundation
Community
Sewer
Water Source
Rooms
- Main
- Bedroom 1
- Bedroom 2
- Dining RoomMain
- Family Room
- KitchenMain
- Laundry
- Living RoomMain
Schools
- District:
- BALTIMORE CITY PUBLIC SCHOOLS
Financial Details
HOA
None
Annual Taxes
$1,182
Tax year 2026
Assessed Value
$55,100
Parcel Number
0315372324 044
Directions
On US 1, head toward Dr Clarence R. Yerby/McCulloh St. Turn left onto N Monroe St. Turn right at the 3rd cross street onto Baker St. Turn right onto N Smallwood St. Property will be on the right.
Affordability Calculator
$19,600
Estimated monthly payment
$522/mo
Principal $78,400 · Est. interest $109,375 over 30 yrs
Neighborhood Market Statistics
How this home compares to active listings in BALTIMORE, MD
- $229,072
- Median Listing Price
- 57
- Median Days on Market
- 1,500
- Median Sq Ft
- $159
- Median Price / Sq Ft
- 3,306
- Active Listings
- This home’s price is 57% below the area median.
- Its price per sq ft is 53% below the area median.
Market statistics compiled from active EXIT Realty® and MLS listings in BALTIMORE, MD.
Location

Points of Interest in BALTIMORE, MD
Showing the BALTIMORE area map.
Nearby Schools
Matthew A. Henson Elementary School
Elementary · 0.1 mi away
Carver Vocational Technical High School
Secondary · 0.1 mi away
William S. Baer School
School · 0.4 mi away
Coppin Academy High School
Secondary · 0.4 mi away
Robert W. Coleman Elementary School
Elementary · 0.5 mi away
James Mosher Elementary School
Elementary · 0.5 mi away
New Song Community Learning Center
School · 0.5 mi away
Dr Lillie M Jackson Elementary School
Elementary · 0.5 mi away
Coppin Academy High School
Secondary · 0.5 mi away
Y Head Start
School · 0.5 mi away
Gilmor Elementary School
Elementary · 0.5 mi away
Rosemont Elementary School
Elementary · 0.6 mi away
Lafayette Elementary School
Elementary · 0.6 mi away
Frederick Douglass High School
Secondary · 0.6 mi away
Westside Elementary
Elementary · 0.7 mi away
Youth Opportunity School
School · 0.7 mi away
Islamic Community School
School · 0.7 mi away
Progressive Education Center
School · 0.7 mi away
Harriet Tubman Elementary School
Elementary · 0.8 mi away
Harlem Park Elementary Middle School
Elementary · 0.8 mi away
Commute Calculator
Nearby Homes
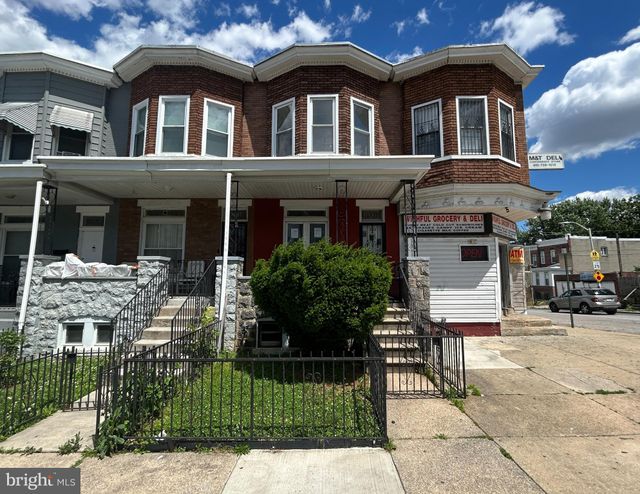

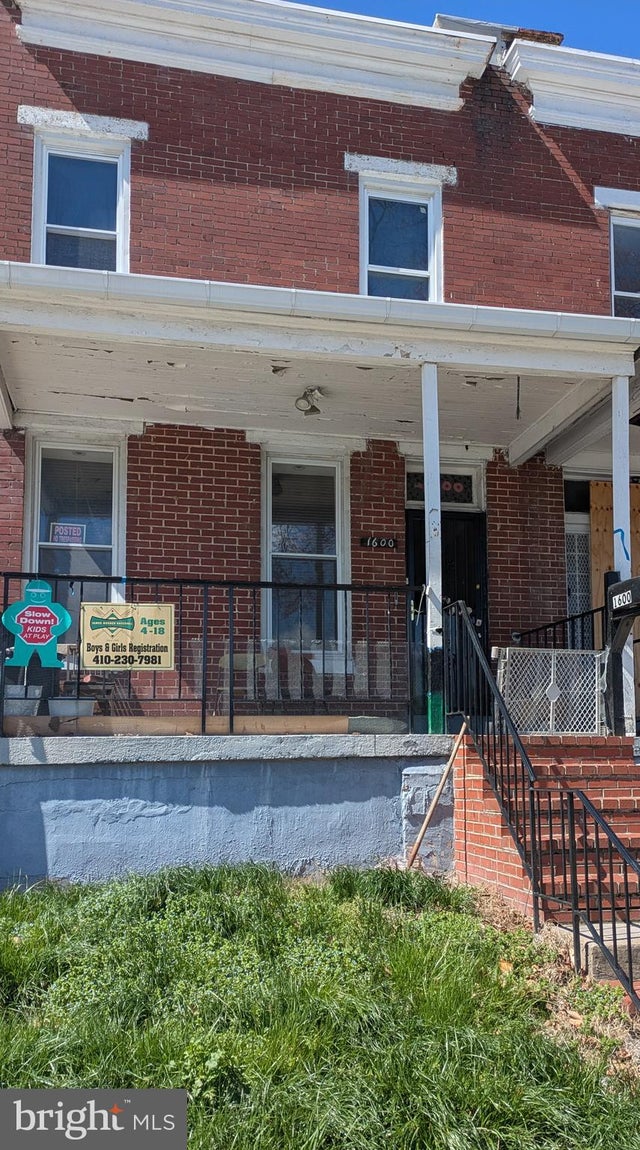
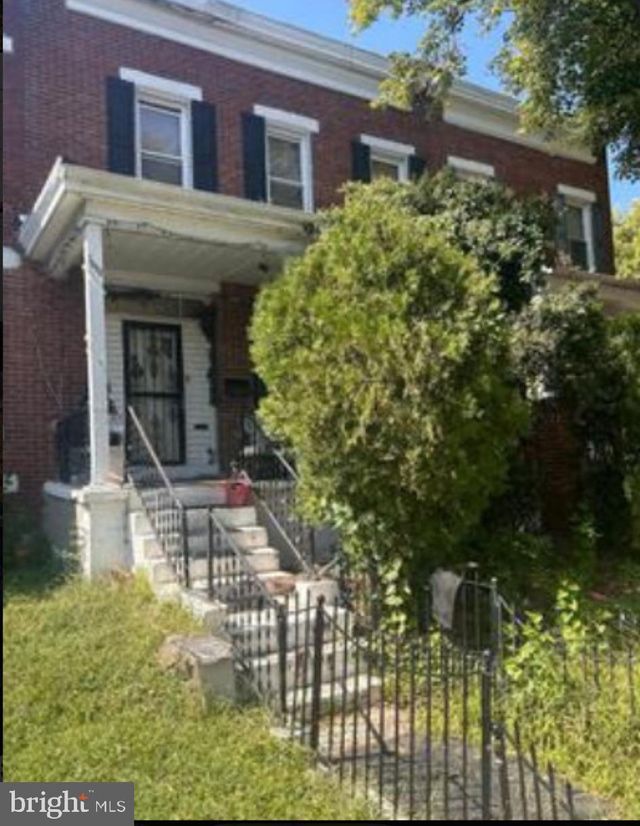


Similar Homes Nearby




Similar Home Values
Comparable nearby listings and their asking prices.
| Address | Price | Beds | Baths | Sq Ft |
|---|---|---|---|---|
| 751 MCKEWIN AVENUE, BALTIMORE, MD | $68,700 | 2 | 1 | 1,340 |
| 4011 PIMLICO ROAD, BALTIMORE, MD | $69,000 | 2 | 2 | — |
| 2014 ROBB STREET, BALTIMORE, MD | $69,000 | 3 | 1 | — |
| 1715 N DURHAM STREET, BALTIMORE, MD | $69,000 | 3 | 2 | — |
| 1109 N CARROLLTON AVENUE, BALTIMORE, MD | $69,500 | 3 | 2 | — |
| 1716 PRESSTMAN STREET, BALTIMORE, MD | $69,500 | 3 | 1 | — |
Moving Cost Estimate
EXIT Agents in BALTIMORE


Listing Courtesy: Century 21 Downtown - 4105471116