

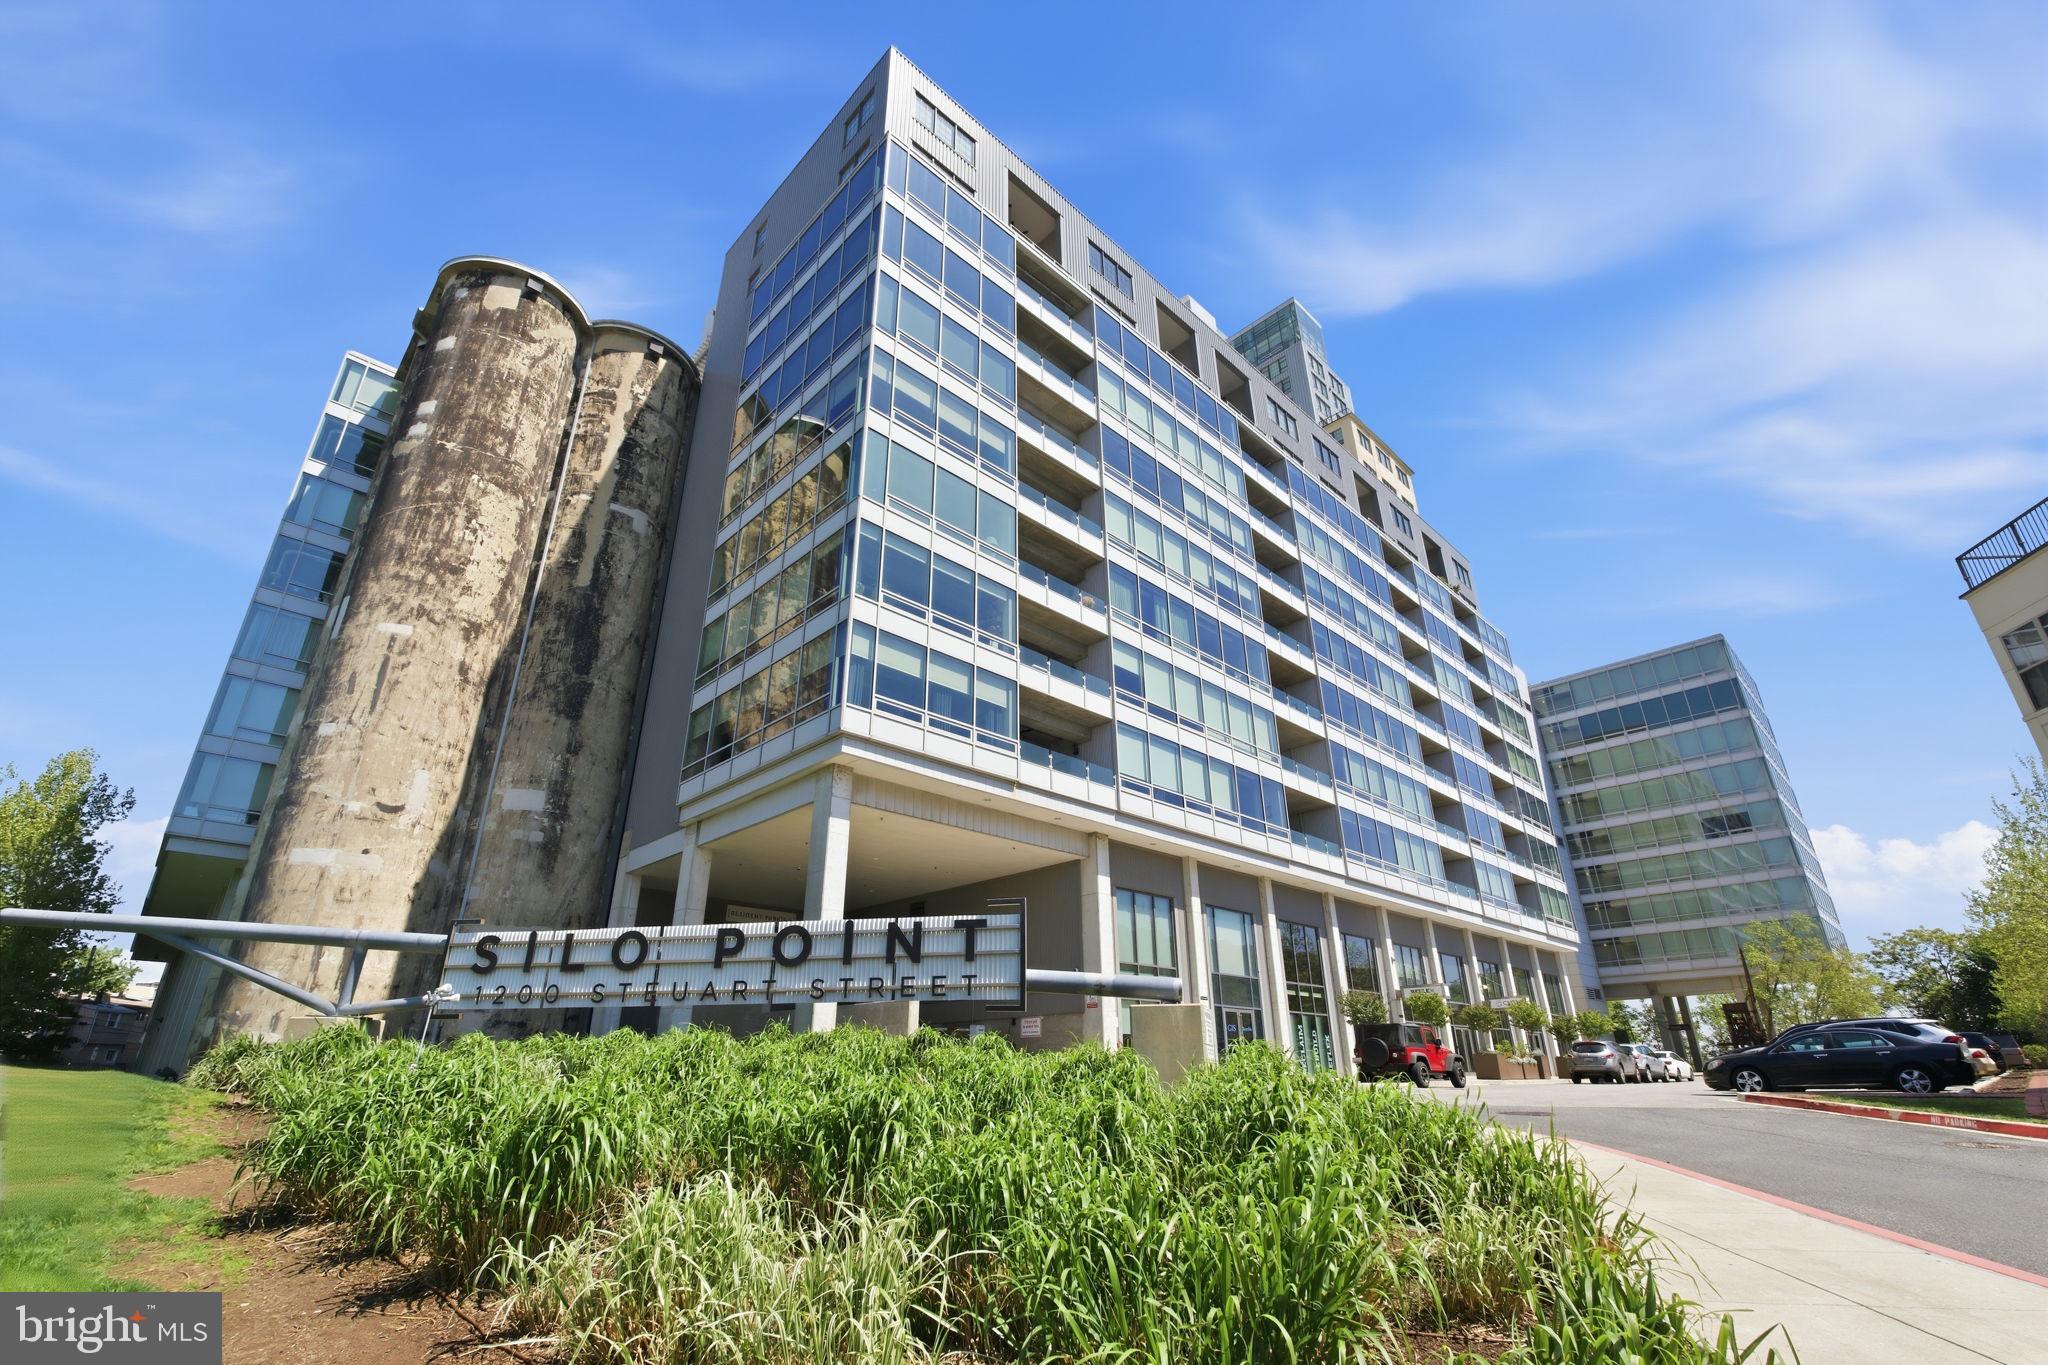
1200 STEUART STREET 1119, BALTIMORE, MD 21230
LOCUST POINT · BALTIMORE CITY County
Key Facts
Description
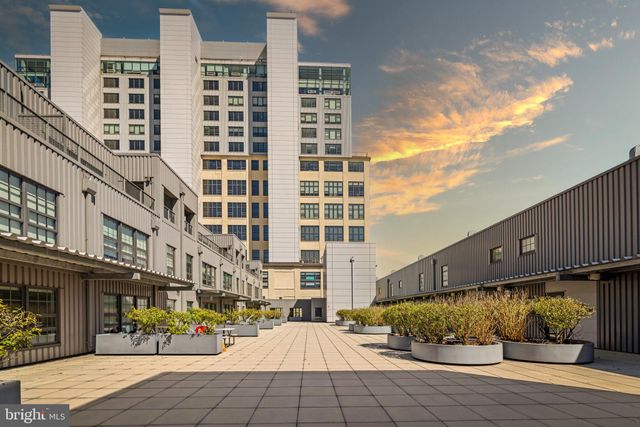
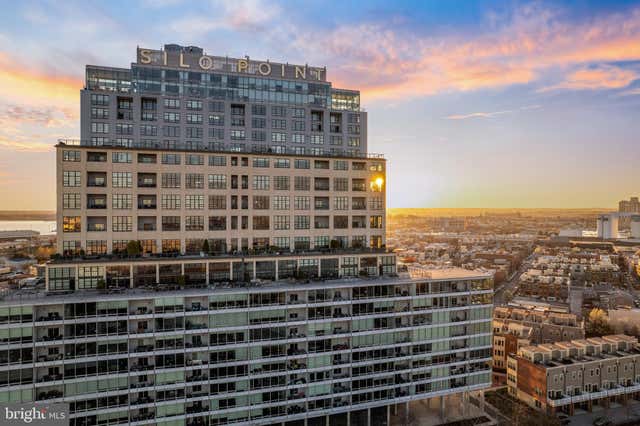
Nestled in the prestigious Silo Point in Locust Point, this residential lease offers a luxurious lifestyle with breathtaking views of the city skyline and harbor. This contemporary high-rise residence seamlessly blends modern elegance, comfort, and convenience, creating the perfect sanctuary for those who appreciate refined urban living. Offered fully furnished, this residence is ideal for anyone seeking a truly turnkey living experience. Whether you're a professional athlete, executive, medical professional, or someone relocating for work, you can move in and immediately enjoy the space without the hassle and expense of furnishing a luxury home. Every detail has been thoughtfully curated to provide both style and functionality. Step inside to discover a spacious layout featuring three beautifully appointed bedrooms and four full bathrooms, each enhanced by high-end finishes. The primary suite offers a spa-like retreat with a luxurious soaking tub and separate walk-in shower. Natural light floods the home, highlighting rich hardwood flooring, plush carpeted areas, and elegant recessed lighting throughout. The expansive combination living and dining area provides a versatile setting for both entertaining and everyday living. This residence also features its own dedicated media center that controls the home's integrated technology systems, offering a sophisticated and streamlined living experience. Be sure to ask for a demonstration during your tour to fully appreciate the capabilities and convenience of this unique feature. Enjoy the convenience of in-unit laundry and step onto your private balcony or terrace to take in panoramic views of the harbor and city beyond. Whether enjoying a morning coffee or an evening glass of wine, the outdoor space provides a serene escape above it all. Silo Point offers an unmatched amenity package, including a state-of-the-art fitness center, billiards room, party room, and 24-hour monitored security. The residence also includes two assigned garage parking spaces, providing exceptional convenience in one of Baltimore's most sought-after waterfront communities. Available for lease beginning June 8, 2026, with flexible lease terms ranging from 12 to 36 months, this is more than just a residence, it's a complete luxury lifestyle. Experience the perfect blend of comfort, sophistication, technology, and convenience in this remarkable home. Don't miss the opportunity to make this stunning high-rise residence your next address.
Property Information
Property Type
Residential Lease
Sub-Type
Condominium
Style
Contemporary / Other
Year Built
2008
Living Area
2,441 sq ft
Garage Spaces
2
Parking Spaces
2
Zoning
R8
Days on Market
1
MLS® Listing#
MDBA2217922
Property Features
Interior
Exterior
Appliances
Cooling
Heating
Flooring
Pool
Parking
Laundry
Patio
Construction
Security
Sewer
Schools
- District:
- BALTIMORE CITY PUBLIC SCHOOLS
Financial Details
HOA
$1,054 / Monthly
Parcel Number
0324112024 308
Directions
Drive North on Hull St, turn right onto E Clement St and arrive at your destination.
Affordability Calculator
$1,500
Estimated monthly payment
$40/mo
Principal $6,000 · Est. interest $8,371 over 30 yrs
Neighborhood Market Statistics
How this home compares to active listings in BALTIMORE, MD
- $228,365
- Median Listing Price
- 57
- Median Days on Market
- 1,495
- Median Sq Ft
- $158
- Median Price / Sq Ft
- 3,313
- Active Listings
- This home’s price is 97% below the area median.
- Its price per sq ft is 98% below the area median.
Market statistics compiled from active EXIT Realty® and MLS listings in BALTIMORE, MD.
Location

Getting Around
Points of Interest in BALTIMORE, MD
Showing the BALTIMORE area map.
Nearby Schools
Francis Scott Key Elementary/Middle School
Elementary · 0.3 mi away
The Goddard School
School · 0.5 mi away
Kiddie Academy
School · 0.5 mi away
The New Century School
Secondary · 0.9 mi away
The Crossroads School
Secondary · 0.9 mi away
St Casimir
School · 0.9 mi away
Education Based Latino Outreac
School · 1.0 mi away
Digital Harbor High School
Secondary · 1.1 mi away
The Baltimore Montessori
Elementary · 1.1 mi away
Cristo Rey Jesuit High School
Secondary · 1.1 mi away
Thomas Johnson Elementary Middle School
Elementary · 1.2 mi away
Connections Academy
School · 1.2 mi away
Hampstead Hill Academy
School · 1.3 mi away
Federal Hill Preparatory School
Elementary · 1.3 mi away
The Goddard School
School · 1.3 mi away
Baltimore City School District
Elementary · 1.4 mi away
Friendship Academy of Science and Technology
School · 1.4 mi away
City Springs Elementary Middle School
Elementary · 1.4 mi away
Archbishop Borders School
Secondary · 1.5 mi away
Johns Hopkins Hospital Schools of Medical Imaging
School · 1.5 mi away
Commute Calculator
Nearby Homes




Similar Homes Nearby
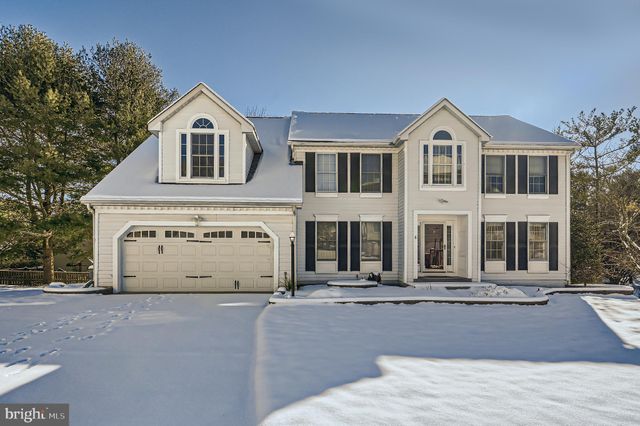

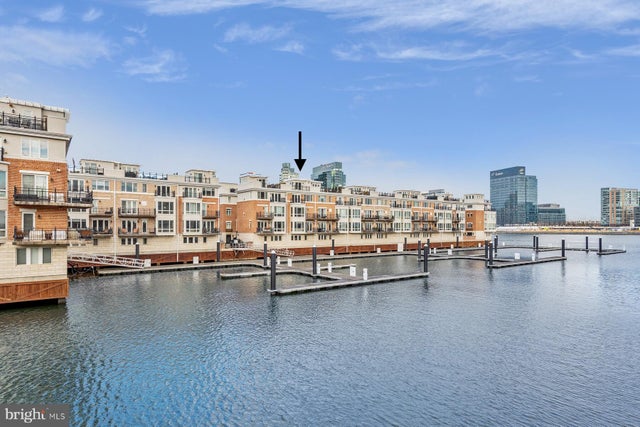
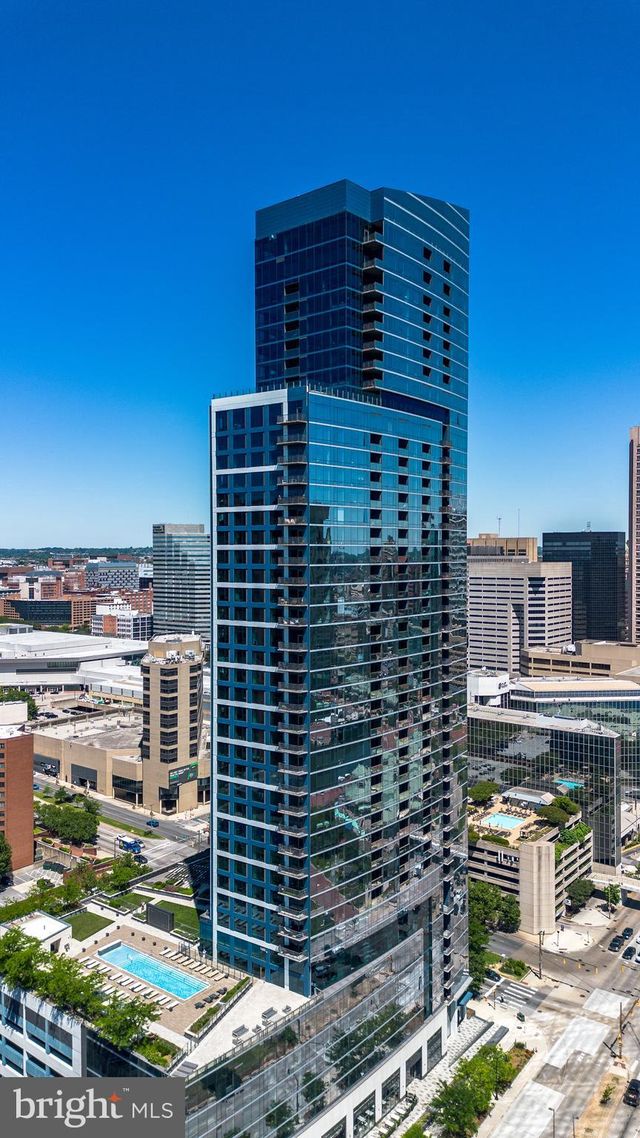
Similar Home Values
Comparable nearby listings and their asking prices.
| Address | Price | Beds | Baths | Sq Ft |
|---|---|---|---|---|
| 1200 STEUART STREET 1035, BALTIMORE, MD | $5,500/mo | 2 | 3 | 2,304 |
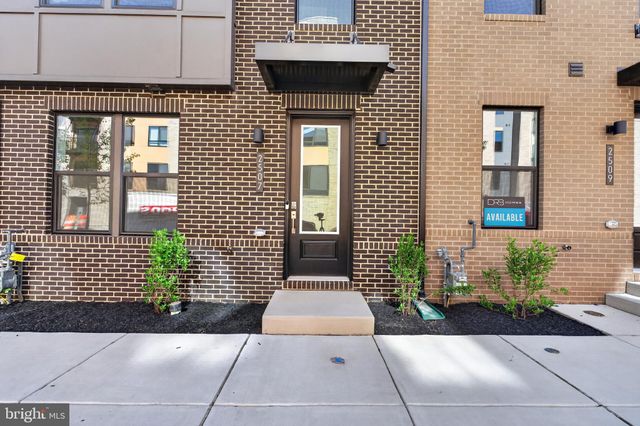
| 2507 LIGHT STREET, BALTIMORE, MD | $5,500/mo | 4 | 5 | — |
| 8 SAPPHIRE HILL COURT, BALTIMORE, MD | $5,500/mo | 5 | 4 | 4,304 |
| 675 PRESIDENT STREET 1501, BALTIMORE, MD | $5,500/mo | 2 | 2 | 1,466 |
| 639 PONTE VILLAS SOUTH 128, BALTIMORE, MD | $6,900/mo | 3 | 3 | 3,099 |
| 414 LIGHT STREET 4304, BALTIMORE, MD | $6,995/mo | 2 | 2 | 1,612 |
Moving Cost Estimate
EXIT Agents in BALTIMORE


Listing Courtesy: Bethesda Brokers LLC - 3015800887